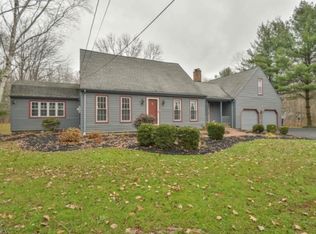
Calling all flippers and homeowners looking to build equity—don’t miss this opportunity! Check out this nearly 5,000 sq. ft. home in Hubbard, situated on 2 acres and complete with an inground pool! This property has space for the whole family—and then some! The main floor features a formal living room, formal dining room, and a large study. A spacious family room provides access to the outdoor areas, and the massive kitchen includes a large island—perfect for entertaining. You’ll also find a laundry room and a half bathroom on this level.Upstairs, you'll discover five total bedrooms, including two primary suites, along with two full bathrooms.But wait—there’s more! Above the garage is a versatile rec room that can serve as a mother-in-law suite, man cave, or whatever you envision. This bonus space includes a kitchenette, full bathroom, and an additional bedroom.Outside, enjoy the inground pool, a half-bath changing room, a tennis court, and multiple ponds. This property needs some TLC, but the possibilities are truly endless! Property being sold AS-IS.Schedule a showing today!!!
Closed
$215,000
5683 Chestnut Ridge Rd, Hubbard, OH 44425
6beds
4,968sqft
Single Family Residence
Built in 1977
2 Acres Lot
$-- Zestimate®
$43/sqft
$3,184 Estimated rent
Home value
Not available
Estimated sales range
Not available
$3,184/mo
Zestimate® history
Owner options
List your home for rent
$3,184/mo
Rent Zestimate®
Find your next renter with Zillow Rental Manager. Plus, with online applications, you can quickly screen prospective tenants – for free.
$3,184/mo
Rent Zestimate®
Refinance and save
$1,469/mo
Est. payment
Refinancing to a lower rate could help reduce your monthly payments and save thousands over the life of the loan.
$1,469/mo
Est. payment
Explore your selling options
Work with a Zillow partner agent
Leverage their expertise and Zillow's premium Showcase listings to get your home seen by more buyers.
Get startedList with your own agent
Get your home in front of millions of buyers by listing it on Zillow.
Learn how to do itSell it yourself
Take full control of how buyers see your home on Zillow by listing For Sale by Owner (FSBO).
List your homeWhat's special
Multiple pondsLarge islandInground poolTennis courtSpacious family roomLarge studyFive total bedrooms
Zillow last checked:
Listing updated:
Listed by:
David Melidona 330-727-7442 David.melidona@gmail.com,
CENTURY 21 Lakeside Realty,
Marty Scholze 330-360-0558,
CENTURY 21 Lakeside Realty
Bought with:
Mackenzie Bridges-Fedor, 2024001829
CENTURY 21 Lakeside Realty
Source: MLS Now,MLS#: 5177582 Originating MLS: Youngstown Columbiana Association of REALTORS
Originating MLS: Youngstown Columbiana Association of REALTORSFacts & features
Interior
Bedrooms & bathrooms
- Bedrooms: 6
- Bathrooms: 4
- Full bathrooms: 3
- 1/2 bathrooms: 1
- Main level bathrooms: 1
Heating
- Forced Air, Oil
Cooling
- Central Air
Features
- Basement: Full,Unfinished
- Number of fireplaces: 1
Interior area
- Total structure area: 4,968
- Total interior livable area: 4,968 sqft
- Finished area above ground: 4,968
Property
Parking
- Total spaces: 5
- Parking features: Attached, Garage
- Attached garage spaces: 5
Features
- Levels: Two
- Stories: 2
- Patio & porch: Patio, Porch
- Exterior features: Tennis Court(s)
- Has private pool: Yes
- Pool features: In Ground
- Fencing: Fenced
Lot
- Size: 2 Acres
Details
- Parcel number: 01341850
- Special conditions: Real Estate Owned
Construction
Type & style
- Home type: SingleFamily
- Architectural style: Colonial
- Property subtype: Single Family Residence
Materials
- Vinyl Siding
- Roof: Asphalt,Fiberglass
Condition
- Fixer
- Year built: 1977
Utilities & green energy
- Sewer: Septic Tank
- Water: Well
Community & HOA
Community
- Subdivision: Hubbard Township
HOA
- Has HOA: No
Location
- Region: Hubbard
Financial & listing details
- Price per square foot: $43/sqft
- Tax assessed value: $355,600
- Annual tax amount: $8,657
- Date on market: 12/17/2025
- Cumulative days on market: 20 days
- Listing terms: Cash
Price history
| Date | Event | Price |
|---|---|---|
| 2/11/2026 | Sold | $215,000-33.4%$43/sqft |
Source:  MLS Now #5177582 Report a problem MLS Now #5177582 Report a problem | ||
| 6/9/2025 | Sold | $322,600$65/sqft |
Source: Public Record Report a problem | ||
Public tax history
| Year | Property taxes | Tax assessment |
|---|---|---|
| 2025 | $7,213 -7.6% | $124,460 -15.6% |
| 2024 | $7,810 +8.8% | $147,460 |
| 2023 | $7,181 +9.2% | $147,460 +31.6% |
| 2022 | $6,578 -0.4% | $112,070 |
| 2021 | $6,605 -0.4% | $112,070 |
| 2020 | $6,631 +9.8% | $112,070 +14.5% |
| 2019 | $6,039 +3.1% | $97,900 |
| 2018 | $5,860 +0.3% | $97,900 |
| 2017 | $5,844 +7.9% | $97,900 +2.6% |
| 2016 | $5,416 -0.3% | $95,420 |
| 2015 | $5,435 +2% | $95,420 |
| 2014 | $5,330 +0.2% | $95,420 |
| 2013 | $5,321 -0.2% | $95,420 |
| 2012 | $5,330 -0.4% | $95,420 +0% |
| 2011 | $5,350 +1.9% | $95,410 -4.6% |
| 2010 | $5,251 -56.9% | $100,030 |
| 2009 | $12,194 +115.5% | $100,030 |
| 2008 | $5,658 +7.5% | -- |
| 2007 | $5,261 -0.6% | -- |
| 2006 | $5,295 +16.9% | -- |
| 2005 | $4,529 -0.4% | $100,030 |
| 2004 | $4,547 -0.1% | -- |
| 2003 | $4,550 -0.1% | -- |
| 2002 | $4,554 +1.8% | -- |
| 2001 | $4,472 +14.2% | -- |
| 2000 | $3,917 | -- |
Find assessor info on the county website
Neighborhood: 44425
Nearby homes
- $267,2004 bd2 ba1.8k sqft5747 Chestnut Ridge Rd, Hubbard, OH 44425Off Market
- $342,6005 bd2 ba2.1k sqft5655 Chestnut Ridge Rd, Hubbard, OH 44425Off Market
- $11,1001 Acres5655 Chestnut Ridge Rd, Hubbard, OH 44425Off Market
- $328,7004 bd2 ba2.4k sqft5686 Chestnut Ridge Rd, Hubbard, OH 44425Off Market
- $377,9003 bd2 ba2.5k sqft1815 Warner Rd, Hubbard, OH 44425Off Market
- $346,6004 bd3 ba2.9k sqft5662 Chestnut Ridge Rd, Hubbard, OH 44425Off Market
- $462,3004 bd2 ba2.5k sqft5761 Chestnut Ridge Rd, Hubbard, OH 44425Off Market
- $322,8004 bd2 ba2.7k sqft5631 Chestnut Ridge Rd, Hubbard, OH 44425Off Market
Nearby schools
GreatSchools rating
- 6/10Hubbard Middle SchoolGrades: 5-8Distance: 3.2 mi
- 5/10Hubbard High SchoolGrades: 9-12Distance: 3.2 mi
- 9/10Roosevelt Elementary SchoolGrades: K-4Distance: 3.3 mi
Schools provided by the listing agent
- District: Hubbard EVSD - 7809
Source: MLS Now. This data may not be complete. We recommend contacting the local school district to confirm school assignments for this home.


Get pre-qualified for a loan
At Zillow Home Loans, we can pre-qualify you in as little as 5 minutes with no impact to your credit score.An equal housing lender. NMLS #10287.
- Ohio
- Trumbull County
- Hubbard
- 44425
- 5683 Chestnut Ridge Rd
Nearby cities
Nearby zip codes
Other Hubbard Topics
