A Fairytale Oasis Steeped in History, Charm, and Endless Possibilities!
Tucked away on 3.6 enchanting acres, this extraordinary historic estate offers a rare opportunity to restore a truly one-of-a-kind property to its former glory. Originally owned by the prominent Strouss family, this secluded retreat is brimming with character, timeless charm, and untapped potential.
Wander through picturesque walking paths, mature fruit trees, and lush natural surroundings, where a tranquil pond and charming bridge create a setting straight out of a storybook. A greenhouse adds yet another touch of magic, offering endless possibilities for gardening enthusiasts and nature lovers alike.
Step inside and discover by a magnificent, oversized great room anchored by a grand wood-burning fireplace. With direct access to both the greenhouse and an inviting sun porch, this remarkable gathering space effortlessly blends indoor comfort with the beauty of the surrounding landscape. The main level also features a cozy living room with a second fireplace, a private office, convenient first-floor laundry, and a half bath.
Upstairs, six generously appointed bedrooms and three full bathrooms offer abundant space and flexibility, whether envisioning a grand private residence or a lovingly restored historic showpiece.
Rich in history, surrounded by nature, and filled with extraordinary potential, this hidden gem is more than just a home—it’s an opportunity to bring a fairytale back to life. For those with vision and an appreciation for architectural character, properties like this are truly few and far between.
RECENT IMPROVEMENTS INCLUDE A BRAND-NEW SEPTIC SYSTEM, NEW RANGE, FIRST FLOOR LAUNDRY ADDED, UPDATED ELECTRICAL, AND PARTIAL FENCING.
Active
$329,900
62 Warner Rd, Hubbard, OH 44425
6beds
5,482sqft
Single Family Residence
Built in 1935
3.69 Acres Lot
$-- Zestimate®
$60/sqft
$-- HOA
What's special
Tranquil pondPrivate officeSurrounded by naturePicturesque walking pathsConvenient first-floor laundrySix generously appointed bedroomsInviting sun porch
- 16 hours
- 486
- 55
Zillow last checked:
Listing updated:
Listed by:
Jen Jordan 330-565-6158 jenjordan@kw.com,
Keller Williams Chervenic Rlty
Source: MLS Now,MLS#: 5251393 Originating MLS: Youngstown Columbiana Association of REALTORS
Originating MLS: Youngstown Columbiana Association of REALTORSFacts & features
Interior
Bedrooms & bathrooms
- Bedrooms: 6
- Bathrooms: 4
- Full bathrooms: 3
- 1/2 bathrooms: 1
- Main level bathrooms: 1
Heating
- Baseboard, Gas, Hot Water, Steam
Cooling
- None
Appliances
- Included: Dryer, Range, Refrigerator, Washer
- Laundry: In Basement
Features
- Basement: Full,Unfinished
- Number of fireplaces: 2
- Fireplace features: Great Room, Living Room, Wood Burning
Interior area
- Total structure area: 5,482
- Total interior livable area: 5,482 sqft
- Finished area above ground: 5,482
Video & virtual tour
Property
Parking
- Total spaces: 2
- Parking features: Asphalt, Detached, Garage
- Garage spaces: 2
Features
- Levels: Two
- Stories: 2
- Exterior features: Private Yard
- Has view: Yes
- View description: Pond, Trees/Woods
- Has water view: Yes
- Water view: Pond
Lot
- Size: 3.69 Acres
- Features: Back Yard, Front Yard, Pond on Lot, Many Trees
Details
- Parcel number: 12576400
- Special conditions: Standard
Construction
Type & style
- Home type: SingleFamily
- Architectural style: Colonial
- Property subtype: Single Family Residence
Materials
- Stucco
- Foundation: Block
- Roof: Asphalt
Condition
- Year built: 1935
Utilities & green energy
- Sewer: Septic Tank
- Water: Well
Community & HOA
Community
- Subdivision: Liberty Township Sec 15
HOA
- Has HOA: No
Location
- Region: Hubbard
Financial & listing details
- Price per square foot: $60/sqft
- Tax assessed value: $286,000
- Annual tax amount: $4,621
- Date on market: 10/15/2026
- Listing terms: Cash,Conventional
Estimated market value
Not available
Estimated sales range
Not available
Not available
Price history
| Date | Event | Price |
|---|---|---|
| 10/15/2026 | Listed for sale | $329,900$60/sqft |
Source:  MLS Now #5251393 Report a problem MLS Now #5251393 Report a problem | ||
| 10/7/2026 | Listing removed | -- |
Source: Owner Report a problem | ||
| 9/3/2026 | Listed for sale | $329,900-5.7%$60/sqft |
Source: Owner Report a problem | ||
| 8/15/2025 | Pending sale | $349,900+2.9%$64/sqft |
Source: MLS Now #5106068 Report a problem | ||
| 8/13/2025 | Sold | $340,000-2.8%$62/sqft |
Source: Public Record Report a problem | ||
| 6/10/2025 | Contingent | $349,900$64/sqft |
Source: MLS Now #5106068 Report a problem | ||
| 5/1/2025 | Listed for sale | $349,900$64/sqft |
Source: MLS Now #5106068 Report a problem | ||
| 3/22/2025 | Pending sale | $349,900$64/sqft |
Source: MLS Now #5106068 Report a problem | ||
| 3/13/2025 | Listed for sale | $349,900+0.1%$64/sqft |
Source: MLS Now #5106068 Report a problem | ||
| 1/29/2025 | Listing removed | $349,500$64/sqft |
Source:  NextHome #5071175 Report a problem NextHome #5071175 Report a problem | ||
| 11/13/2024 | Pending sale | $349,500$64/sqft |
Source: MLS Now #5071175 Report a problem | ||
| 10/12/2024 | Listed for sale | $349,500$64/sqft |
Source: MLS Now #5071175 Report a problem | ||
| 9/28/2024 | Pending sale | $349,500$64/sqft |
Source: MLS Now #5071175 Report a problem | ||
| 9/18/2024 | Listed for sale | $349,500+118.4%$64/sqft |
Source: MLS Now #5071175 Report a problem | ||
| 10/14/1999 | Sold | $160,000$29/sqft |
Source: Public Record Report a problem | ||
Public tax history
| Year | Property taxes | Tax assessment |
|---|---|---|
| 2025 | $4,691 -0.1% | $100,110 |
| 2024 | $4,694 -1.1% | $100,110 |
| 2023 | $4,748 +50.1% | $100,110 +74.3% |
| 2022 | $3,164 -0.2% | $57,440 |
| 2021 | $3,170 -0.2% | $57,440 |
| 2020 | $3,177 +4% | $57,440 +14.8% |
| 2019 | $3,055 +0.6% | $50,020 |
| 2018 | $3,036 +2.8% | $50,020 |
| 2017 | $2,954 -3.6% | $50,020 -1.9% |
| 2016 | $3,066 -0.4% | $51,000 |
| 2015 | $3,077 +0.6% | $51,000 |
| 2014 | $3,057 +2.8% | $51,000 |
| 2013 | $2,974 +0.1% | $51,000 |
| 2012 | $2,970 | $51,000 |
Find assessor info on the county website
Monthly payment
Est. payment
Payment breakdown
Explore the cost of this home by adjusting the details. Changes won't be saved.Climate risks
Neighborhood: 44425
Nearby schools
Schools provided by the listing agent
- District: Liberty LSD - 7813
Source: MLS Now. This data may not be complete. We recommend contacting the local school district to confirm school assignments for this home.
Similar homes
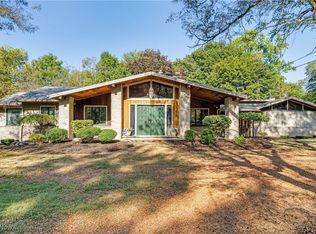
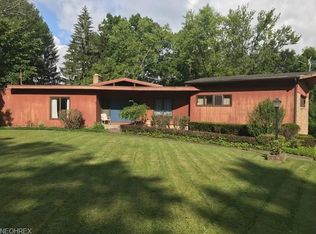
- $265,0005 bd3 ba4.1k sqft4874 Logan Way, Sodom, OH 44425For Sale
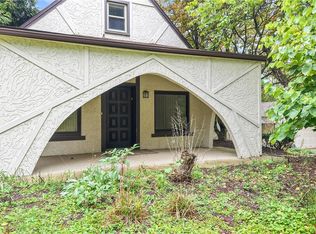 MLS ID #5249684, Bettina L Clebone, Berkshire Hathaway HomeServices Stouffer Realty. MLS Now
 - $344,9004 bd3 ba3k sqft825 Ravine Dr, Youngstown, OH 44505For Sale
 MLS ID #5250279, Janeen R Shackelford, Brokers Realty Group. MLS Now
 - $315,0004 bd3 ba2.7k sqft5841 Sampson Dr, Girard, OH 44420For Sale
 MLS ID #5241078, Melissa A Palmer, Brokers Realty Group. MLS Now
 - $289,9004 bd3 ba4.4k sqft1109 Mansell Dr, Youngstown, OH 44505For Sale
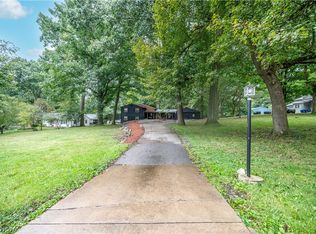 MLS ID #5245679, Tibitha A Matheney, CENTURY 21 Lakeside Realty. MLS Now
