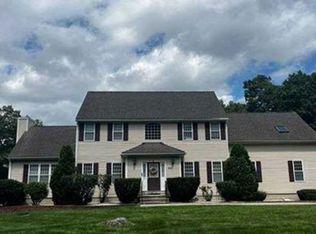
Welcome to this stunning 2,820sf brick-front Colonial offering an ideal blend of space, elegance and comfort. Designed with an open-concept layout, this beautifully appointed home features 4 bedrooms and 3.5 bathrooms located on a private lot. The gorgeous kitchen is a true show-stopper featuring granite countertops, tile backsplash, stainless steel appliances, and a walk-in pantry. It also flows seamlessly into the spacious and bright living room with a beautiful brick fireplace-creating the perfect gathering space for everyday living and entertaining.The main level also includes a formal dining room, convenient first floor laundry room, half bath and bright home office with cathedral ceilings and french doors. Upstairs, you’ll find four generously sized bedrooms, including a luxurious primary suite featuring double-door entry, a walk-in closet, and a spa-like bathroom with a jetted tub, granite slab shower with glass enclosure and double vanity.The beautifully finished lower level adds even more versatile living space with a spacious family/game room featuring integrated audio and an electric fireplace. A full bathroom with tile shower, separate mudroom with custom built-ins, and full staircase access to the rear yard add exceptional convenience and functionality.Step outside to the private backyard, where plenty of space awaits for outdoor entertaining and relaxation. A large composite rear deck provides the perfect setting for summer gatherings, dining, and enjoying the outdoors. Additional highlights include in-ground sprinklers, a two-car garage, and ample parking.With generous living space, high-quality finishes, multiple gathering areas, and a private outdoor retreat, this exceptional Colonial offers everything a growing family could want—and more. Don't miss the opportunity to make this beautiful home your own!
For sale
$899,900
8 Old Bliss St, Rehoboth, MA 02769
4beds
2,820sqft
Single Family Residence
Built in 2003
1.74 Acres Lot
$884,100 Zestimate®
$319/sqft
$-- HOA
What's special
Electric fireplaceBeautiful brick fireplaceHigh-quality finishesIn-ground sprinklersTwo-car garageLarge composite rear deckOpen-concept layout
- 1 day
- 283
- 30
Zillow last checked:
Listing updated:
Listed by:
Jimmy Andrade 401-447-4452,
The Mello Group, Inc. 508-640-0505
Source: MLS PIN,MLS#: 73586747
Facts & features
Interior
Bedrooms & bathrooms
- Bedrooms: 4
- Bathrooms: 4
- Full bathrooms: 3
- 1/2 bathrooms: 1
- Main level bathrooms: 1
Primary bedroom
- Features: Bathroom - Full, Walk-In Closet(s), Flooring - Hardwood, Cable Hookup
- Level: First
- Area: 252
- Dimensions: 18 x 14
Bedroom 2
- Features: Closet, Flooring - Hardwood, Cable Hookup
- Level: Second
- Area: 121
- Dimensions: 11 x 11
Bedroom 3
- Features: Closet, Flooring - Hardwood, Cable Hookup
- Level: Second
- Area: 132
- Dimensions: 12 x 11
Bedroom 4
- Features: Closet, Flooring - Hardwood, Cable Hookup
- Level: Second
- Area: 132
- Dimensions: 11 x 12
Primary bathroom
- Features: Yes
Bathroom 1
- Features: Bathroom - Half, Flooring - Stone/Ceramic Tile, Wainscoting, Lighting - Sconce, Lighting - Overhead, Pedestal Sink
- Level: Main,First
- Area: 25
- Dimensions: 5 x 5
Bathroom 2
- Features: Bathroom - Full, Bathroom - Double Vanity/Sink, Bathroom - Tiled With Tub & Shower, Flooring - Stone/Ceramic Tile, Countertops - Stone/Granite/Solid, Jacuzzi / Whirlpool Soaking Tub, Recessed Lighting, Wainscoting, Crown Molding
- Level: Second
- Area: 81
- Dimensions: 9 x 9
Bathroom 3
- Features: Bathroom - Full, Bathroom - Double Vanity/Sink, Bathroom - Tiled With Tub & Shower, Flooring - Stone/Ceramic Tile, Countertops - Stone/Granite/Solid, Recessed Lighting
- Level: Second
- Area: 60
- Dimensions: 5 x 12
Dining room
- Features: Flooring - Hardwood, Window(s) - Bay/Bow/Box, Exterior Access, Open Floorplan, Recessed Lighting, Wainscoting, Lighting - Pendant, Archway, Crown Molding
- Level: Main,First
- Area: 168
- Dimensions: 12 x 14
Family room
- Features: Closet/Cabinets - Custom Built, Flooring - Stone/Ceramic Tile, Cable Hookup, Exterior Access, Open Floorplan, Recessed Lighting
- Level: Basement
- Area: 900
- Dimensions: 36 x 25
Kitchen
- Features: Flooring - Hardwood, Pantry, Countertops - Stone/Granite/Solid, Deck - Exterior, Open Floorplan, Recessed Lighting, Stainless Steel Appliances, Gas Stove, Archway
- Level: Main,First
- Area: 322
- Dimensions: 23 x 14
Living room
- Features: Flooring - Hardwood, Cable Hookup, Exterior Access, Open Floorplan, Recessed Lighting
- Level: Main,First
- Area: 308
- Dimensions: 22 x 14
Office
- Features: Ceiling - Cathedral, Ceiling Fan(s), Flooring - Hardwood, Window(s) - Picture, French Doors, High Speed Internet Hookup, Open Floor Plan, Recessed Lighting
- Level: Main
- Area: 132
- Dimensions: 11 x 12
Heating
- Forced Air, Propane
Cooling
- Central Air
Appliances
- Included: Water Heater, Range, Dishwasher, Refrigerator, Washer, Dryer, Plumbed For Ice Maker
- Laundry: Closet/Cabinets - Custom Built, Flooring - Stone/Ceramic Tile, Main Level, Electric Dryer Hookup, Washer Hookup, First Floor
Features
- Cathedral Ceiling(s), Ceiling Fan(s), High Speed Internet Hookup, Open Floorplan, Recessed Lighting, Closet/Cabinets - Custom Built, Bathroom - Full, Bathroom - Tiled With Shower Stall, Countertops - Stone/Granite/Solid, Home Office, Mud Room, Bathroom
- Flooring: Tile, Hardwood, Flooring - Hardwood, Flooring - Stone/Ceramic Tile
- Doors: French Doors
- Windows: Picture, Insulated Windows
- Has basement: No
- Number of fireplaces: 1
- Fireplace features: Family Room, Living Room
Interior area
- Total structure area: 2,820
- Total interior livable area: 2,820 sqft
- Finished area above ground: 2,820
- Finished area below ground: 1,092
Property
Parking
- Total spaces: 8
- Parking features: Attached, Garage Door Opener, Storage, Paved Drive, Paved
- Attached garage spaces: 2
- Uncovered spaces: 6
Features
- Patio & porch: Deck - Composite
- Exterior features: Deck - Composite, Rain Gutters, Sprinkler System
- Frontage length: 200.00
Lot
- Size: 1.74 Acres
- Features: Wooded
Details
- Parcel number: M:0051 B:024A L:0000,3959425
- Zoning: Res
Construction
Type & style
- Home type: SingleFamily
- Architectural style: Colonial
- Property subtype: Single Family Residence
Materials
- Frame
- Foundation: Concrete Perimeter
- Roof: Shingle
Condition
- Year built: 2003
Utilities & green energy
- Electric: Circuit Breakers, 200+ Amp Service
- Sewer: Private Sewer
- Water: Private
- Utilities for property: for Gas Range, for Electric Dryer, Washer Hookup, Icemaker Connection
Green energy
- Energy efficient items: Thermostat
Community & HOA
Community
- Features: Stable(s), Golf, Highway Access, House of Worship, Private School, Public School, T-Station
HOA
- Has HOA: No
Location
- Region: Rehoboth
Financial & listing details
- Price per square foot: $319/sqft
- Tax assessed value: $798,900
- Annual tax amount: $8,668
- Date on market: 10/5/2026
- Listing terms: Contract
Estimated market value
$884,100
$840,000 - $928,000
$3,786/mo
Price history
| Date | Event | Price |
|---|---|---|
| 10/5/2026 | Listed for sale | $899,900+80%$319/sqft |
Source: MLS PIN #73586747 Report a problem | ||
| 9/22/2017 | Sold | $500,000-2.9%$177/sqft |
Source: Public Record Report a problem | ||
| 6/7/2017 | Price change | $515,000-3.7%$183/sqft |
Source: Keystone Property Group #72164741 Report a problem | ||
| 5/16/2017 | Listed for sale | $535,000+568.8%$190/sqft |
Source: Keystone Property Group #72164741 Report a problem | ||
| 5/15/2001 | Sold | $80,000$28/sqft |
Source: Public Record Report a problem | ||
Public tax history
| Year | Property taxes | Tax assessment |
|---|---|---|
| 2025 | $8,016 -0.1% | $718,900 +1.7% |
| 2024 | $8,027 +8.8% | $706,600 +10.9% |
| 2023 | $7,378 +3.4% | $637,100 +13.2% |
| 2022 | $7,133 -0.8% | $563,000 +3.6% |
| 2021 | $7,193 +0.9% | $543,300 |
| 2020 | $7,128 +17.2% | $543,300 +6.9% |
| 2018 | $6,083 +4.4% | $508,200 +9.6% |
| 2017 | $5,824 +3.4% | $463,700 |
| 2016 | $5,634 +7.3% | $463,700 +8.7% |
| 2015 | $5,253 +0.7% | $426,700 +1.7% |
| 2014 | $5,219 +1.6% | $419,500 -4% |
| 2013 | $5,137 +1.5% | $437,200 -5.2% |
| 2012 | $5,059 +6.6% | $461,200 -1.5% |
| 2011 | $4,745 +3.8% | $468,400 -4.5% |
| 2010 | $4,571 -2.3% | $490,400 -6.7% |
| 2009 | $4,677 -1.9% | $525,500 -11.5% |
| 2008 | $4,768 +4.7% | $593,800 -1.8% |
| 2007 | $4,553 +4.1% | $604,600 +12.7% |
| 2006 | $4,374 +98.9% | $536,700 +116.2% |
| 2005 | $2,199 +104.9% | $248,200 +123.6% |
| 2004 | $1,073 +24.5% | $111,000 +63% |
| 2003 | $862 +12.4% | $68,100 |
| 2001 | $767 | $68,100 |
Find assessor info on the county website
Monthly payment
Est. payment
Payment breakdown
Explore the cost of this home by adjusting the details. Changes won't be saved.Climate risks
Neighborhood: 02769
Similar homes
- $899,9004 bd3 ba2.4k sqft24 Danforth St, Rehoboth, MA 02769For Sale
 MLS ID #73585352, Cheryl Walsh, C. Walsh Realty, Inc.. MLS PIN
 - $749,9004 bd3 ba2.3k sqft76 Fairview Ave, Rehoboth, MA 02769For Sale
 MLS ID #73584987, Elizabeth Ruehrwein, RE/MAX Integrity. MLS PIN
 - $--4 bd3 ba2.7k sqft971 Taunton Ave, Seekonk, MA 02771Auction
 Xome
Xome - $925,0003 bd3 ba3.8k sqft447 Fairview Ave, Rehoboth, MA 02769For Sale

 MLS ID #1424570, Cesar Duarte Patricio, REMAX Revolution. StateWide MLS RI
 - $895,0004 bd5 ba3.7k sqft191 Fairway Dr, Seekonk, MA 02771For SaleMLS ID #1423493, Lisa Halajko, Blu Sky Real Estate. StateWide MLS RI
