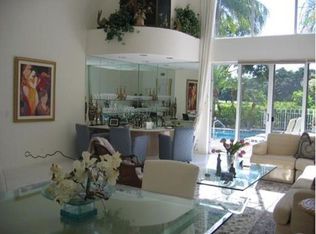
Welcome to this beautiful home with a golf course view in Broken Sound, where dramatic interiors, expansive views, and effortless indoor-outdoor living come together. This beautifully designed townhome offers 3,027 sq. ft. of light-filled living space with 3 bedrooms plus a den/optional 4th bedroom, an upstairs loft, and 4 full baths. Nearly 18-foot ceilings create an impressive sense of volume, while walls of windows draw in abundant natural light and frame picturesque views of the golf course and Broken Sound Clubhouse. The thoughtfully designed floor plan features a highly desirable first-floor primary suite, with a spacious walk-in closet and duel sinks. Also on the main level, the versatile den can easily serve as an office, or additional bedroom. Generous living and entertaining spaces flow throughout the home, complemented by a wet bar and a well-appointed kitchen featuring a gas cooktop. Upstairs, two additional bedrooms and a spacious loft provide plenty of room for guests, with the loft offering the perfect setting for a media room, office, or additional living area. Outside, your private saltwater pool takes full advantage of the spectacular golf course setting. Relax poolside, entertain guests, or simply enjoy the sweeping green views and beautiful backdrop of the Broken Sound Clubhouse. With soaring ceilings, abundant natural light, flexible living spaces, and an incredible golf course location, this home perfectly captures the luxury country club lifestyle Broken Sound is known for.
For sale
$1,750,000
5689 NW 24TH Terrace, Boca Raton, FL 33496
4beds
3,027sqft
Townhouse
Built in 1988
5,127 Square Feet Lot
$1,633,900 Zestimate®
$578/sqft
$1,243/mo HOA
What's special
Spectacular golf course settingSpacious loftUpstairs loftPrivate saltwater poolWalls of windowsAbundant natural lightGolf course view
- 9 days
- 457
- 18
Likely to sell faster than
Zillow last checked:
Listing updated:
Listed by:
Susan Demerer 561-213-6347,
Compass Florida LLC
Source: BeachesMLS,MLS#: B26088237 Originating MLS: BeachesMLS
Originating MLS: BeachesMLSFacts & features
Interior
Bedrooms & bathrooms
- Bedrooms: 4
- Bathrooms: 4
- Full bathrooms: 4
- Main level bathrooms: 2
- Main level bedrooms: 1
Heating
- Central, Electric
Cooling
- Central Air, Ceiling Fan(s)
Appliances
- Included: Dryer, Dishwasher, Electric Water Heater, Freezer, Disposal, Oven, Refrigerator, Water Heater, Washer
- Laundry: Inside
Features
- Breakfast Area, Bathtub, Dual Sinks, Eat-in Kitchen, High Ceilings, Living/Dining Room, Main Level Primary, Split Bedrooms, Soaking Tub, Separate Shower, Walk-In Closet(s), Bar
- Flooring: Carpet, Ceramic Tile
- Windows: Blinds
- Has fireplace: No
Interior area
- Total structure area: 3,583
- Total interior livable area: 3,027 sqft
Video & virtual tour
Property
Parking
- Total spaces: 2
- Parking features: Attached, Driveway, Garage, Garage Door Opener
- Attached garage spaces: 2
- Has uncovered spaces: Yes
Accessibility
- Accessibility features: None
Features
- Levels: Two
- Stories: 2
- Has private pool: Yes
- Pool features: In Ground, Salt Water, Association, Heated
- Fencing: Back Yard,Fenced,Gate
- Has view: Yes
- View description: Clubhouse, Golf Course, Pool
Lot
- Size: 5,127 Square Feet
- Features: On Golf Course, Sprinklers Automatic, Sprinkler System, < 1/4 Acre
Details
- Parcel number: 06424702070000140
- Zoning: R1D (city)
- Special conditions: Standard
Construction
Type & style
- Home type: Townhouse
- Property subtype: Townhouse
Materials
- CBS (Concrete Block Structure), Block, Concrete, Stucco
- Roof: Concrete,Spanish Tile
Condition
- Resale
- New construction: No
- Year built: 1988
Utilities & green energy
- Sewer: Public Sewer
- Water: Public
- Utilities for property: Cable Available, Electricity Available, Water Available
Community & HOA
Community
- Features: Home Owners Association, Gated, Street Lights
- Security: Security Gate, Gated with Guard, Gated Community, Security Guard
- Membership fee: $150,000
- Subdivision: CLOISTER
HOA
- Has HOA: Yes
- Amenities included: Basketball Court, Bocce Court, Billiard Room, Clubhouse, Fitness Center, Golf Course, Gated, Maintenance, Playground, Pickleball, Pool, Putting Green(s), Recreation Facilities, Restaurant, Sauna, Spa/Hot Tub, Security, Sidewalks, Tennis Court(s)
- Services included: Common Areas, Cable TV, Internet
- HOA fee: $3,730 quarterly
- Additional fee info: Membership Fee: 150000
Location
- Region: Boca Raton
Financial & listing details
- Price per square foot: $578/sqft
- Tax assessed value: $759,303
- Annual tax amount: $12,054
- Date on market: 10/14/2026
- Cumulative days on market: 9 days
- Listing terms: Cash,Conventional
- Electric utility on property: Yes
Estimated market value
$1,633,900
$1.55M - $1.72M
$7,162/mo
Price history
| Date | Event | Price |
|---|---|---|
| 10/14/2026 | Listed for sale | $1,750,000+136.5%$578/sqft |
Source:  BeachesMLS #B26088237 Report a problem BeachesMLS #B26088237 Report a problem | ||
| 6/9/2006 | Sold | $740,000$244/sqft |
Source: Public Record Report a problem | ||
Public tax history
| Year | Property taxes | Tax assessment |
|---|---|---|
| 2025 | $12,054 +0.3% | $690,275 +0.3% |
| 2024 | $12,020 +93.1% | $688,325 +78.6% |
| 2023 | $6,226 +1.1% | $385,504 +3% |
| 2022 | $6,161 +0.7% | $374,276 +3% |
| 2021 | $6,120 +0.5% | $363,375 +0.6% |
| 2020 | $6,088 -4.2% | $361,375 -2.7% |
| 2019 | $6,353 | $371,375 -8.4% |
| 2018 | $6,353 -5.9% | $405,244 -4.9% |
| 2017 | $6,754 -6.6% | $426,229 +2.1% |
| 2016 | $7,230 0% | $417,462 +0.7% |
| 2015 | $7,232 -3.6% | $414,560 |
| 2014 | $7,500 -0.3% | $414,560 |
| 2013 | $7,522 -9.3% | $414,560 -7.4% |
| 2012 | $8,291 +2% | $447,597 +3% |
| 2011 | $8,126 -4.7% | $434,560 -4.4% |
| 2010 | $8,527 +4.4% | $454,560 |
| 2009 | $8,165 -8% | $454,560 -15.1% |
| 2008 | $8,877 -11.9% | $535,119 -9.2% |
| 2007 | $10,074 +51.7% | $589,633 +61.5% |
| 2006 | $6,641 | $365,016 +3% |
| 2005 | -- | $354,384 +3% |
| 2004 | $3,548 +4023.5% | $344,062 +1.9% |
| 2003 | $86 -98.7% | $337,647 +2.4% |
| 2002 | $6,379 0% | $329,733 +1.6% |
| 2001 | $6,381 +3.6% | $324,540 +3% |
| 2000 | $6,161 +5.1% | $315,087 |
| 1999 | $5,861 | $315,087 |
Find assessor info on the county website
Monthly payment
Est. payment
Payment breakdown
Explore the cost of this home by adjusting the details. Changes won't be saved.Climate risks
Neighborhood: University Park
Nearby schools
Schools provided by the listing agent
- Elementary: Calusa (Palm Beach)
- Middle: Omni
- High: Spanish River
Source: BeachesMLS. This data may not be complete. We recommend contacting the local school district to confirm school assignments for this home.
Similar homes
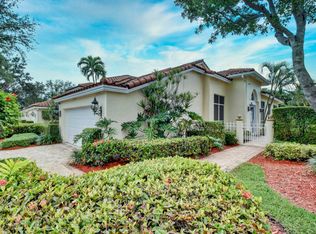
- $1,649,0003 bd3 ba2.2k sqft5372 NW 21st Avenue, Boca Raton, FL 33496For Sale

 MLS ID #B26089949, Susan Demerer, Compass Florida LLC. BeachesMLS
 - $1,675,0004 bd4 ba2.4k sqft2708 NW 26th Circle, Boca Raton, FL 33431For Sale
 MLS ID #B26092001, Jonathan Mark Phillips, Keller Williams Realty Service. BeachesMLS
 - $1,379,0004 bd3 ba2.2k sqft2103 NW 53rd Street, Boca Raton, FL 33496For Sale
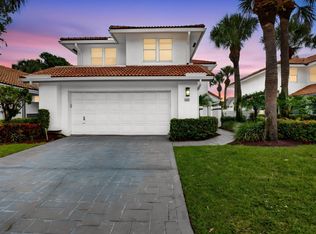 MLS ID #B26075002, Michal Malka Ben Menahem, Mangrove Realty Inc. BeachesMLS
 - $1,995,0004 bd3 ba3k sqft3010 Hampton Circle, Boca Raton, FL 33434For Sale
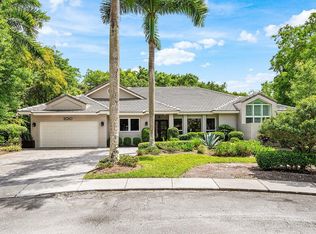 MLS ID #B26091057, Elliot S Koolik, Compass Florida LLC. BeachesMLS
 - $1,200,0004 bd3 ba2.5k sqft6773 PORTSIDE Drive, Boca Raton, FL 33496For SaleMLS ID #B26090933, Ryan Jabbour, Keller Williams Realty Boca Ra. BeachesMLS
- $1,199,0005 bd3 ba2.7k sqft2312 NW 67TH Drive, Boca Raton, FL 33496For SaleMLS ID #B26085583, Lawrence A Mastropieri, Mastropieri Group LLC. BeachesMLS
- $1,950,0005 bd6 ba3.9k sqft6026 NW 30TH Way, Boca Raton, FL 33496For SaleMLS ID #B26067817, Dana Terkiel, Compass Florida LLC. BeachesMLS
- $2,495,0004 bd4 ba3.4k sqft6243 NW 23rd Way, Boca Raton, FL 33496For SaleMLS ID #B26080675, Lawrence Kobren, Regency Realty Services. BeachesMLS
- $1,895,0005 bd4 ba2.9k sqft3299 NW 53rd Circle, Boca Raton, FL 33496For SaleMLS ID #B26058754, Elliot S Koolik, Compass Florida LLC. BeachesMLS
- $1,100,0003 bd2 ba1.9k sqft5798 NW 39TH Avenue, Boca Raton, FL 33496For SaleMLS ID #B26091623, Elliot S Koolik, Compass Florida LLC. BeachesMLS
- $2,499,9994 bd5 ba3.9k sqft3528 NW CLUBSIDE Circle, Boca Raton, FL 33496For SaleMLS ID #B26091757, Sigalit Eliahou Fishman, Sigal Group Realty. BeachesMLS
- $1,895,0004 bd3 ba2.8k sqft2919 Banyan Blvd Circle NW, Boca Raton, FL 33431For SaleMLS ID #B26089247, Connie Hudson, Lorenzo & Jane Bernal, One Sotheby's International Realty. BeachesMLS
- $1,599,9004 bd3 ba2.3k sqft3516 Pine Haven Circle, Boca Raton, FL 33431For SaleMLS ID #B26088167, Brooke Boles, Coldwell Banker. BeachesMLS
- $1,424,9003 bd3 ba2k sqft5455 NW 20th Avenue, Boca Raton, FL 33496For SaleMLS ID #B26075761, Robyn Dana Rosen, Compass Florida LLC. BeachesMLS
- $1,420,0003 bd4 ba2.4k sqft5756 NW 39TH Way, Boca Raton, FL 33496For SaleMLS ID #B26061286, Andrew A Mandel PA, EXP Realty LLC. BeachesMLS
- $900,0003 bd4 ba2.2k sqft2281 NW 62ND Drive, Boca Raton, FL 33496For SaleMLS ID #B26073694, Brian P Battaglia, Lang Realty/ BR. BeachesMLS
- $1,899,0003 bd3 ba2.5k sqft3368 NW 53rd Circle, Boca Raton, FL 33496For SaleMLS ID #B26046923, Shereen C Randazza PA, Lang Realty/ BR. BeachesMLS
- $1,299,0003 bd3 ba2.7k sqft5613 NW 39th Avenue, Boca Raton, FL 33496For SaleMLS ID #B26079625, Elliot S Koolik, Compass Florida LLC. BeachesMLS
- $1,399,0004 bd4 ba2.1k sqft5705 NW 42ND Court, Boca Raton, FL 33496For SaleMLS ID #B26080605, Morgan A. Sheres, Compass Florida LLC. BeachesMLS
- $1,995,0004 bd3 ba2.7k sqft2620 Windham Court, Delray Beach, FL 33445For SaleMLS ID #B26087867, Kelley K Johnson, The Corcoran Group. BeachesMLS
