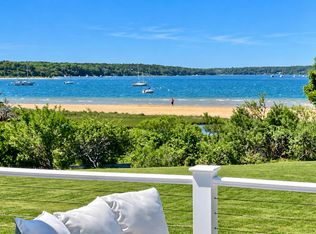
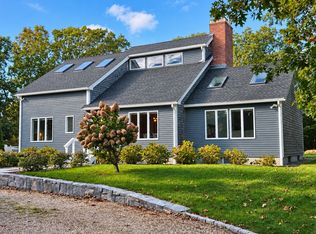
Location, location, location: This 1999 home with all the comforts of the 21 st Century is nestled on a landscaped lot within mellow surroundings. And yet … it’s located within mere moments of town, beach, bike path, bus line, parks, recreation, Farm Pond and a Land Bank trail. The situation hardly gets better. The 3BR/2.5BA house features a deep wraparound farmer’s porch, Brazilian cherry floors, an open and flexible layout, recent kitchen and bath updates, a generous 2nd floor bonus room and an attached single-car garage. The poured basement stands ready for your finishing whims. Kick back in your sunny backyard or on your shady porch with the distant peek of Nantucket Sound. Songbirds will serenade you from towering maples and oaks. Pinkletinks will chime in from Farm Pond. It’s no wonder that this abode has been loved – by vacation tenants as well as the owner. Note: This property lies within the jurisdiction of the Cottage City Historic District and Copeland District of the Town of Oak Bluffs. Passed Title 5.
Under contract
$2,200,000
61 Canonicus Ave, Oak Bluffs, MA 02557
3beds
2,420sqft
Single Family Residence
Built in 1999
10,018 Square Feet Lot
$2,086,000 Zestimate®
$909/sqft
$-- HOA
What's special
Landscaped lotShady porchSunny backyardAttached single-car garageOpen and flexible layoutTowering maples and oaksBrazilian cherry floors
- 41 days
- 662
- 55
Zillow last checked:
Listing updated:
Listed by:
Kristin Buck,
Donnelly + Co
Source: LINK,MLS#: 44939
Facts & features
Interior
Bedrooms & bathrooms
- Bedrooms: 3
- Bathrooms: 3
- Full bathrooms: 2
- 1/2 bathrooms: 1
Heating
- GFHA
Appliances
- Included: Stove: Bertazzoni - 2019, Washer: Speed Queen - 2024
Features
- AC, Ins, Irr, OSh, Floor 1: Open kitchen and living area with a fireplace, plus a powder room. The formal dining room and den both feature French doors., Floor 2: Primary bedroom with an updated bath and spacious walk-in closet; two additional bedrooms share a hall bath. The bonus room offers flexible space for a home office, studio, or media room. The washer and dryer are neatly tucked behind closed doors. There is no shortage of storage in this home.
- Flooring: Hard Wood (Cherry)
- Basement: Expansive unfinished basement with exterior access and a dedicated owner’s closet.
- Fireplace features: Wood Burning
Interior area
- Total structure area: 2,420
- Total interior livable area: 2,420 sqft
Property
Parking
- Parking features: Driveway and attached one car garage
- Has garage: Yes
Features
- Exterior features: PubBch, Patio, Porch, WViews
- Has view: Yes
- View description: D/Snd
- Has water view: Yes
- Water view: D/Snd
- Frontage type: None
Lot
- Size: 10,018 Square Feet
- Features: Deep mahogany wraparound farmer's porch, patio, perennial gardens
Details
- Additional structures: Shed
- Parcel number: 17382
- Zoning: R2
Construction
Type & style
- Home type: SingleFamily
- Property subtype: Single Family Residence
Materials
- Foundation: Poured Concrete
Condition
- Year built: 1999
Utilities & green energy
- Sewer: Septic Tank
- Water: Town
- Utilities for property: Cbl
Community & HOA
Location
- Region: Oak Bluffs
Financial & listing details
- Price per square foot: $909/sqft
- Tax assessed value: $1,774,400
- Annual tax amount: $8,079
- Date on market: 9/12/2026
- Listing agreement: E
Estimated market value
$2,086,000
$1.98M - $2.19M
$6,782/mo
Price history
| Date | Event | Price |
|---|---|---|
| 10/24/2026 | Contingent | $2,200,000$909/sqft |
Source: MLS PIN #73576858 Report a problem | ||
| 9/12/2026 | Listed for sale | $2,200,000+3900%$909/sqft |
Source: LINK #44939 Report a problem | ||
| 2/24/1993 | Sold | $55,000$23/sqft |
Source: Public Record Report a problem | ||
Public tax history
| Year | Property taxes | Tax assessment |
|---|---|---|
| 2025 | $8,673 +1.1% | $1,717,500 +4.7% |
| 2024 | $8,576 +12.6% | $1,639,800 +13.7% |
| 2023 | $7,616 -4.1% | $1,442,400 +23.3% |
| 2022 | $7,944 +5.2% | $1,169,900 +14.2% |
| 2021 | $7,548 +5.6% | $1,024,200 +6.6% |
| 2020 | $7,151 +3.9% | $961,200 +7.4% |
| 2019 | $6,885 +2.4% | $895,300 +4.2% |
| 2018 | $6,726 +6.4% | $859,000 +10.8% |
| 2017 | $6,319 +9.8% | $775,300 +9.3% |
| 2016 | $5,753 +6.1% | $709,400 +4.2% |
| 2015 | $5,422 -1% | $681,100 -2.9% |
| 2014 | $5,476 +1.7% | $701,100 +0.3% |
| 2013 | $5,387 +4.3% | $698,700 |
| 2012 | $5,163 -8.6% | $698,700 -13% |
| 2011 | $5,646 +2.5% | $803,100 -8.2% |
| 2010 | $5,510 +2.4% | $874,600 -1.8% |
| 2009 | $5,380 +7.3% | $890,700 |
| 2008 | $5,015 -5.4% | $890,700 -6.1% |
| 2007 | $5,303 | $948,600 |
Find assessor info on the county website
Monthly payment
Est. payment
Payment breakdown
Explore the cost of this home by adjusting the details. Changes won't be saved.Climate risks
Neighborhood: 02557
Similar homes
- $1,755,0003 bd3 ba2.8k sqft68 Front Street, Oak Bluffs, MA 02557For Sale

 MLS ID #22604610, Alyssa M Halisky, Wallace & Co. Sotheby's International Realty. CCIMLS
- $2,595,0004 bd3 ba1.9k sqft59 Tuckernuck Ave, Oak Bluffs, MA 02557For Sale
 MLS ID #44701, Jennifer B. DaSilva, Compass | Point B. LINK
- $2,495,0004 bd3 ba1.3k sqft34 Windemere Rd, Oak Bluffs, MA 02557For Sale
 MLS ID #44300, Alisan Lohan-Conway, Alisan Lohan-Conway Properties. LINK
- $1,995,0003 bd3 ba2k sqft9 Sparrow Ln, Edgartown, MA 02539For Sale
 MLS ID #45028, Alisan Lohan-Conway, Alisan Lohan-Conway Properties. LINK
- $2,500,0003 bd3 ba2.8k sqft10 Woodhaven Drive, Edgartown, MA 02539For SaleMLS ID #22604449, Leslie C Floyd, Portfolio Properties. CCIMLS
- $2,250,0004 bd3 ba1.9k sqft88 Franklin Street, Vineyard Haven, MA 02568For SaleMLS ID #22604150, Michele A Moore, Island Real Estate. CCIMLS
- $1,695,0003 bd3 ba1.4k sqft33 Vineyard Avenue, Oak Bluffs, MA 02557New ConstructionMLS ID #22603165, Allison J Cameron Parry, Douglas Elliman of MA, LLC. CCIMLS
- $1,800,0004 bd3 ba2.8k sqft18 Wood Duck Way, Edgartown, MA 02539For SaleMLS ID #22601985, Janna O'Loughlin, Portfolio Properties. CCIMLS
- $2,500,0004 bd3 ba1.7k sqft9 Codman Spring Road, Edgartown, MA 02539For SaleMLS ID #22604104, Madelyn Silvia, Wallace & Co. Sotheby's International Realty. CCIMLS
- $2,300,0003 bd3 ba1.3k sqft60 Crocker Drive, Edgartown, MA 02539For SaleMLS ID #22601571, Michele A Moore, Island Real Estate. CCIMLS
