A gated brick estate just off Main Street — private grounds, a heated saltwater pool, and downtown Marion at the end of the block. This 1933 1.5-story brick home sits behind the gate on Rutherford Road, a short stroll from the shops, dining, breweries, and events of historic downtown Marion. Come home to quiet. Walk out for coffee, dinner, or Friday night on Main. The main floor lives like a private wing. The primary suite and ensuite are on this level, with a dedicated home office that looks over the fenced front lawn and Rutherford Road — work with the light, not the commute. A custom kitchen with bar and breakfast nook is the everyday gathering spot. Formal living with fireplace and a separate dining room keep the house dressed for company. The sunroom, with a half bath, faces the pool: morning coffee, late swim, all in one room. Upstairs, three bedrooms and a full bath give guests and family their own floor. The full basement is the quiet luxury of a house this age — storage, hobbies, projects, all under the same roof. Outside is the showpiece. A newer saltwater pool with gas heater. Gated grounds. An oversized detached garage and workshop. Brick, fence, gate, water — the kind of in-town compound that rarely comes up in Marion. Four bedrooms. Two full baths and a half. Pool. Workshop. Downtown at your door.
Active
$549,500
569 Rutherford Rd, Marion, NC 28752
4beds
2,560sqft
Single Family Residence
Built in 1933
0.29 Acres Lot
$521,800 Zestimate®
$215/sqft
$-- HOA
What's special
Brick fence gateGated groundsGated brick estateHeated saltwater poolSeparate dining roomFormal living with fireplacePrivate grounds
- 1 day
- 303
- 26
Zillow last checked:
Listing updated:
Listed by:
Steve Jones steve@McDowellRealEstate.com,
EXP Realty LLC
Source: Canopy MLS as distributed by MLS GRID,MLS#: 4424858
Facts & features
Interior
Bedrooms & bathrooms
- Bedrooms: 4
- Bathrooms: 3
- Full bathrooms: 2
- 1/2 bathrooms: 1
- Main level bedrooms: 1
Primary bedroom
- Level: Main
Heating
- Heat Pump
Cooling
- Heat Pump
Appliances
- Included: Dishwasher, Electric Range, Microwave, Refrigerator
- Laundry: In Basement
Features
- Basement: Interior Entry,Storage Space,Unfinished,Walk-Out Access
Interior area
- Total structure area: 2,560
- Total interior livable area: 2,560 sqft
- Finished area above ground: 2,560
- Finished area below ground: 0
Property
Parking
- Total spaces: 2
- Parking features: Detached Garage, Garage on Main Level
- Garage spaces: 2
Features
- Levels: One and One Half
- Stories: 1.5
- Has private pool: Yes
- Pool features: In Ground, Outdoor Pool
Lot
- Size: 0.29 Acres
Details
- Parcel number: 170112850237
- Zoning: R-2
- Special conditions: Standard
Construction
Type & style
- Home type: SingleFamily
- Property subtype: Single Family Residence
Materials
- Brick Full
Condition
- New construction: No
- Year built: 1933
Utilities & green energy
- Sewer: Public Sewer
- Water: City
Community & HOA
Community
- Subdivision: None
Location
- Region: Marion
Financial & listing details
- Price per square foot: $215/sqft
- Tax assessed value: $230,900
- Annual tax amount: $1,381
- Date on market: 9/26/2026
- Cumulative days on market: 1 day
- Road surface type: Asphalt, Paved
Estimated market value
$521,800
$496,000 - $548,000
$2,380/mo
Price history
| Date | Event | Price |
|---|---|---|
| 9/26/2026 | Listed for sale | $549,500+174.8%$215/sqft |
Source:  Canopy MLS as distributed by MLS GRID #4424858 Report a problem Canopy MLS as distributed by MLS GRID #4424858 Report a problem | ||
| 11/6/2017 | Sold | $200,000$78/sqft |
Source: Public Record Report a problem | ||
Public tax history
| Year | Property taxes | Tax assessment |
|---|---|---|
| 2025 | $1,381 | $230,900 |
| 2024 | $1,381 | $230,900 |
| 2023 | $1,381 +6.2% | $230,900 +8% |
| 2022 | $1,300 | $213,770 |
| 2021 | $1,300 +5.8% | $213,770 +7.5% |
| 2020 | $1,228 -98.6% | $198,770 +29.5% |
| 2017 | $89,102 +9900% | $153,490 |
| 2016 | $891 | $153,490 |
| 2014 | $891 +1.9% | $153,490 |
| 2013 | $875 | $153,490 |
| 2012 | -- | $153,490 |
Find assessor info on the county website
Monthly payment
Est. payment
Payment breakdown
Explore the cost of this home by adjusting the details. Changes won't be saved.Climate risks
Neighborhood: 28752
Nearby schools
Schools provided by the listing agent
- Elementary: Marion
- Middle: East Middle
- High: McDowell
Source: Canopy MLS as distributed by MLS GRID. This data may not be complete. We recommend contacting the local school district to confirm school assignments for this home.
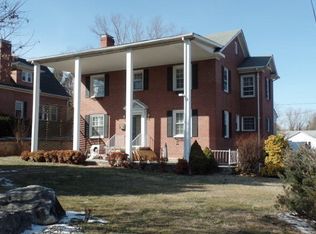
Similar homes
- $579,0005 bd4 ba3.1k sqft490 Morehead Rd, Marion, NC 28752For Sale
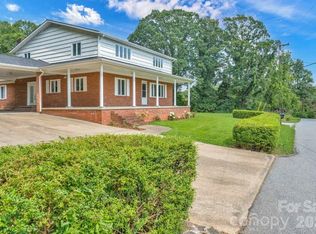
 MLS ID #4415496, Casey Dahnke, Proper Realty LLC. Canopy MLS as distributed by MLS GRID
 - $650,0005 bd4 ba3.4k sqft56 E Glenview St, Marion, NC 28752For Sale
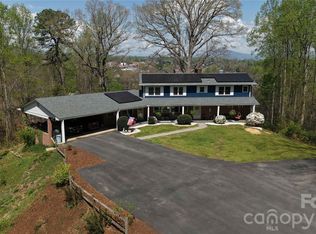 MLS ID #4364274, Steve Jones, EXP Realty LLC. Canopy MLS as distributed by MLS GRID
 - $439,9993 bd3 ba1.5k sqft40 Alabama Ave, Marion, NC 28752For Sale
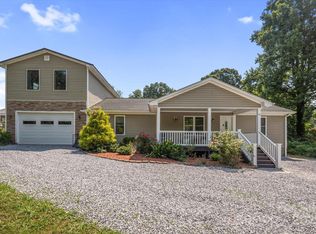 MLS ID #4277488, Alexis Peterson, J. Peterson Realty & Associate. Canopy MLS as distributed by MLS GRID
 - $630,0003 bd2 ba2.9k sqft335 Jamesview Rd, Marion, NC 28752For Sale
 MLS ID #4425169, Dave Dribbon, GreyBeard Realty. Canopy MLS as distributed by MLS GRID
 - $425,0002 bd2 ba1.3k sqft466 Miller Ave, Marion, NC 28752For SaleMLS ID #4421157, Jannell Peterson, J. Peterson Realty & Associate. Canopy MLS as distributed by MLS GRID
- $695,0004 bd4 ba3.8k sqft273 Cross Creek Dr, Marion, NC 28752For SaleMLS ID #4426202, Hope Burk, Howard Hanna Beverly-Hanks Freestone Properties. Canopy MLS as distributed by MLS GRID
- $625,0003 bd4 ba2.6k sqft545 Mountain Crest Dr S, Marion, NC 28752For SaleMLS ID #4385852, Jacque Mentink, Carolina Mountain Sales. Canopy MLS as distributed by MLS GRID
- $439,0004 bd2 ba1.4k sqft1151 Shady Ln, Marion, NC 28752For SaleMLS ID #4409618, Pat Pinkerton, RE/MAX Living. Canopy MLS as distributed by MLS GRID
- $590,0003 bd2 ba1.7k sqft100 Goose Creek Rd, Marion, NC 28752For SaleMLS ID #4417607, Francesca Hill, RE/MAX Living. Canopy MLS as distributed by MLS GRID
- $424,9003 bd3 ba2.2k sqft182 Us Highway 221 Business Ext N #3, Marion, NC 28752For SaleMLS ID #4419854, Jessica Kitsos, WEICHERT, Realtors - Unlimited. Canopy MLS as distributed by MLS GRID
- $375,0004 bd3 ba2.3k sqft84 Portcrest Hts, Marion, NC 28752For SaleMLS ID #4420704, Brad Harrison, Keller Williams Professionals. Canopy MLS as distributed by MLS GRID
- $469,0003 bd4 ba2.7k sqft146 Cobblestone Dr, Marion, NC 28752For SaleMLS ID #4420822, Brandon Braswell, Realty Group 1 LLC. Canopy MLS as distributed by MLS GRID
- $299,9003 bd2 ba2k sqft247 Lucky St, Marion, NC 28752For SaleMLS ID #4424745, Dennis Whitson, Whitson Realty. Canopy MLS as distributed by MLS GRID
- $549,0003 bd2 ba1.9k sqft552 Coxes Creek Church Rd, Marion, NC 28752For SaleMLS ID #4398247, Kelsey Silver, Kelsey Silver Real Estate & Property Management LLC. Canopy MLS as distributed by MLS GRID
- $440,0006 bd4 ba2.8k sqft141 N Madison St, Marion, NC 28752For SaleMLS ID #4398809, Tami Newman, Carolina Mountain Sales. Canopy MLS as distributed by MLS GRID
- $335,0004 bd2 ba1.6k sqft77 Pulliam St, Marion, NC 28752For SaleMLS ID #4378506, Wyatt Boyer, Preferred Properties. Canopy MLS as distributed by MLS GRID
- $415,0004 bd3 ba1.8k sqft204 Quail Hollow Dr, Marion, NC 28752For SaleMLS ID #4409069, Crystal Honeycutt, Mountain Lake Realty. Canopy MLS as distributed by MLS GRID
- $520,0003 bd4 ba3.7k sqft5325 Us Highway 70 W, Marion, NC 28752For SaleMLS ID #4305207, Tami Newman, Carolina Mountain Sales. Canopy MLS as distributed by MLS GRID
- $599,5003 bd3 ba1.8k sqft566 Nathan McDaniel Dr, Nebo, NC 28761For SaleMLS ID #4422721, Mattie Wellmon, Keller Williams Unified. Canopy MLS as distributed by MLS GRID
- $499,9001 bd2 ba1.7k sqft295 Idlewood Dr, Marion, NC 28752For SaleMLS ID #4412940, Bob Gordon, Epique Inc.. Canopy MLS as distributed by MLS GRID
