*** OPEN HOUSE CANCELED**** Beautifully updated home tucked at the end of desirable LeBlanc Drive on a quiet cul-de-sac! Enjoy exceptional privacy just minutes from shopping, dining, Rte. 95 & Rte. 1. The first floor was renovated in 2024 with refinished hardwood floors, crown molding and a stunning chef’s kitchen featuring custom cabinetry, quartz counters, Wolf appliances & Sub-Zero wine fridge. The open floor plan flows into a sun-filled great room with gas fireplace. Spacious primary suite offers a walk-in closet & private bath with Jacuzzi tub and separate shower. Second-floor bath renovated in 2017. Outside, enjoy a 600 SF composite deck level with the above-ground pool, plus a patio, hot tub & fire pit added in 2021. Professional landscaping and a flat yard complete the setting. Fully finished basement with full bath & flexible in-law-style setup adds valuable living space. Updated central air and extensive improvements make this home truly move-in ready!
Pending
$1,299,999
5 Leblanc Dr, Danvers, MA 01923
4beds
4,048sqft
Single Family Residence
Built in 1999
0.87 Acres Lot
$1,278,100 Zestimate®
$321/sqft
$-- HOA
What's special
Gas fireplaceFlat yardUpdated central airAbove-ground poolHot tubFire pitSun-filled great room
- 3 days |
- 969 |
- 47 |
Zillow last checked:
Listing updated:
Listed by:
Evan Russell 781-439-2778,
Century 21 North East 978-635-3400
Source: MLS PIN,MLS#: 73562575
Facts & features
Interior
Bedrooms & bathrooms
- Bedrooms: 4
- Bathrooms: 4
- Full bathrooms: 3
- 1/2 bathrooms: 1
- Main level bathrooms: 1
Primary bedroom
- Features: Bathroom - Full, Flooring - Wall to Wall Carpet, Cable Hookup
- Level: Second
- Area: 266
- Dimensions: 19 x 14
Bedroom 2
- Features: Closet, Flooring - Wall to Wall Carpet
- Level: Second
- Area: 180
- Dimensions: 15 x 12
Bedroom 3
- Features: Closet, Flooring - Wall to Wall Carpet
- Level: Second
- Area: 156
- Dimensions: 13 x 12
Bedroom 4
- Features: Closet, Flooring - Wall to Wall Carpet
- Level: Second
- Area: 156
- Dimensions: 13 x 12
Primary bathroom
- Features: Yes
Bathroom 1
- Features: Bathroom - Half, Closet - Linen, Flooring - Stone/Ceramic Tile, Countertops - Stone/Granite/Solid, Dryer Hookup - Electric, Washer Hookup
- Level: Main,First
- Area: 50
- Dimensions: 10 x 5
Bathroom 2
- Features: Bathroom - Full, Bathroom - With Tub & Shower, Closet - Linen, Flooring - Stone/Ceramic Tile, Countertops - Stone/Granite/Solid
- Level: Second
- Area: 45
- Dimensions: 9 x 5
Bathroom 3
- Features: Bathroom - Full, Bathroom - With Tub & Shower, Closet - Linen, Walk-In Closet(s), Flooring - Stone/Ceramic Tile, Jacuzzi / Whirlpool Soaking Tub
- Level: Second
- Area: 20
- Dimensions: 10 x 2
Dining room
- Features: Flooring - Hardwood, Open Floorplan
- Level: Main,First
- Area: 195
- Dimensions: 15 x 13
Family room
- Features: Closet, Flooring - Wall to Wall Carpet, Cable Hookup, Exterior Access, Recessed Lighting, Storage
- Level: Basement
- Area: 351
- Dimensions: 27 x 13
Kitchen
- Features: Closet/Cabinets - Custom Built, Flooring - Hardwood, Dining Area, Pantry, Countertops - Stone/Granite/Solid, Countertops - Upgraded, Cabinets - Upgraded, Cable Hookup, Exterior Access, Open Floorplan, Recessed Lighting
- Level: Main,First
- Area: 406
- Dimensions: 29 x 14
Living room
- Features: Flooring - Hardwood, Cable Hookup
- Level: Main,First
- Area: 195
- Dimensions: 15 x 13
Heating
- Baseboard, Oil, Fireplace(s)
Cooling
- Central Air
Appliances
- Included: Water Heater, Range, Dishwasher, Microwave, Refrigerator, Washer, Dryer
- Laundry: Bathroom - Half, Linen Closet(s), Flooring - Stone/Ceramic Tile, Stone/Granite/Solid Countertops, Main Level, Electric Dryer Hookup, Washer Hookup
Features
- Cathedral Ceiling(s), Ceiling Fan(s), Cable Hookup, High Speed Internet Hookup, Open Floorplan, Recessed Lighting, Closet, Great Room, Foyer, Exercise Room
- Flooring: Tile, Carpet, Hardwood, Flooring - Wall to Wall Carpet, Flooring - Hardwood
- Doors: Insulated Doors, Storm Door(s)
- Windows: Bay/Bow/Box, Insulated Windows, Screens
- Basement: Full,Finished,Interior Entry,Garage Access
- Number of fireplaces: 1
Interior area
- Total structure area: 4,048
- Total interior livable area: 4,048 sqft
- Finished area above ground: 2,788
- Finished area below ground: 1,260
Property
Parking
- Total spaces: 10
- Parking features: Attached, Under, Garage Door Opener, Garage Faces Side, Paved Drive, Off Street
- Attached garage spaces: 2
- Uncovered spaces: 8
Features
- Patio & porch: Deck - Composite, Patio
- Exterior features: Deck - Composite, Patio, Pool - Above Ground, Rain Gutters, Storage, Professional Landscaping, Sprinkler System, Screens, Stone Wall
- Has private pool: Yes
- Pool features: Above Ground
Lot
- Size: 0.87 Acres
- Features: Level
Details
- Parcel number: 1877093
- Zoning: res
Construction
Type & style
- Home type: SingleFamily
- Architectural style: Colonial
- Property subtype: Single Family Residence
Materials
- Frame
- Foundation: Concrete Perimeter
- Roof: Shingle
Condition
- Year built: 1999
Utilities & green energy
- Electric: Circuit Breakers, 200+ Amp Service
- Sewer: Public Sewer
- Water: Public
- Utilities for property: for Electric Range, for Electric Oven, for Electric Dryer
Community & HOA
Community
- Features: Public Transportation, Shopping, Pool, Stable(s), Golf, Medical Facility, Laundromat, Highway Access, House of Worship, Public School
- Security: Security System
HOA
- Has HOA: No
Location
- Region: Danvers
Financial & listing details
- Price per square foot: $321/sqft
- Tax assessed value: $935,900
- Annual tax amount: $10,286
- Date on market: 8/12/2026
- Listing terms: Contract
Estimated market value
$1,278,100
$1.21M - $1.34M
$6,382/mo
Price history
| Date | Event | Price |
|---|---|---|
| 8/14/2026 | Pending sale | $1,299,999$321/sqft |
Source: MLS PIN #73562575 Report a problem | ||
| 8/12/2026 | Listed for sale | $1,299,999+100%$321/sqft |
Source: MLS PIN #73562575 Report a problem | ||
| 3/24/2015 | Sold | $650,000-4.4%$161/sqft |
Source: Public Record Report a problem | ||
| 11/21/2014 | Price change | $679,900-2.9%$168/sqft |
Source: RE/MAX Village Properties #71672552 Report a problem | ||
| 9/24/2014 | Price change | $699,900-4.1%$173/sqft |
Source: RE/MAX Village Properties #71672552 Report a problem | ||
| 9/5/2014 | Price change | $729,900-2.7%$180/sqft |
Source: RE/MAX Village Properties #71672552 Report a problem | ||
| 7/1/2014 | Listed for sale | $749,900$185/sqft |
Source: RE/MAX Village Properties #71672552 Report a problem | ||
Public tax history
| Year | Property taxes | Tax assessment |
|---|---|---|
| 2025 | $10,286 +1% | $935,900 +2.1% |
| 2024 | $10,182 +3.8% | $916,500 +9.8% |
| 2023 | $9,811 | $835,000 |
| 2022 | $9,811 +3.7% | $835,000 +17.9% |
| 2021 | $9,457 +12% | $708,400 +9.6% |
| 2020 | $8,441 +0.2% | $646,300 +1.9% |
| 2019 | $8,424 +4.2% | $634,300 +6.3% |
| 2018 | $8,081 -2.2% | $596,800 +2.5% |
| 2017 | $8,261 +7.1% | $582,200 +7.2% |
| 2016 | $7,712 +2.9% | $543,100 +8% |
| 2015 | $7,498 +1.6% | $502,900 +1.2% |
| 2014 | $7,380 +2.1% | $497,000 |
| 2013 | $7,226 +2% | $497,000 -2.3% |
| 2012 | $7,086 +5.3% | $508,700 +1.3% |
| 2011 | $6,731 +1.1% | $502,300 -7.8% |
| 2010 | $6,657 +6.2% | $544,800 -2.5% |
| 2009 | $6,266 +3.8% | $559,000 -3.7% |
| 2008 | $6,038 +3% | $580,600 -7.7% |
| 2007 | $5,864 | $629,200 |
Find assessor info on the county website
Monthly payment
Est. payment
Payment breakdown
Explore the cost of this home by adjusting the details. Changes won't be saved.Climate risks
Neighborhood: 01923
Nearby schools
GreatSchools rating
- 5/10Highlands Elementary SchoolGrades: K-5Distance: 1.1 mi
- 4/10Holten Richmond Middle SchoolGrades: 6-8Distance: 2.6 mi
- 5/10Danvers High SchoolGrades: 9-12Distance: 2.7 mi
Schools provided by the listing agent
- Elementary: Highlands
- Middle: Holten Richmond
- High: Danvers High
Source: MLS PIN. This data may not be complete. We recommend contacting the local school district to confirm school assignments for this home.
- $1,071,8003 bd2 ba2.5k sqft7 Leblanc Dr, Danvers, MA 01923Off Market
- $1,219,1004 bd4 ba3.2k sqft3 Leblanc Dr, Danvers, MA 01923Off Market
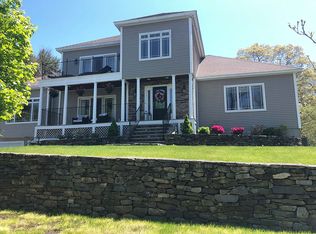
- $1,591,3005 bd4 ba6k sqft190 Centre St, Danvers, MA 01923Off Market
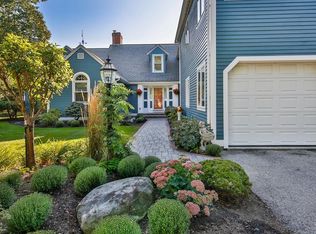
- $1,104,6003 bd2 ba3.1k sqft6 Leblanc Dr, Danvers, MA 01923Off Market
- $1,185,4004 bd4 ba3.6k sqft8 Leblanc Dr, Danvers, MA 01923Off Market
- $1,052,8004 bd3 ba3.5k sqft1 Leblanc Dr, Danvers, MA 01923Off Market
- $1,204,7004 bd4 ba4k sqft4 Leblanc Dr, Danvers, MA 01923Off Market
- $1,339,4005 bd3 ba4.6k sqft194R Centre St, Danvers, MA 01923Off Market
A local agent can set up tours, give advice and negotiate with sellers.
A local lender can help you make sure your offer is ready when you are.
Similar homes
- $1,100,0004 bd4 ba4k sqft6 Briarwood Dr, Danvers, MA 01923For Sale
 MLS ID #73540739, Lisa Sheehan, Berkshire Hathaway HomeServices Robert Paul Properties. MLS PIN
 - $1,374,0004 bd3 ba3.4k sqft103 Wenham Rd, Topsfield, MA 01983For Sale
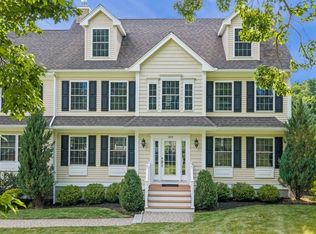 MLS ID #73562051, Andrea O'Reilly, Keller Williams Realty Evolution. MLS PIN
 - $1,175,0004 bd3 ba3.3k sqft25 Essex St, Middleton, MA 01949For Sale
 MLS ID #73561765, Cudmore and Associates, Century 21 North East. MLS PIN
 - $1,499,0004 bd3 ba3.3k sqft4 E Meadow Ln, Middleton, MA 01949For Sale
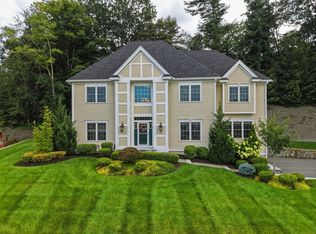 MLS ID #73563198, Cudmore and Associates, Century 21 North East. MLS PIN
 - $1,499,9994 bd3 ba3.7k sqft17 Townsend Rd, Lynnfield, MA 01940For SaleMLS ID #73562135, Julie Tsakirgis Group, RE/MAX Property Shoppe, Inc.. MLS PIN
- $1,349,8883 bd4 ba4.1k sqft19 Riverside Dr, North Reading, MA 01864For SaleMLS ID #73562128, Alexis Winnell, Manderley Real Estate. MLS PIN
- $1,450,0004 bd4 ba5.1k sqft3 Croswell Cor, North Reading, MA 01864For SaleMLS ID #73562849, Lisa Santilli, Classified Realty Group. MLS PIN
- $819,9004 bd3 ba2.5k sqft9 Dimock St, Danvers, MA 01923For SaleMLS ID #73563659, Mila Lozovskaya, Sherman Realty. MLS PIN
- $1,199,0003 bd3 ba2.4k sqft15 Chatham Way, Lynnfield, MA 01940For SaleMLS ID #73561900, Jayne Sacco, Aluxety. MLS PIN
- $1,699,9004 bd3 ba4.6k sqft14 Lakeview Ave, Danvers, MA 01923For SaleMLS ID #73557603, Joyce Cucchiara, Coldwell Banker Realty - Lynnfield. MLS PIN
- $1,199,9993 bd3 ba2.3k sqft61 Topsfield Rd, Wenham, MA 01984For SaleMLS ID #73561769, Nikki Martin Team, Compass. MLS PIN
- $1,599,9994 bd3 ba3.7k sqft22 Westover Dr, Lynnfield, MA 01940For SaleMLS ID #73562331, Louise Touchette Team, Coldwell Banker Realty - Lynnfield. MLS PIN
- $799,9004 bd4 ba3.2k sqft20 East St, Middleton, MA 01949For SaleMLS ID #73562452, Luciano Leone Team, RE/MAX 360. MLS PIN
- $999,9993 bd3 ba2.4k sqft4 Waldingfield Ln, Peabody, MA 01960For SaleMLS ID #73562412, Domenica Giordano, Century 21 North East. MLS PIN
- $1,270,0003 bd4 ba2.2k sqft59 Riverview Ave, Danvers, MA 01923For SaleMLS ID #73550811, Lauren Mears, J. Barrett & Company. MLS PIN
- $969,9003 bd3 ba3.3k sqft4 Pentucket Ln, Danvers, MA 01923For SaleMLS ID #73534378, John Thomson, The Thomson Companies. MLS PIN
- $824,9004 bd3 ba2.7k sqft217 Maple St, Danvers, MA 01923For SaleMLS ID #73546355, Kathleen DiMauro, Coldwell Banker Realty - Lynnfield. MLS PIN
- $920,0003 bd3 ba2.2k sqft341 Locust St, Danvers, MA 01923For SaleMLS ID #73558448, Melanie Lentini, Leading Edge Real Estate. MLS PIN
- $899,9006 bd4 ba2.3k sqft2 Yale St, Peabody, MA 01960For SaleMLS ID #73552717, Patricia Almeida Vega, Vega Realty, LLC. MLS PIN
- $1,200,0006 bd5 ba3.7k sqft39 Needham Rd, Danvers, MA 01923For SaleMLS ID #73540673, Herrick Lutts Realty Partners, Herrick Lutts Realty Partners. MLS PIN
