Charming 5 bedroom 3 bath colonial, where classic New England charm meets easy modern living. There's plenty of space to work from home and enjoy time with family and friends. A beautiful grand staircase sets the tone as you enter, leading to bright, inviting living spaces and flexible first floor bedroom or office.Cheerful kitchen features center island and opens onto the deck, making summer dinners and backyard gatherings a breeze. Enjoy sunny days on the front porch or cozy evenings inside with the central air. The mostly fenced , level lot offers room to relax and play, while the garage and walk up provide great storage and future possibilities. Ideally located in the sought after Pentucket Regional and Whittier Regional School Districts. You'll be close to beaches, dining, and routes 495 and 95. A wonderful blend of charm, space and everyday convenience- ready to welcome you home.
For sale
$899,900
37 School St, Merrimac, MA 01860
5beds
2,832sqft
:
Get pre-qualified$5,840/mo
Single Family Residence
Built in 1881
0.25 Acres Lot
$879,400 Zestimate®
$318/sqft
$-- HOA
What's special
Central airGreat storageBeautiful grand staircaseBright inviting living spacesCenter islandCheerful kitchenMostly fenced level lot
- 4 days |
- 323 |
- 19 |
Zillow last checked:
Listing updated:
Listed by:
Heidi A. Jewett 978-697-5955,
Jewett Real Estate 978-346-8817
Source: MLS PIN,MLS#: 73561787
Facts & features
Interior
Bedrooms & bathrooms
- Bedrooms: 5
- Bathrooms: 3
- Full bathrooms: 3
Primary bedroom
- Features: Bathroom - 3/4, Ceiling Fan(s), Closet - Linen, Closet, Remodeled, Lighting - Overhead
- Level: Second
- Area: 360
- Dimensions: 18 x 20
Bedroom 2
- Features: Closet, Flooring - Wood, Lighting - Overhead
- Level: First
- Area: 169
- Dimensions: 13 x 13
Bedroom 3
- Features: Closet, Flooring - Wood, Lighting - Overhead
- Level: Second
- Area: 168.75
- Dimensions: 13.5 x 12.5
Bedroom 4
- Features: Closet, Flooring - Wood, Lighting - Overhead
- Level: Second
- Area: 168.75
- Dimensions: 13.5 x 12.5
Bedroom 5
- Features: Closet, Flooring - Wood, Lighting - Overhead
- Level: Second
- Area: 168.75
- Dimensions: 13.5 x 12.5
Bathroom 1
- Features: Bathroom - 3/4, Dryer Hookup - Electric, Lighting - Overhead
- Level: First
- Area: 99
- Dimensions: 11 x 9
Bathroom 2
- Features: Bathroom - Full, Bathroom - With Tub & Shower, Closet - Linen, Lighting - Overhead
- Level: Second
- Area: 72
- Dimensions: 12 x 6
Bathroom 3
- Features: Bathroom - 3/4, Bathroom - With Shower Stall
- Level: Second
- Area: 72
- Dimensions: 12 x 6
Dining room
- Features: Closet, Closet/Cabinets - Custom Built, Flooring - Hardwood, Crown Molding
- Level: First
- Area: 168
- Dimensions: 14 x 12
Kitchen
- Features: Coffered Ceiling(s), Vaulted Ceiling(s), Closet, Closet/Cabinets - Custom Built, Pantry, Countertops - Upgraded, Kitchen Island, Country Kitchen, Deck - Exterior, Exterior Access, Open Floorplan, Recessed Lighting, Gas Stove, Lighting - Pendant, Lighting - Overhead, Half Vaulted Ceiling(s)
- Level: Main,First
- Area: 396
- Dimensions: 22 x 18
Living room
- Features: Flooring - Wood, Window(s) - Bay/Bow/Box, Exterior Access
- Level: First
- Area: 208
- Dimensions: 16 x 13
Heating
- Forced Air
Cooling
- Central Air
Appliances
- Included: Gas Water Heater
- Laundry: First Floor, Electric Dryer Hookup, Washer Hookup
Features
- Basement: Full,Concrete
- Has fireplace: No
Interior area
- Total structure area: 2,832
- Total interior livable area: 2,832 sqft
- Finished area above ground: 2,832
Property
Parking
- Total spaces: 5
- Parking features: Paved Drive
- Garage spaces: 1
- Uncovered spaces: 4
Features
- Patio & porch: Porch, Deck, Covered
- Exterior features: Porch, Deck, Covered Patio/Deck, Fenced Yard
- Fencing: Fenced
Lot
- Size: 0.25 Acres
- Features: Corner Lot, Level
Details
- Parcel number: 2032465
- Zoning: vr
Construction
Type & style
- Home type: SingleFamily
- Architectural style: Colonial
- Property subtype: Single Family Residence
Materials
- Foundation: Stone, Granite
- Roof: Shingle
Condition
- Year built: 1881
Utilities & green energy
- Sewer: Public Sewer
- Water: Public
- Utilities for property: for Gas Range, for Gas Oven, for Electric Dryer, Washer Hookup
Community & HOA
HOA
- Has HOA: No
Location
- Region: Merrimac
Financial & listing details
- Price per square foot: $318/sqft
- Tax assessed value: $657,000
- Annual tax amount: $8,705
- Date on market: 8/11/2026
Estimated market value
$879,400
$835,000 - $923,000
$3,937/mo
Price history
| Date | Event | Price |
|---|---|---|
| 8/11/2026 | Listed for sale | $899,900$318/sqft |
Source: MLS PIN #73561787 Report a problem | ||
| 7/24/2026 | Listing removed | $899,900$318/sqft |
Source: MLS PIN #73517593 Report a problem | ||
| 6/15/2026 | Price change | $899,900-5.3%$318/sqft |
Source: MLS PIN #73517593 Report a problem | ||
| 5/18/2026 | Price change | $949,900-4%$335/sqft |
Source: MLS PIN #73517593 Report a problem | ||
| 5/13/2026 | Listed for sale | $989,900$350/sqft |
Source: MLS PIN #73517593 Report a problem | ||
| 5/5/2026 | Listing removed | $989,900$350/sqft |
Source: MLS PIN #73496983 Report a problem | ||
| 4/7/2026 | Listed for sale | $989,900-10%$350/sqft |
Source: MLS PIN #73496983 Report a problem | ||
| 11/10/2025 | Listing removed | $1,100,000$388/sqft |
Source: MLS PIN #73421908 Report a problem | ||
| 8/25/2025 | Listed for sale | $1,100,000+100%$388/sqft |
Source: MLS PIN #73421908 Report a problem | ||
| 1/10/2025 | Sold | $550,000-4.2%$194/sqft |
Source: MLS PIN #73319653 Report a problem | ||
| 12/19/2024 | Price change | $574,000-4.2%$203/sqft |
Source: MLS PIN #73319653 Report a problem | ||
| 12/13/2024 | Listed for sale | $599,000$212/sqft |
Source: MLS PIN #73319653 Report a problem | ||
Public tax history
| Year | Property taxes | Tax assessment |
|---|---|---|
| 2025 | $8,705 +2.7% | $657,000 +4.6% |
| 2024 | $8,479 +7.2% | $628,100 +17.3% |
| 2023 | $7,909 | $535,500 |
| 2022 | $7,909 +8.5% | $535,500 +19.7% |
| 2021 | $7,291 +9.5% | $447,300 |
| 2020 | $6,656 +3.2% | $447,300 +9.7% |
| 2019 | $6,447 +1.5% | $407,800 +1.2% |
| 2018 | $6,350 +2.4% | $402,900 +6.2% |
| 2017 | $6,201 +4.6% | $379,500 +3.5% |
| 2016 | $5,927 +4.5% | $366,800 +5.1% |
| 2015 | $5,670 +3.8% | $348,900 +1.5% |
| 2014 | $5,463 +6% | $343,800 +3.1% |
| 2013 | $5,154 +3% | $333,600 +1.6% |
| 2012 | $5,005 +5.7% | $328,400 -3% |
| 2011 | $4,734 -0.1% | $338,400 -6.6% |
| 2010 | $4,739 +4.1% | $362,300 -5.7% |
| 2009 | $4,554 +2.5% | $384,000 -6.8% |
| 2008 | $4,444 +1% | $411,900 -6.5% |
| 2007 | $4,400 +14.5% | $440,400 +23.7% |
| 2006 | $3,844 +14% | $355,900 +22.3% |
| 2005 | $3,371 +5.1% | $291,100 |
| 2004 | $3,208 +7% | $291,100 +45.5% |
| 2003 | $2,997 +12% | $200,100 |
| 2001 | $2,677 | $200,100 +87% |
| 1997 | -- | $107,000 |
Find assessor info on the county website
Monthly payment
Est. payment
Payment breakdown
Explore the cost of this home by adjusting the details. Changes won't be saved.Climate risks
Neighborhood: 01860
Nearby schools
GreatSchools rating
- 6/10Helen R Donaghue SchoolGrades: 3-6Distance: 0.3 mi
- 6/10Pentucket Regional Middle SchoolGrades: 7-8Distance: 3.4 mi
- 7/10Pentucket Regional Sr High SchoolGrades: 9-12Distance: 3.4 mi
Schools provided by the listing agent
- Elementary: Sweet/Donaghue
- Middle: Pentucket
- High: Pentucket
Source: MLS PIN. This data may not be complete. We recommend contacting the local school district to confirm school assignments for this home.
- $683,6004 bd2 ba2.5k sqft33 School St, Merrimac, MA 01860Off Market
- $590,0007 bd3 ba2.2k sqft42-44 School St, Merrimac, MA 01860Sold

- $679,8005 bd2 ba2.8k sqft39 School St, Merrimac, MA 01860Off Market
- $615,0003 bd3 ba2.2k sqft5 Central St, Merrimac, MA 01860Sold
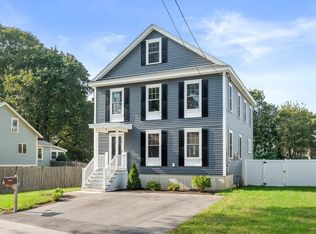
- $624,8003 bd2 ba1.9k sqft46 School St, Merrimac, MA 01860Off Market
- $590,0007 bd2 ba2.2k sqft42 School St, Merrimac, MA 01860Sold
- $645,7004 bd2 ba2k sqft40 School St, Merrimac, MA 01860Off Market
- $494,2003 bd1 ba1.2k sqft38 School St, Merrimac, MA 01860Off Market
A local agent can set up tours, give advice and negotiate with sellers.
Similar homes
- $989,0003 bd3 ba3.1k sqft5 Locust Grove Rd, Merrimac, MA 01860For Sale
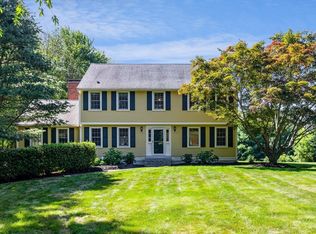 MLS ID #73561386, Christopher Breen, RE/MAX Bentley's. MLS PIN
 - $924,0004 bd3 ba2.9k sqft21 Olde Taverne Ln, Amesbury, MA 01913For Sale
 MLS ID #73559176, Erica Puorro, Lamacchia Realty, Inc.. MLS PIN
 - $779,9004 bd3 ba2.6k sqft30 Morningside Dr, Haverhill, MA 01832For Sale
 MLS ID #73561916, David Duncan, Real Broker MA, LLC. MLS PIN
 - $889,0003 bd2 ba2.7k sqft588 Main St, West Newbury, MA 01985For Sale
 MLS ID #73545722, Wendy L. Willis, Keller Williams Realty Evolution. MLS PIN
 - $1,100,0003 bd3 ba2.2k sqft10 Pine Bluff Ave, Merrimac, MA 01860For SaleMLS ID #73555644, Barb Cullen, Keller Williams Realty Evolution. MLS PIN
- $855,0003 bd2 ba2.3k sqft36 Stewart St, West Newbury, MA 01985For SaleMLS ID #73545519, Team Ladner, RE/MAX Harmony. MLS PIN
- $889,0004 bd3 ba2.8k sqft24 Uptack Rd, Groveland, MA 01834For SaleMLS ID #73552886, Nancy Judge, Keller Williams Realty Evolution. MLS PIN
- $849,9004 bd3 ba2.7k sqft40 Elmwood St, Salisbury, MA 01952For SaleMLS ID #73543927, Roberta Fulford, LAER Realty Partners. MLS PIN
- $949,9004 bd3 ba2.5k sqft374 Brandy Brow Rd, Haverhill, MA 01830For SaleMLS ID #73525719, Team Lillian Montalto, Lillian Montalto Signature Properties. MLS PIN
- $975,0004 bd3 ba2.3k sqft36 Myrtle Ave, Newburyport, MA 01950For SaleMLS ID #73553418, Coastal Life Realty Team, Real Broker MA, LLC. MLS PIN
- $785,0004 bd4 ba2.9k sqft26 Parsonage Hill Rd, Haverhill, MA 01832For SaleMLS ID #73543919, Catherine Duff, Diamond Key Real Estate. MLS PIN
- $935,0003 bd2 ba1.8k sqft16 Nabbys Point Rd, Ipswich, MA 01938For SaleMLS ID #73561280, Sonia Johnson, eXp Realty LLC - Corporate Office. MLS PIN
- $830,0003 bd5 ba3.5k sqft83 Longview St, Haverhill, MA 01830For SaleMLS ID #73537494, Lisa Sears, Better Homes and Gardens Real Estate - The Masiello Group. MLS PIN
- $899,9003 bd4 ba2.4k sqft67 Maple St, Wenham, MA 01984For SaleMLS ID #73556024, Julie Costa, Keller Williams Realty Evolution. MLS PIN
- $1,299,0005 bd4 ba4.2k sqft6 Evergreen Dr, Plaistow, NH 03865For SaleMLS ID #73560644, Julie Darcangelo, Coldwell Banker Realty. MLS PIN
- $729,0005 bd3 ba3k sqft12 Newton Rd, Haverhill, MA 01830For SaleMLS ID #73521789, Jeremy McElwain, Coldwell Banker Realty - Manchester. MLS PIN
- $799,9003 bd3 ba1.9k sqft34 Amesbury Ave, Amesbury, MA 01913For SaleMLS ID #73531060, George Medrano, Keller Williams Gateway Realty. MLS PIN
- $799,9005 bd4 ba3.2k sqft138 Orchard Hill Rd, Haverhill, MA 01835For SaleMLS ID #73538826, Shamus Quirk, Realty One Group Nest. MLS PIN
- $875,0004 bd3 ba2.4k sqft27 Rollins St #B, Groveland, MA 01834For SaleMLS ID #73543973, Patricia Almeida Vega, Vega Realty, LLC. MLS PIN
- $749,0003 bd3 ba1.8k sqftCottages At River Hill, West Newbury, MA 01985For SaleMLS ID #73562006, Tzortzis Lane Group, Coldwell Banker Realty - Ipswich. MLS PIN
