Welcome to this beautifully and completely updated ranch offering an exceptional floor plan with 3 bedrooms, 2 full baths, spacious living rooms and walk-out basement. Located in a lovely Newburyport neighborhood, the property boasts a large, recently fenced .43 acre parcel plus a 2-car garage. The heart of the home is the inviting open-concept family room w/luxury vinyl plank flooring and a custom wet bar entertainment station with egress to the backyard. Adjacent is a gorgeous chef's kitchen, featuring custom wood cabinetry, abundant quartz countertops, stainless KitchenAid appliances, luxury vinyl plank flooring and even a breakfast bar. The versatile living room/dining room has warm hardwood floors, overhead lighting and entry closet. The primary bedroom offers not just one, but 2 custom walk-in closets. One of the closets could be converted to a primary bath. (see the rendition in the pictures). A remodeled tile bath with double vanity and a guest bedroom completes the main level. The finished walk-out lower level adds an entirely new dimension to the home, offering a comfortable bedroom/living area and full bath—ideal for guests, extended family, recreation, or a private retreat. Two additional unfinished storage areas and laundry provide excellent utility without sacrificing finished living space. And then there is the heated/cooled 672 square-foot rec room above the detached two-car garage—a truly versatile bonus that can adapt to your needs as a home office, studio, gym or media room. Enjoy the backyard with a patio and gazebo perfect for relaxing or entertaining. The home features HardiePlank siding, central air, plantation shutters, fresh interior, shutters and doors paint. Significant recent improvements include a new furnace and replacement of the sewer main, providing important peace of mind for the next owner. Showings to begin at Open Houses Saturday (8/15) and Sunday (8/16) 11:00-12:30 both days.
For sale
$1,099,000
10 Hunter Dr, Newburyport, MA 01950
3beds
2,768sqft
Single Family Residence
Built in 1969
0.43 Acres Lot
$1,077,000 Zestimate®
$397/sqft
$-- HOA
What's special
Central airHardieplank sidingBreakfast barInviting open-concept family roomWarm hardwood floorsFinished walk-out lower levelWalk-out basement
- 2 days |
- 1,378 |
- 89 |
Zillow last checked:
Listing updated:
Listed by:
Nancy Judge 978-417-9009,
Keller Williams Realty Evolution 978-992-4050
Source: MLS PIN,MLS#: 73563238
Facts & features
Interior
Bedrooms & bathrooms
- Bedrooms: 3
- Bathrooms: 2
- Full bathrooms: 2
Primary bedroom
- Features: Walk-In Closet(s), Flooring - Hardwood, Recessed Lighting, Closet - Double
- Level: First
- Area: 425
- Dimensions: 17 x 25
Bedroom 2
- Features: Closet, Flooring - Hardwood
- Level: First
- Area: 121
- Dimensions: 11 x 11
Bedroom 3
- Features: Closet, Flooring - Vinyl, Exterior Access, Recessed Lighting
- Level: Basement
- Area: 286
- Dimensions: 22 x 13
Bathroom 1
- Features: Bathroom - Full, Bathroom - Tiled With Shower Stall, Closet - Linen, Flooring - Stone/Ceramic Tile, Countertops - Stone/Granite/Solid, Double Vanity, Wainscoting
- Level: First
- Area: 90
- Dimensions: 9 x 10
Bathroom 2
- Features: Bathroom - Full, Bathroom - Tiled With Tub & Shower, Flooring - Stone/Ceramic Tile, Countertops - Stone/Granite/Solid
- Level: Basement
- Area: 56
- Dimensions: 7 x 8
Dining room
- Features: Closet, Flooring - Hardwood, Lighting - Overhead
Family room
- Features: Beamed Ceilings, Closet/Cabinets - Custom Built, Flooring - Vinyl, Wet Bar, Exterior Access, Open Floorplan, Recessed Lighting, Remodeled, Lighting - Overhead
- Level: First
- Area: 418
- Dimensions: 19 x 22
Kitchen
- Features: Flooring - Vinyl, Countertops - Stone/Granite/Solid, Breakfast Bar / Nook, Cabinets - Upgraded, Recessed Lighting, Remodeled, Stainless Steel Appliances
- Level: First
- Area: 198
- Dimensions: 18 x 11
Living room
- Features: Flooring - Hardwood, Wet Bar, Exterior Access, Lighting - Overhead, Closet - Double
- Level: First
- Area: 187
- Dimensions: 17 x 11
Heating
- Forced Air, Natural Gas, Ductless
Cooling
- Central Air, Ductless
Appliances
- Included: Gas Water Heater, Range, Dishwasher, Disposal, Microwave, Refrigerator, Washer, Dryer, Wine Refrigerator
- Laundry: In Basement
Features
- Recessed Lighting, Lighting - Overhead, Bonus Room, Wet Bar
- Flooring: Tile, Hardwood, Flooring - Vinyl
- Doors: Insulated Doors
- Windows: Insulated Windows, Screens
- Basement: Finished,Partially Finished,Walk-Out Access,Interior Entry
- Has fireplace: No
Interior area
- Total structure area: 2,768
- Total interior livable area: 2,768 sqft
- Finished area above ground: 1,624
- Finished area below ground: 1,144
Property
Parking
- Total spaces: 10
- Parking features: Detached, Garage Door Opener, Garage Faces Side, Paved Drive, Off Street, Driveway, Paved
- Garage spaces: 2
- Uncovered spaces: 8
Features
- Patio & porch: Patio
- Exterior features: Patio, Rain Gutters, Screens, Fenced Yard, Gazebo
- Fencing: Fenced/Enclosed,Fenced
Lot
- Size: 0.43 Acres
- Features: Cleared, Level
Details
- Additional structures: Gazebo
- Parcel number: M:0040 B:0090 L:0000,2086971
- Zoning: R2
Construction
Type & style
- Home type: SingleFamily
- Architectural style: Ranch
- Property subtype: Single Family Residence
Materials
- Frame
- Foundation: Concrete Perimeter
- Roof: Shingle
Condition
- Year built: 1969
Utilities & green energy
- Electric: 200+ Amp Service
- Sewer: Public Sewer
- Water: Public
- Utilities for property: for Gas Range
Green energy
- Energy efficient items: Thermostat
Community & HOA
Community
- Features: Public Transportation, Shopping, Park, Walk/Jog Trails, Medical Facility, Bike Path, Conservation Area, Highway Access, House of Worship, Public School, T-Station
HOA
- Has HOA: No
Location
- Region: Newburyport
Financial & listing details
- Price per square foot: $397/sqft
- Tax assessed value: $956,700
- Annual tax amount: $8,859
- Date on market: 8/13/2026
- Road surface type: Paved
Estimated market value
$1,077,000
$1.02M - $1.13M
$3,783/mo
Price history
| Date | Event | Price |
|---|---|---|
| 8/13/2026 | Listed for sale | $1,099,000+11.6%$397/sqft |
Source: MLS PIN #73563238 Report a problem | ||
| 5/29/2025 | Sold | $985,000-1%$356/sqft |
Source: MLS PIN #73363631 Report a problem | ||
| 4/30/2025 | Contingent | $995,000$359/sqft |
Source: MLS PIN #73363631 Report a problem | ||
| 4/23/2025 | Listed for sale | $995,000+42.3%$359/sqft |
Source: MLS PIN #73363631 Report a problem | ||
| 11/14/2022 | Sold | $699,000-0.1%$253/sqft |
Source: MLS PIN #73028618 Report a problem | ||
| 8/31/2022 | Pending sale | $699,900$253/sqft |
Source:  RE/MAX International #73028618 Report a problem RE/MAX International #73028618 Report a problem | ||
| 8/31/2022 | Contingent | $699,900$253/sqft |
Source: MLS PIN #73028618 Report a problem | ||
| 8/24/2022 | Listed for sale | $699,900+115.4%$253/sqft |
Source: MLS PIN #73028618 Report a problem | ||
| 11/7/2016 | Sold | $325,000$117/sqft |
Source: Public Record Report a problem | ||
Public tax history
| Year | Property taxes | Tax assessment |
|---|---|---|
| 2025 | $8,943 +27.5% | $933,500 +32.7% |
| 2024 | $7,012 +13.2% | $703,300 +21.9% |
| 2023 | $6,196 | $576,900 |
| 2022 | $6,196 +12.2% | $576,900 +32.1% |
| 2021 | $5,521 +0.3% | $436,800 +1.9% |
| 2020 | $5,503 +1.6% | $428,600 +3.5% |
| 2019 | $5,416 +2.5% | $414,100 +3.9% |
| 2018 | $5,285 +2.5% | $398,600 +4% |
| 2017 | $5,157 +7.8% | $383,400 +7.3% |
| 2016 | $4,786 +3.3% | $357,400 +2.9% |
| 2015 | $4,633 +2% | $347,300 +8.3% |
| 2014 | $4,543 +5.9% | $320,800 -0.4% |
| 2013 | $4,289 +1.8% | $322,000 -2.2% |
| 2012 | $4,212 +3.8% | $329,100 -2.1% |
| 2011 | $4,058 -0.3% | $336,200 -3.7% |
| 2010 | $4,069 -4.9% | $349,000 -10.8% |
| 2009 | $4,277 +5.1% | $391,300 -2.6% |
| 2008 | $4,071 +3.1% | $401,900 +2.7% |
| 2007 | $3,947 +6.2% | $391,200 +8% |
| 2006 | $3,716 -0.2% | $362,200 +2.3% |
| 2005 | $3,724 +3.8% | $354,000 +41% |
| 2004 | $3,587 +4.7% | $251,000 |
| 2003 | $3,426 +4.1% | $251,000 |
| 2002 | $3,291 +16% | $251,000 +48.8% |
| 2000 | $2,836 +9.8% | $168,700 +8.8% |
| 1996 | $2,582 | $155,100 |
Find assessor info on the county website
Monthly payment
Est. payment
Payment breakdown
Explore the cost of this home by adjusting the details. Changes won't be saved.Climate risks
Neighborhood: 01950
Nearby schools
GreatSchools rating
- 6/10Francis T Bresnahan Elementary SchoolGrades: PK-3Distance: 0.4 mi
- 8/10Rupert A Nock Middle SchoolGrades: 6-8Distance: 0.5 mi
- 10/10Newburyport High SchoolGrades: 9-12Distance: 0.4 mi
Schools provided by the listing agent
- Elementary: Bresnahan
- Middle: Nock/Molin
- High: Newburyport
Source: MLS PIN. This data may not be complete. We recommend contacting the local school district to confirm school assignments for this home.
- $1,219,0003 bd3 ba2.8k sqft3 Lois St, Newburyport, MA 01950Off Market
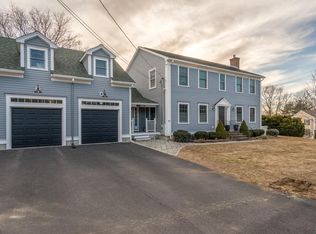
- $862,9003 bd1 ba1.4k sqft8 Hunter Dr, Newburyport, MA 01950Off Market
- $981,7003 bd2 ba1.8k sqft9 Hunter Dr, Newburyport, MA 01950Off Market
- $930,2004 bd2 ba2.2k sqft5 Lois St, Newburyport, MA 01950Off Market
- $944,4004 bd2 ba1.6k sqft7 Hunter Dr, Newburyport, MA 01950Off Market
- $708,7003 bd1 ba1k sqft32 Rawson Ave, Newburyport, MA 01950Off Market
- $990,1003 bd2 ba1.5k sqft6 Hunter Dr, Newburyport, MA 01950Off Market
- $810,7002 bd2 ba1.2k sqft7 Lois St, Newburyport, MA 01950Off Market
A local agent can set up tours, give advice and negotiate with sellers.
Similar homes
- $1,295,0005 bd2 ba2.3k sqft346 Merrimac St, Newburyport, MA 01950For Sale
 MLS ID #73562965, Robert Bentley, RE/MAX Bentley's. MLS PIN
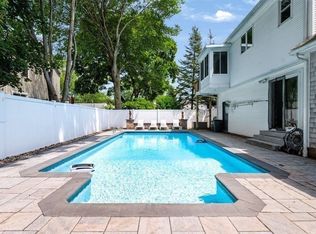
 - $975,0004 bd3 ba2.3k sqft36 Myrtle Ave, Newburyport, MA 01950For Sale
 MLS ID #73553418, Coastal Life Realty Team, Real Broker MA, LLC. MLS PIN
 - $1,390,0004 bd3 ba2.1k sqft5 Virginia Ln, Newburyport, MA 01950For Sale
 MLS ID #73562207, Karen Geary, Engel & Volkers By the Sea. MLS PIN
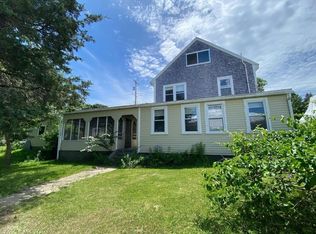
 - $1,125,0003 bd2 ba1.6k sqft360 Merrimac St, Newburyport, MA 01950For Sale
 MLS ID #73537907, Jason Saphire, www.HomeZu.com. MLS PIN
 - $1,000,0003 bd2 ba1.5k sqft48 Forrester St, Newburyport, MA 01950For SaleMLS ID #73547504, Tyler Richards, Realty ONE Group Nest. MLS PIN
- $1,325,0004 bd3 ba2.5k sqft510 Merrimac St, Newburyport, MA 01950For SaleMLS ID #73561813, Robert Bentley, RE/MAX Bentley's. MLS PIN
- $749,9004 bd2 ba2.2k sqft159 Scotland Rd, Newbury, MA 01951For SaleMLS ID #73563750, Kim Wells, Berkshire Hathaway HomeServices Verani Realty. MLS PIN
- $1,225,0004 bd4 ba3.7k sqft100 Turkey Hill Rd, Newburyport, MA 01950For SaleMLS ID #73535852, Tom Mahoney, Coldwell Banker Realty. MLS PIN
- $995,0004 bd3 ba3.2k sqft536 Newburyport Tpke, Rowley, MA 01969For SaleMLS ID #73562199, Sonia Johnson, eXp Realty LLC - Corporate Office. MLS PIN
- $1,159,9004 bd2 ba1.9k sqft12 Rolfes Ln, Newbury, MA 01951For SaleMLS ID #73560019, Robert Bentley, RE/MAX Bentley's. MLS PIN
- $1,199,9004 bd2 ba1.6k sqft4 Ocean Ave, Newburyport, MA 01950For SaleMLS ID #73540931, Robert Bentley, RE/MAX Bentley's. MLS PIN
- $1,174,9003 bd4 ba2.5k sqftThe Stables At Bashaw Farm, Newburyport, MA 01950For SaleMLS ID #73545490, Craig Grogan, RE/MAX Bentley's. MLS PIN
- $1,099,0003 bd2 ba2.2k sqft6 4th St, Newbury, MA 01951For SaleMLS ID #73557127, Kevin Fruh, Gibson Sotheby's International Realty. MLS PIN
- $999,0003 bd2 ba1.4k sqft4 Olive St, Newburyport, MA 01950For SaleMLS ID #73517096, Jennifer Frizzell, JD Advisors, Inc. MLS PIN
- $989,0003 bd3 ba3.1k sqft5 Locust Grove Rd, Merrimac, MA 01860For SaleMLS ID #73561386, Christopher Breen, RE/MAX Bentley's. MLS PIN
- $819,0003 bd2 ba1.9k sqft26 Hanover St, Newbury, MA 01951For SaleMLS ID #73561718, Bob Bittelari, Berkshire Hathaway HomeServices Commonwealth Real Estate. MLS PIN
- $1,325,0004 bd3 ba2.5k sqft510 & 512 Merrimac St., Newburyport, MA 01950For SaleMLS ID #73561814, Robert Bentley, RE/MAX Bentley's. MLS PIN
- $995,0003 bd2 ba1.5k sqft68 Milk St, Newburyport, MA 01950For SaleMLS ID #73546430, Coastal Life Realty Team, Real Broker MA, LLC. MLS PIN
- $1,295,0003 bd3 ba3.3k sqft4 Coffin Ct, Newburyport, MA 01950For SaleMLS ID #73551347, Robert Bentley, RE/MAX Bentley's. MLS PIN
- $1,129,0005 bd4 ba3.4k sqft38 Way To The River Rd, West Newbury, MA 01985For SaleMLS ID #73530608, Jim Bragg, Coldwell Banker Realty. MLS PIN
