How close can you live to downtown, Plum Island, and the Merrimac river while still enjoying a lovely neighborhood setting? This 4-bedroom, 2.5-bathroom home featuring two home offices, answers that question perfectly, placing you right where you want to be in Newburyport. Inside, you'll enter an enviable 19x7 mudroom, a few steps further until you reach the recent $100,000 kitchen renovation that serves as the home's anchor, featuring quartz countertops, an island to to die for, high-end appliances, custom cabinetry, and a layout designed for effortless hosting. Custom California Closets are in the home and the garage to ensure every square inch of storage is optimized and organized.Outside, a landscape architect has crafted a lush, low-maintenance outdoor setup for entertaining. How fast can you get to Newburyport's best restaurants, schools, and beaches from this front door? Just minutes, giving you complete access to coastal living without any of the hassle. Offers are due Tuesday at noon.
For sale
$1,390,000
5 Virginia Ln, Newburyport, MA 01950
4beds
2,164sqft
Single Family Residence
Built in 1998
10,800 Square Feet Lot
$1,353,200 Zestimate®
$642/sqft
$-- HOA
What's special
Quartz countertopsTwo home officesCustom cabinetryHigh-end appliances
- 4 days |
- 1,659 |
- 61 |
Zillow last checked:
Listing updated:
Listed by:
Karen Geary 617-501-5973,
Engel & Volkers By the Sea 978-865-1168
Source: MLS PIN,MLS#: 73562207
Facts & features
Interior
Bedrooms & bathrooms
- Bedrooms: 4
- Bathrooms: 3
- Full bathrooms: 2
- 1/2 bathrooms: 1
Primary bedroom
- Features: Bathroom - Full, Walk-In Closet(s), Flooring - Hardwood
- Level: Second
- Area: 169
- Dimensions: 13 x 13
Bedroom 2
- Features: Closet, Flooring - Wood
- Level: Second
- Area: 119
- Dimensions: 8.5 x 14
Bedroom 3
- Features: Flooring - Wood
- Level: Second
- Area: 132
- Dimensions: 11 x 12
Family room
- Features: Flooring - Wall to Wall Carpet
- Level: Basement
- Area: 273
- Dimensions: 21 x 13
Kitchen
- Features: Closet/Cabinets - Custom Built, Flooring - Wood, Pantry, Kitchen Island
- Level: First
- Area: 348
- Dimensions: 29 x 12
Living room
- Level: First
- Area: 169
- Dimensions: 13 x 13
Office
- Level: First
- Area: 144
- Dimensions: 12 x 12
Heating
- Forced Air, Ductless
Cooling
- Central Air, Ductless
Appliances
- Included: Gas Water Heater, Range, Oven, Disposal, Microwave, ENERGY STAR Qualified Refrigerator, ENERGY STAR Qualified Dryer, ENERGY STAR Qualified Dishwasher, ENERGY STAR Qualified Washer
- Laundry: Second Floor
Features
- Home Office
- Flooring: Wood
- Windows: Insulated Windows
- Has basement: No
- Number of fireplaces: 1
- Fireplace features: Living Room
Interior area
- Total structure area: 2,164
- Total interior livable area: 2,164 sqft
- Finished area above ground: 1,152
- Finished area below ground: 1,012
Video & virtual tour
Property
Parking
- Total spaces: 6
- Parking features: Attached, Storage, Paved Drive
- Attached garage spaces: 2
- Uncovered spaces: 4
Features
- Patio & porch: Deck, Patio
- Exterior features: Deck, Patio
- Waterfront features: Harbor, Ocean, River
Lot
- Size: 10,800 Square Feet
Details
- Parcel number: 2090928
- Zoning: R1
Construction
Type & style
- Home type: SingleFamily
- Architectural style: Colonial
- Property subtype: Single Family Residence
Materials
- Foundation: Concrete Perimeter
- Roof: Shingle
Condition
- Year built: 1998
Utilities & green energy
- Electric: 220 Volts
- Sewer: Public Sewer
- Water: Public
- Utilities for property: for Gas Range
Community & HOA
Community
- Features: Public Transportation, Shopping, Tennis Court(s), Park, Walk/Jog Trails, Golf, Medical Facility, Bike Path, Conservation Area, Highway Access, House of Worship, Marina, Private School, Public School, T-Station
HOA
- Has HOA: No
Location
- Region: Newburyport
Financial & listing details
- Price per square foot: $642/sqft
- Tax assessed value: $118,600
- Annual tax amount: $10,358
- Date on market: 8/11/2026
Estimated market value
$1,353,200
$1.29M - $1.42M
$5,138/mo
Price history
| Date | Event | Price |
|---|---|---|
| 8/12/2026 | Listed for sale | $1,390,000+115.5%$642/sqft |
Source: MLS PIN #73562207 Report a problem | ||
| 7/15/2005 | Sold | $645,000$298/sqft |
Source: Public Record Report a problem | ||
Public tax history
| Year | Property taxes | Tax assessment |
|---|---|---|
| 2025 | $10,062 +3.2% | $1,050,300 +7.4% |
| 2024 | $9,746 +11.2% | $977,500 +19.8% |
| 2023 | $8,761 | $815,700 |
| 2022 | $8,761 +5.7% | $815,700 +24.4% |
| 2021 | $8,291 -0.1% | $655,900 +1.4% |
| 2020 | $8,302 -1.8% | $646,600 |
| 2019 | $8,458 +5.7% | $646,600 +7.1% |
| 2018 | $8,002 -0.2% | $603,500 +1.2% |
| 2017 | $8,022 +5.6% | $596,400 +5.1% |
| 2016 | $7,595 +0.4% | $567,200 |
| 2015 | $7,566 +3.7% | $567,200 +10.1% |
| 2014 | $7,298 +12% | $515,400 +5.4% |
| 2013 | $6,516 +2.8% | $489,200 -1.2% |
| 2012 | $6,336 +2.7% | $495,000 -3.2% |
| 2011 | $6,170 +1.2% | $511,200 -2.3% |
| 2010 | $6,098 +3.8% | $523,000 -2.7% |
| 2009 | $5,874 +0.8% | $537,400 -6.6% |
| 2008 | $5,828 -2.2% | $575,300 -2.6% |
| 2007 | $5,960 +2.6% | $590,700 +4.3% |
| 2006 | $5,810 +3.6% | $566,300 +6.3% |
| 2005 | $5,606 +5.2% | $532,900 +42.9% |
| 2004 | $5,330 +12.8% | $373,000 +7.8% |
| 2003 | $4,724 +9.2% | $346,100 +4.9% |
| 2002 | $4,326 +6.8% | $330,000 +37% |
| 2000 | $4,050 | $240,900 |
Find assessor info on the county website
Monthly payment
Est. payment
Payment breakdown
Explore the cost of this home by adjusting the details. Changes won't be saved.Climate risks
Neighborhood: 01950
Nearby schools
GreatSchools rating
- 6/10Francis T Bresnahan Elementary SchoolGrades: PK-3Distance: 1.1 mi
- 8/10Rupert A Nock Middle SchoolGrades: 6-8Distance: 1.7 mi
- 10/10Newburyport High SchoolGrades: 9-12Distance: 1.6 mi
- $1,089,6004 bd2 ba2.1k sqft3 Virginia Ln, Newburyport, MA 01950Off Market
- $809,1004 bd2 ba1.5k sqft4 Storeybrook Dr, Newburyport, MA 01950Off Market
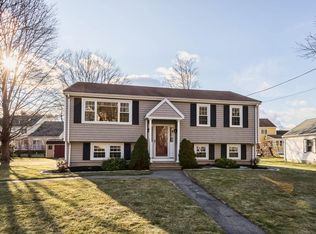
- $1,238,4004 bd2 ba2.8k sqft7 Virginia Ln, Newburyport, MA 01950Off Market
- $862,6003 bd2 ba2.7k sqft4 Storeybrooke, Newburyport, MA 01950Off Market
- $758,1003 bd1 ba1.2k sqft2 Storeybrook Dr, Newburyport, MA 01950Off Market
- $524,6002 bd1 ba1.2k sqft2 Storeybrook Rd, Newburyport, MA 01950Off Market
- $824,1003 bd1 ba1k sqft6 Storeybrook Dr, Newburyport, MA 01950Off Market
- $1,114,6003 bd3 ba2.1k sqft4 Virginia Ln, Newburyport, MA 01950Off Market
A local agent can set up tours, give advice and negotiate with sellers.
A local lender can help you make sure your offer is ready when you are.
Similar homes
- $1,325,0004 bd3 ba2.5k sqft510 Merrimac St, Newburyport, MA 01950For Sale
 MLS ID #73561813, Robert Bentley, RE/MAX Bentley's. MLS PIN
 - $1,325,0004 bd3 ba2.5k sqft510 & 512 Merrimac St., Newburyport, MA 01950For Sale
 MLS ID #73561814, Robert Bentley, RE/MAX Bentley's. MLS PIN
 - $1,400,0005 bd4 ba3.1k sqft5 Point Shore Dr, Amesbury, MA 01913For Sale
 MLS ID #73559003, Christopher Breen, RE/MAX Bentley's. MLS PIN
 - $975,0004 bd3 ba2.3k sqft36 Myrtle Ave, Newburyport, MA 01950For Sale
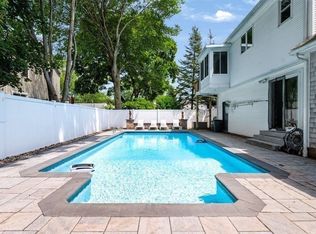 MLS ID #73553418, Coastal Life Realty Team, Real Broker MA, LLC. MLS PIN
 - $1,159,9004 bd2 ba1.9k sqft12 Rolfes Ln, Newbury, MA 01951For SaleMLS ID #73560019, Robert Bentley, RE/MAX Bentley's. MLS PIN
- $849,0002 bd3 ba1k sqft159 High St, Newburyport, MA 01950For SaleMLS ID #73562069, Homes & Lifestyles Team, Gibson Sotheby's International Realty. MLS PIN
- $1,349,0004 bd3 ba3.1k sqft27 Great Pond Dr, Boxford, MA 01921For SaleMLS ID #73559017, Cindy Grande, Keller Williams Realty Evolution. MLS PIN
- $989,0003 bd3 ba3.1k sqft5 Locust Grove Rd, Merrimac, MA 01860For SaleMLS ID #73561386, Christopher Breen, RE/MAX Bentley's. MLS PIN
- $1,199,9993 bd3 ba2.3k sqft61 Topsfield Rd, Wenham, MA 01984For SaleMLS ID #73561769, Nikki Martin Team, Compass. MLS PIN
- $1,000,0003 bd2 ba1.5k sqft48 Forrester St, Newburyport, MA 01950For SaleMLS ID #73547504, Tyler Richards, Realty ONE Group Nest. MLS PIN
- $1,174,9003 bd4 ba2.5k sqftThe Stables At Bashaw Farm, Newburyport, MA 01950For SaleMLS ID #73545490, Craig Grogan, RE/MAX Bentley's. MLS PIN
- $899,9005 bd3 ba2.8k sqft37 School St, Merrimac, MA 01860For SaleMLS ID #73561787, Heidi A. Jewett, Jewett Real Estate. MLS PIN
- $1,599,9003 bd3 ba1.9k sqft425 Main St, Amesbury, MA 01913For SaleMLS ID #73541967, Kevin Fruh, Gibson Sotheby's International Realty. MLS PIN
- $779,9004 bd3 ba2.6k sqft30 Morningside Dr, Haverhill, MA 01832For SaleMLS ID #73561916, David Duncan, Real Broker MA, LLC. MLS PIN
- $924,0004 bd3 ba2.9k sqft21 Olde Taverne Ln, Amesbury, MA 01913For SaleMLS ID #73559176, Erica Puorro, Lamacchia Realty, Inc.. MLS PIN
- $1,790,0003 bd3 ba2.6k sqft4 Fern Ave, Amesbury, MA 01913For SaleMLS ID #73538760, Sally Laffely, Laffely Real Estate Associates. MLS PIN
- $975,0002 bd3 ba1.6k sqft10 70th St, Newburyport, MA 01950For SaleMLS ID #73556233, Barry Mitchell, Coldwell Banker Realty. MLS PIN
- $825,0003 bd2 ba1.6k sqft54 Ashland St, Newburyport, MA 01950For SaleMLS ID #73515898, Melissa R. Deland, Deland Real Estate, LLC. MLS PIN
- $1,490,0004 bd4 ba2.4k sqft50 Bridge St, Manchester, MA 01944For SaleMLS ID #73561575, Brenna McNiff, Coldwell Banker Realty - Beverly. MLS PIN
- $1,850,0003 bd4 ba2.7k sqft151 Hillside St, Rowley, MA 01969For SaleMLS ID #73559566, Andrea Bennett, William Raveis R.E. & Home Services. MLS PIN
