Hunter’s Paradise in Nine Mile Falls Above Suncrest! Single-owner pride of ownership in this fully updated 1996 Liberty home on 11+ private acres with sweeping views of Suncrest, Indian Trail, Spokane & the airport. Secluded rural retreat. Nearly 1,750 sq ft single-level living: new interior & exterior paint, LVP flooring, Kinetico water system & updated plumbing. 3 bedrooms including primary suite with double closets + renovated bath (garden tub, double sinks, walk-in shower). Second bath also beautifully renovated. Entertainer’s dream kitchen with quartz counters, custom hickory cabinets, spacious pantry & premium appliances (KitchenAid double oven/range & dishwasher, Samsung fridge/microwave, LG washer/dryer). Bright & open. 30x30 shop (roughed-in for bath), Trex deck, covered patio, landscaped yard with flowers & garden. Tree stand on major deer/turkey route + private shooting range. 5-year-old 50-year roof. No HOA/CC&Rs. Seller offering $15k in seller concessions! You'll have to see it for yourself!
Active
$575,000
5698 Deer Ridge Way, Nine Mile Falls, WA 99026
3beds
2baths
1,749sqft
Manufactured On Land
Built in 1995
11.09 Acres Lot
$-- Zestimate®
$329/sqft
$-- HOA
What's special
Covered patioTrex deckBright and openKinetico water systemUpdated plumbingSpacious pantryCustom hickory cabinets
- 23 hours
- 141
- 12
Zillow last checked:
Listing updated:
Listed by:
Travis Lawrence 206-228-0355,
Realty One Group Eclipse
Source: SMLS as distributed by MLS GRID,MLS#: 202625754
Facts & features
Interior
Bedrooms & bathrooms
- Bedrooms: 3
- Bathrooms: 2
First floor
- Level: First
- Area: 1749 Square Feet
Heating
- Electric, Forced Air, Heat Pump
Cooling
- Central Air
Appliances
- Included: Water Softener, Free-Standing Range, Double Oven, Dishwasher, Refrigerator, Microwave
Features
- Natural Woodwork, Hard Surface Counters
- Windows: Vinyl Frames, LVP/LVT Flr
- Basement: Crawl Space,None
- Number of fireplaces: 1
- Fireplace features: Wood Burning
Interior area
- Total structure area: 1,749
- Total interior livable area: 1,749 sqft
Video & virtual tour
Property
Parking
- Total spaces: 4
- Parking features: Detached, RV Access/Parking, Workshop in Garage, Off Site, Oversized
- Garage spaces: 4
Features
- Stories: 1
- Has view: Yes
- View description: Mountain(s), Territorial
Lot
- Size: 11.09 Acres
- Features: Views, Secluded, Hillside, Oversized Lot, Irregular Lot, Horses Allowed
Details
- Additional structures: Workshop
- Parcel number: 5120400
- Horses can be raised: Yes
- Horse amenities: Barn
Construction
Type & style
- Home type: MobileManufactured
- Architectural style: Ranch
- Property subtype: Manufactured On Land
Materials
- Fiber Cement
- Foundation: Block, Skirted, Tie Down, Vapor Barrier
- Roof: Composition
Condition
- New construction: No
- Year built: 1995
Community & HOA
HOA
- Has HOA: No
Location
- Region: Nine Mile Falls
Financial & listing details
- Price per square foot: $329/sqft
- Tax assessed value: $318,624
- Annual tax amount: $2,930
- Date on market: 10/14/2026
- Listing terms: FHA,VA Loan,Conventional,Cash
- Road surface type: Paved, Gravel
Estimated market value
Not available
Estimated sales range
Not available
Not available
Price history
| Date | Event | Price |
|---|---|---|
| 10/14/2026 | Listed for sale | $575,000+2204.6%$329/sqft |
Source:  SMLS as distributed by MLS GRID #202625754 Report a problem SMLS as distributed by MLS GRID #202625754 Report a problem | ||
| 4/12/2002 | Sold | $24,950$14/sqft |
Source: Agent Provided Report a problem | ||
Public tax history
| Year | Property taxes | Tax assessment |
|---|---|---|
| 2025 | $2,930 +3.9% | $318,624 +4.3% |
| 2024 | $2,821 +11.5% | $305,494 +7.6% |
| 2023 | $2,530 +31.8% | $283,793 +41.1% |
| 2022 | $1,920 +11.6% | $201,080 +19.4% |
| 2021 | $1,720 | $168,397 +0.1% |
| 2020 | $1,720 -13% | $168,254 +0.2% |
| 2019 | $1,977 +2.7% | $167,987 +5.8% |
| 2018 | $1,925 | $158,721 +0.1% |
| 2017 | $1,925 +1.1% | $158,545 |
| 2016 | $1,904 | $158,545 +7.1% |
| 2015 | $1,904 +2.4% | $148,040 |
| 2013 | $1,859 | $148,040 |
| 2012 | -- | $148,040 +7.2% |
| 2009 | $1,690 | $138,040 |
Find assessor info on the county website
Monthly payment
Climate risks
Neighborhood: 99026
Nearby schools
Schools provided by the listing agent
- Elementary: Lake Spokane
- Middle: Lakeside
- High: Lakeside
- District: Nine Mile Falls
Source: SMLS as distributed by MLS GRID. This data may not be complete. We recommend contacting the local school district to confirm school assignments for this home.
- $653,5003 bd3 ba2.4k sqft5705 Deer Ridge Way, Nine Mile Falls, WA 99026Off Market
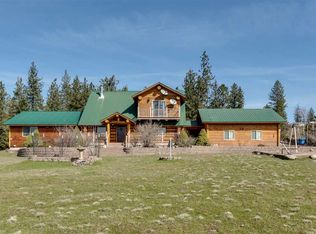
- $415,4003 bd2 ba2k sqft5658 Swenson Rd, Nine Mile Falls, WA 99026Off Market
- $6,0001.5 acres5658 Swenson Rd, Nine mile falls, WA 99026Off Market
- $490,7003 bd2 ba5.7k sqft5712 Deer Ridge Way, Nine Mile Falls, WA 99026Off Market
Similar homes
- $560,0004 bd3 ba2.4k sqft14905 Maybob Rd, Nine Mile Falls, WA 99026For Sale
 MLS ID #202625278, Karen O'donnell, Coldwell Banker Tomlinson. SMLS as distributed by MLS GRID
 - $495,0004 bd2 ba1.7k sqft10852 W Sagewood Rd, Nine Mile Falls, WA 99026For Sale
 MLS ID #202619926, Cambria Henry, Haven Real Estate Group. SMLS as distributed by MLS GRID
 - $444,9003 bd2 ba1.5k sqft6275 Highway 291 #K, Nine Mile Falls, WA 99026For Sale
 MLS ID #202622511, Rose Morningstar, Extant Realty. SMLS as distributed by MLS GRID
 - $475,0003 bd3 ba2.4k sqft12829 W Suncrest Dr, Nine Mile Falls, WA 99026For Sale
 MLS ID #202624491, Ronald McIntire, Choice Realty. SMLS as distributed by MLS GRID
