Welcome home to this charming Southwick ranch offering comfortable one-level living with plenty of additional space! The main level features a spacious kitchen with dining area, a welcoming living room with a cozy fireplace, hardwood floors throughout, three bedrooms, and a full bathroom. The third bedroom is currently being used as a convenient first-floor laundry room but can easily be converted back to bedroom space. Downstairs, you’ll find a generously sized finished room offering endless possibilities for a family room, home office, gym, or entertaining space, along with a second full bathroom and an additional laundry area. There is also plenty of unfinished basement space for storage. Enjoy a cup of coffee from the screened porch while looking out at your great backyard, complete with a storage shed and an oversized two-car detached garage offering ample room for vehicles, tools, hobbies, and more. The septic tank was just replaced. A versatile home with great space inside and out, ready for its next owner to make it their own!
For sale
$325,000
293 N Loomis St, Southwick, MA 01077
3beds
1,128sqft
Single Family Residence
Built in 1957
0.46 Acres Lot
$419,200 Zestimate®
$288/sqft
$-- HOA
What's special
Screened porchAdditional laundry areaGreat backyardStorage shedThree bedroomsHardwood floors throughoutGenerously sized finished room
- 2 days |
- 753 |
- 46 |
Zillow last checked:
Listing updated:
Listed by:
Karolina Podolska 413-531-1318,
Naples Realty Group 413-650-1314
Source: MLS PIN,MLS#: 73563180
Facts & features
Interior
Bedrooms & bathrooms
- Bedrooms: 3
- Bathrooms: 2
- Full bathrooms: 2
Primary bedroom
- Features: Closet, Flooring - Wood
- Level: First
Bedroom 2
- Features: Closet, Flooring - Wood
- Level: First
Bedroom 3
- Features: Closet, Flooring - Wood
- Level: First
Primary bathroom
- Features: No
Bathroom 1
- Features: Flooring - Laminate
- Level: First
Bathroom 2
- Features: Flooring - Laminate
- Level: Basement
Dining room
- Features: Flooring - Laminate
- Level: First
Family room
- Features: Flooring - Wall to Wall Carpet
- Level: Basement
Kitchen
- Features: Flooring - Laminate
- Level: First
Living room
- Features: Flooring - Wood
- Level: First
Heating
- Forced Air, Oil
Cooling
- Central Air
Appliances
- Included: Range, Microwave, Refrigerator, Washer, Dryer
- Laundry: Electric Dryer Hookup, Washer Hookup
Features
- Flooring: Wood, Carpet
- Basement: Full,Partially Finished
- Number of fireplaces: 1
- Fireplace features: Living Room
Interior area
- Total structure area: 1,128
- Total interior livable area: 1,128 sqft
- Finished area above ground: 1,128
Property
Parking
- Total spaces: 6
- Parking features: Detached, Off Street
- Garage spaces: 2
- Uncovered spaces: 4
Features
- Patio & porch: Screened, Deck
- Exterior features: Porch - Screened, Deck, Storage
Lot
- Size: 0.46 Acres
- Features: Level
Details
- Parcel number: M:035 B:000 L:022,3593332
- Zoning: R-40
Construction
Type & style
- Home type: SingleFamily
- Architectural style: Ranch
- Property subtype: Single Family Residence
Materials
- Frame
- Foundation: Concrete Perimeter
- Roof: Shingle
Condition
- Year built: 1957
Utilities & green energy
- Sewer: Private Sewer
- Water: Private
- Utilities for property: for Electric Range, for Electric Dryer, Washer Hookup
Community & HOA
HOA
- Has HOA: No
Location
- Region: Southwick
Financial & listing details
- Price per square foot: $288/sqft
- Tax assessed value: $291,900
- Annual tax amount: $4,545
- Date on market: 8/13/2026
Estimated market value
$419,200
$398,000 - $444,000
$2,802/mo
Price history
| Date | Event | Price |
|---|---|---|
| 8/13/2026 | Listed for sale | $325,000+62.5%$288/sqft |
Source: MLS PIN #73563180 Report a problem | ||
| 11/9/2012 | Sold | $200,000-9%$177/sqft |
Source: Public Record Report a problem | ||
| 9/24/2012 | Pending sale | $219,700+70.3%$195/sqft |
Source: Prudential Connecticut Realty #G631326 Report a problem | ||
| 3/24/1999 | Sold | $129,000+9.3%$114/sqft |
Source: Public Record Report a problem | ||
| 12/4/1991 | Sold | $118,000$105/sqft |
Source: Public Record Report a problem | ||
Public tax history
| Year | Property taxes | Tax assessment |
|---|---|---|
| 2025 | $4,545 +5.4% | $291,900 +4.7% |
| 2024 | $4,311 +5.8% | $278,700 +10.2% |
| 2023 | $4,076 +3.8% | $253,000 +9.4% |
| 2022 | $3,927 +4.8% | $231,300 +8.6% |
| 2021 | $3,747 -1.6% | $213,000 +0.6% |
| 2020 | $3,806 +5.9% | $211,800 +2.9% |
| 2019 | $3,595 -0.2% | $205,800 |
| 2018 | $3,602 +3.4% | $205,800 +4.8% |
| 2017 | $3,482 +3.7% | $196,400 |
| 2016 | $3,358 +1.4% | $196,400 +0.4% |
| 2015 | $3,313 -0.7% | $195,600 |
| 2014 | $3,337 +11.3% | $195,600 +1% |
| 2013 | $2,997 +9.6% | $193,600 +0.8% |
| 2012 | $2,734 +5.9% | $192,100 |
| 2011 | $2,582 | $192,100 |
| 2010 | $2,582 +7.9% | $192,100 -2.1% |
| 2008 | $2,394 +3.3% | $196,200 +0.3% |
| 2007 | $2,317 +10% | $195,700 +18.2% |
| 2006 | $2,107 +4.5% | $165,500 +20.7% |
| 2005 | $2,017 | $137,100 |
| 2004 | $2,017 -10.8% | $137,100 |
| 2003 | $2,261 +37.4% | $137,100 +29.6% |
| 2001 | $1,645 | $105,800 |
Find assessor info on the county website
Monthly payment
Est. payment
Payment breakdown
Explore the cost of this home by adjusting the details. Changes won't be saved.Climate risks
Neighborhood: 01077
Nearby schools
GreatSchools rating
- 6/10Powder Mill SchoolGrades: 3-6Distance: 3.4 mi
- 4/10Southwick-Tolland Regional High SchoolGrades: 7-12Distance: 3.7 mi
- NAWoodland Elementary SchoolGrades: PK-2Distance: 3.6 mi
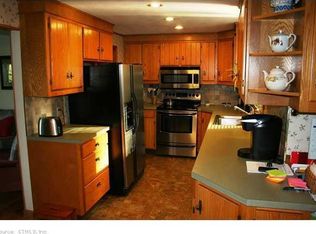
- $416,4003 bd2 ba1.6k sqft293 Loomis St, Unknown Ma City, CT 01077Off Market
- $381,6003 bd1 ba1.3k sqft295 N Loomis St, Southwick, MA 01077Off Market
- $347,5002 bd1 ba960 sqft334 Granville Rd, Southwick, MA 01077Off Market
- $421,2003 bd1 ba1.2k sqft297 N Loomis St, Southwick, MA 01077Off Market
- $478,0003 bd1 ba1.4k sqft299 N Loomis St, Southwick, MA 01077Off Market
- $298,4001 bd1 ba1k sqft292 N Loomis St, Southwick, MA 01077Off Market
- $24,6000.46 acres301 N Loomis St, Southwick, MA 01077Off Market
- $446,0003 bd2 ba1.7k sqft300 N Loomis St, Southwick, MA 01077Off Market
A local agent can set up tours, give advice and negotiate with sellers.
Similar homes
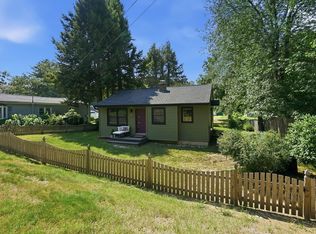
- $329,9002 bd1 ba1k sqft41 Miller Rd, Southwick, MA 01077For Sale
 MLS ID #73563939, Angela M. Accorsi, Coldwell Banker Realty - Western MA. MLS PIN
 - $359,9002 bd1 ba782 sqft82 Point Grove Rd, Southwick, MA 01077For Sale
 MLS ID #73563954, Joy Burke, Joy Burke & Associates, LLC. MLS PIN
 - $325,0003 bd1 ba1.1k sqft40 Jaeger Dr, Westfield, MA 01085For Sale
 MLS ID #73563806, Rebecca N. Smith, Real Broker MA, LLC. MLS PIN
 - $334,9003 bd1 ba1.1k sqft83 Lindbergh Blvd, Westfield, MA 01085For Sale
 MLS ID #73562702, Kelley & Katzer Team, Kelley & Katzer Real Estate, LLC. MLS PIN
 - $355,0003 bd2 ba1.6k sqft11 Grenier Dr, Westfield, MA 01085For SaleMLS ID #73561915, Aimee Tompkins, Park Square Realty. MLS PIN
- $335,0002 bd1 ba1.1k sqft112 Dry Bridge Rd, Westfield, MA 01085For SaleMLS ID #73562738, Stephanie Salerno, Coldwell Banker Realty. MLS PIN
- $450,0003 bd2 ba1.2k sqft373 College Hwy, Southwick, MA 01077For SaleMLS ID #73558514, Jennifer Bruno, Berkshire Hathaway HomeServices Realty Professionals. MLS PIN
- $350,9003 bd1 ba1.2k sqft11 Almon Ave, West Springfield, MA 01089For SaleMLS ID #73562460, Joanne Kean, Park Square Realty. MLS PIN
- $335,0002 bd1 ba976 sqft14 Oak St, Southwick, MA 01077For SaleMLS ID #73552098, Darin Thompson, Stuart St James, Inc.. MLS PIN
- $289,9002 bd2 ba927 sqft22 Highland View St, Westfield, MA 01085For SaleMLS ID #73563693, Ambre Theroux, Berkshire Hathaway HomeServices Realty Professionals. MLS PIN
- $399,0003 bd2 ba1.3k sqft25 Paulson Dr, West Springfield, MA 01089For SaleMLS ID #73563568, The Hamre Martin Team, Real Broker MA, LLC. MLS PIN
- $349,0003 bd2 ba1.5k sqft141 Otis St, Westfield, MA 01085For SaleMLS ID #73559585, Jacob Wint, William Pitt Sotheby's International Realty. MLS PIN
- $359,9433 bd2 ba1.2k sqft571 Mill St, Feeding Hills, MA 01030For SaleMLS ID #73558327, Jaquaine Coe, The LGCY Group LLC. MLS PIN
- $319,9003 bd1 ba1.2k sqft15 Kenwood St, Westfield, MA 01085For SaleMLS ID #73547452, Katherine Wippert, Witalisz & Associates, Inc.. MLS PIN
- $339,9003 bd1 ba1.4k sqft51 Merrick Ave, Holyoke, MA 01040For SaleMLS ID #73562584, Stacy Ashton, Ashton Realty Group Inc.. MLS PIN
- $--3 bd1 ba1.6k sqft147 Main St, Westfield, MA 01085AuctionXome
- $369,0004 bd2 ba1.3k sqft59 Piper Rd, West Springfield, MA 01089For SaleMLS ID #73562546, Brett Castellano, Real Broker MA, LLC. MLS PIN
- $319,9002 bd2 ba1.5k sqftStoney Hill Condominiums, Westfield, MA 01085For SaleMLS ID #73563313, Team Witalisz, Witalisz & Associates, Inc.. MLS PIN
- $379,9003 bd1 ba1.1k sqft22 Gunn Road Ext, Southampton, MA 01073For SaleMLS ID #73561889, Megan Conner, Taylor Agency. MLS PIN
- $329,9002 bd3 ba1.3k sqft43 S View Dr, Southwick, MA 01077For Sale By Owner
