Welcome to this immaculate 1,393 sq ft storybook home, where timeless vintage charm meets exceptional pride of ownership and major mechanical upgrades. Step into a welcoming foyer featuring views of the main living spaces and a discreet 2-piece powder room tucked under the stairs. The living room radiates character with refinished original hardwood floors, leaded glass windows, a custom bay-window bookcase, a cozy gas fireplace, and French doors opening to a glorious screened-in porch. The adjoining dining room comfortably seats eight, leading into a bright, refreshed kitchen equipped with a counter-depth fridge. Period details abound throughout, including "crystal" door knobs, vintage wall sconces, deep baseboards, and a classic linen closet laundry chute. The upper level boasts three sun-drenched bedrooms and a stylish, renovated 4-piece bathroom. Downstairs, the finished lower level offers a freshly painted recreation room with a second gas fireplace, plus a dedicated laundry room paired with a convenient 3-piece bath. Step outside to a fully fenced backyard showcasing meticulously maintained gardens, along with lane access to a single-car garage and two additional parking spaces.
For sale
C$849,900
57 Brant Rd S, Cambridge, ON N1S 2W7
3beds
1,365sqft
Single Family Residence, Residential
Built in ----
5,227 Square Feet Lot
$-- Zestimate®
C$623/sqft
C$-- HOA
What's special
Welcoming foyerRefinished original hardwood floorsLeaded glass windowsCustom bay-window bookcaseCozy gas fireplaceGlorious screened-in porchBright refreshed kitchen
- 15 hours |
- 15 |
- 1 |
Zillow last checked:
Listing updated:
Listed by:
Michael Murphy, Salesperson,
Eaton Realty Inc., Brokerage
Source: ITSO,MLS®#: 40857474Originating MLS®#: Cornerstone Association of REALTORS®
Facts & features
Interior
Bedrooms & bathrooms
- Bedrooms: 3
- Bathrooms: 3
- Full bathrooms: 2
- 1/2 bathrooms: 1
- Main level bathrooms: 1
Bedroom
- Level: Second
Bedroom
- Level: Second
Other
- Level: Second
Bathroom
- Features: 2-Piece
- Level: Main
Bathroom
- Features: 4-Piece
- Level: Second
Bathroom
- Features: 3-Piece
- Level: Basement
Dining room
- Level: Main
Kitchen
- Level: Main
Laundry
- Level: Basement
Living room
- Level: Main
Recreation room
- Level: Basement
Sunroom
- Level: Main
Utility room
- Level: Basement
Workshop
- Level: Basement
Heating
- Forced Air, Natural Gas
Cooling
- Central Air
Appliances
- Included: Water Softener, Built-in Microwave, Dishwasher, Dryer, Range Hood, Refrigerator, Stove, Washer
Features
- Built-In Appliances
- Basement: Full,Partially Finished
- Has fireplace: No
Interior area
- Total structure area: 1,875
- Total interior livable area: 1,365 sqft
- Finished area above ground: 1,365
- Finished area below ground: 510
Video & virtual tour
Property
Parking
- Total spaces: 3
- Parking features: Detached Garage, Private Drive Single Wide
- Garage spaces: 1
- Uncovered spaces: 2
Features
- Stories: 2
- Frontage type: East
- Frontage length: 61.00
Lot
- Size: 5,227 Square Feet
- Dimensions: 61 x 87.5
- Features: Urban, City Lot, Park, Playground Nearby, Public Transit, Schools
Details
- Parcel number: 038020152
- Zoning: R5
Construction
Type & style
- Home type: SingleFamily
- Architectural style: Tudor
- Property subtype: Single Family Residence, Residential
Materials
- Brick
- Foundation: Concrete Perimeter
- Roof: Asphalt Shing
Condition
- 51-99 Years
- New construction: No
Utilities & green energy
- Sewer: Sewer (Municipal)
- Water: Municipal-Metered
Community & HOA
Location
- Region: Cambridge
Financial & listing details
- Price per square foot: C$623/sqft
- Annual tax amount: C$4,839
- Date on market: 8/21/2026
- Inclusions: Built-in Microwave, Dishwasher, Dryer, Range Hood, Refrigerator, Stove, Washer
Price history
| Date | Event | Price |
|---|---|---|
| 8/21/2026 | Listed for sale | C$849,900C$623/sqft |
Source: ITSO #40857474 Report a problem | ||
Public tax history
Tax history is unavailable.
Climate risks
Neighborhood: Blair Road
Nearby schools
GreatSchools rating
No schools nearby
We couldn't find any schools near this home.
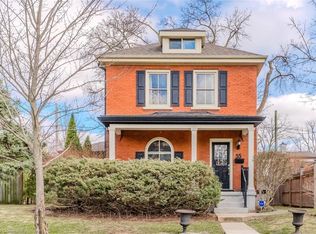
- C$790,0003 bd2 ba1.5k sqft55 Brant Rd S, Cambridge, ON N1S2W7Sold
- C$949,9003 bd2 ba1.7k sqft86 Saint Andrews St, Cambridge, ON N1S1M4For Sale

- C$---- bd-- ba-- sqft76 Aberdeen Rd S, Cambridge, ON N1S2X7Off Market
- C$--1 bd1 ba756 sqft65 Saint Andrews St #65, Cambridge, ON N1S1M6Off Market
- C$--2 bd2 ba-- sqft15 Glebe St #1010, Cambridge, ON N1S0B7Off Market
- C$---- bd-- ba-- sqft61 Barrie St, Cambridge, ON N1S3A8Off Market
- C$535,0002 bd1 ba905 sqft79 Barrie St, Cambridge, ON N1S3B1Sold
- C$565,0003 bd2 ba1.1k sqft47 Gilholm Ave, Cambridge, ON N1S1T5Sold
Similar homes
- C$749,9003 bd2 ba1.3k sqft24 Forest Rd, Cambridge, ON N1S 3B2For Sale
 MLS ID #40856240, Laura Underwood, Broker, RE/MAX TWIN CITY REALTY INC.. ITSO
 - C$749,9003 bd2 ba1.1k sqft99 Highman Ave, Cambridge, ON N1R 3M2For Sale
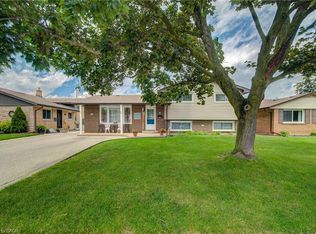 MLS ID #40856407, Seibert Phillips, Salesperson, Royal LePage Wolle Realty. ITSO
 - C$745,0003 bd3 ba1.1k sqft191 Stirling Macgregor Dr, Cambridge, ON N1S 4Z8For Sale
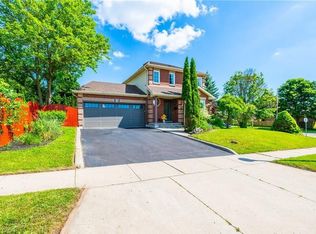 MLS ID #40857658, Narender Sehgal, Broker of Record, HOMELIFE MAPLE LEAF REALTY LTD. ITSO
 - C$859,0004 bd3 ba2k sqft13 Steadman St S, Cambridge, ON N1S 0C7For Sale
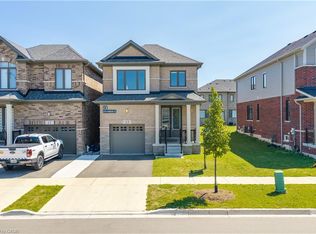 MLS ID #40857448, Zaheer Haq, Broker, Re/Max REALTY SERVICES INC. ITSO
 - C$949,9003 bd2 ba1.7k sqft86 Saint Andrews St, Cambridge, ON N1S 1M4For SaleMLS ID #40855128, Bill O'neill, Salesperson, RE/MAX Twin City Realty Inc.. ITSO
- C$739,9003 bd2 ba1.1k sqft49 East St, Cambridge, ON N1R 4P2For SaleMLS ID #40856390, Mike Grant, Salesperson, RE/MAX TWIN CITY REALTY INC.. ITSO
- C$799,9002 bd2 ba1.1k sqft11 Lockwood St, Cambridge, ON N1P 0A5For SaleMLS ID #40855973, Joe Romeo, Broker, RE/MAX TWIN CITY REALTY INC.. ITSO
- C$799,0003 bd3 ba1.4k sqft651 Dundas St S, Cambridge, ON N1R 5S2For SaleMLS ID #40854980, Vishal Handa, Broker, RE/MAX REAL ESTATE CENTRE INC. ITSO
- C$799,9005 bd3 ba1.3k sqft147 Tait St, Cambridge, ON N1S 3E7For SaleMLS ID #40851857, Muhammad Asif Nadeem, Salesperson, IQI GLOBAL REAL ESTATE CAMBRIDGE. ITSO
- C$499,0003 bd2 ba973 sqft97 Francis St, Cambridge, ON N1S 1Z9For SaleMLS ID #40855959, Shaw Hasyj, Salesperson, SHAW REALTY GROUP INC.. ITSO
- C$919,9004 bd2 ba2k sqft20 Corwin Blvd, Cambridge, ON N1S 3L3For SaleMLS ID #40843209, David Kivell, Broker, ROYAL LEPAGE CROWN REALTY SERVICES. ITSO
- C$680,0004 bd2 ba1.4k sqft37 Sandalwood Dr, Cambridge, ON N1P 1A9For SaleMLS ID #40856779, Wendy Rooyakkers, Salesperson, Sotheby's International Realty Canada. ITSO
- C$659,0005 bd2 ba887 sqft60 Elmwood Ave, Cambridge, ON N1R 4Y2For SaleMLS ID #40857485, Alaa Yousif, Broker, RE/MAX Realty Specialists Inc.. ITSO
- C$599,0002 bd2 ba1.1k sqft321 Highland Park, Cambridge, ON N3H 3H8For SaleMLS ID #40856268, Kerri Walker, Salesperson, Re/Max Icon Realty. ITSO
- C$859,0003 bd3 ba1.7k sqft312 Bismark Dr, Cambridge, ON N1S 0C6For SaleMLS ID #40819852, Shitanshu Patel, Salesperson, RE/MAX REAL ESTATE CENTRE INC. ITSO
- C$999,0005 bd5 ba1.8k sqft79 Beauchamp Dr, Cambridge, ON N1S 0B9For SaleMLS ID #40856216, Kathy Long, Salesperson, RE/MAX TWIN CITY REALTY INC.. ITSO
- C$999,9994 bd4 ba1.9k sqft83 Rosslinn Rd, Cambridge, ON N1S 3K3For SaleMLS ID #40855114, Nicole Pohl, Salesperson, RE/MAX TWIN CITY REALTY INC.. ITSO
- C$829,0004 bd3 ba1.4k sqft178 Kovac Rd, Cambridge, ON N1R 8K3For SaleMLS ID #40841803, Lloyd Serrano, Broker, RE/MAX PROFESSIONALS INC. ITSO
- C$499,9003 bd1 ba1.1k sqft84 Norfolk Ave, Cambridge, ON N1R 3T9For SaleMLS ID #40856794, Leanne Giles, Salesperson, RE/MAX Real Estate Centre Inc.. ITSO
- C$649,9003 bd3 ba1.8k sqft22 Dundonald Rd, Cambridge, ON N1S 3H3For SaleMLS ID #40845134, Matthew Davey, Salesperson, ROYAL LEPAGE CROWN REALTY SERVICES. ITSO
