WELCOME to 57 Hucknall Road - First Time Offer for SALE - Calling all buyers - do not miss out on this well-loved and maintained home - Spacious with functional layout good size principal rooms - Lots of space perfect for a growing family - Family size kitchen Walkout to balcony from living room - Fully fenced backyard - Two separate entrances to finished basement from front driveway as well as separate side-door entrance - kitchen & Two piece bath - Wider paved private driveway - Cantina - Plenty of storage - Super convenient location with top-notch access to public transit - TTC to York University - Other routes include Keele to Downsview subway station plus LRT to Finch West subway station - Easy commute to downtown Toronto or Vaughan City centre - Proximity to National Bank Tennis (York University) - New Downsview live-music concert venue - Short distance to elementary, middle, high schools and university Walking distance to Walmart, No Frills, LCBO, and other shops. Nearby biking trails and parks - Sentinel Park, Derry Downs - Minutes to highways 401,400,407 - Situated in the heart of one of North York's Family Friendly Community - Don't miss your chance to own this lovely well maintained home.
For sale
C$899,000
57 Hucknall Rd, Toronto, ON M3J 1W1
3beds
2baths
Single Family Residence
Built in ----
3,625 Square Feet Lot
$-- Zestimate®
C$--/sqft
C$-- HOA
What's special
Spacious with functional layoutGood size principal roomsFamily size kitchenFully fenced backyardWider paved private drivewayPlenty of storage
- 17 hours |
- 4 |
- 0 |
Zillow last checked:
Listing updated:
Listed by:
REAL ESTATE ADVISORS INC.
Source: TRREB,MLS®#: W13666516 Originating MLS®#: Toronto Regional Real Estate Board
Originating MLS®#: Toronto Regional Real Estate BoardFacts & features
Interior
Bedrooms & bathrooms
- Bedrooms: 3
- Bathrooms: 2
Primary bedroom
- Level: Ground
- Dimensions: 4.46 x 3.04
Other
- Level: Basement
- Dimensions: 2.2 x 2.2
Dining room
- Level: Ground
- Dimensions: 3.77 x 3.04
Dining room
- Level: Basement
- Dimensions: 6.2 x 3.77
Family room
- Level: Basement
- Dimensions: 3.51 x 3.93
Kitchen
- Level: Basement
- Dimensions: 3.81 x 3.04
Kitchen
- Level: Ground
- Dimensions: 5.77 x 4.67
Heating
- Forced Air, Gas
Cooling
- Central Air
Appliances
- Included: Water Heater
Features
- Primary Bedroom - Main Floor, Storage
- Basement: Separate Entrance,Finished
- Has fireplace: Yes
- Fireplace features: Natural Gas
Interior area
- Living area range: 1100-1500 null
Property
Parking
- Total spaces: 4
- Parking features: Private Double
- Has garage: Yes
Features
- Pool features: None
Lot
- Size: 3,625 Square Feet
Details
- Parcel number: 102480117
Construction
Type & style
- Home type: SingleFamily
- Architectural style: Bungalow-Raised
- Property subtype: Single Family Residence
Materials
- Brick
- Foundation: Unknown
- Roof: Asphalt Shingle
Utilities & green energy
- Sewer: Sewer
Community & HOA
Location
- Region: Toronto
Financial & listing details
- Annual tax amount: C$3,928
- Date on market: 8/12/2026
Price history
Price history is unavailable.
Public tax history
Tax history is unavailable.
Climate risks
Neighborhood: York University Heights
Nearby schools
GreatSchools rating
No schools nearby
We couldn't find any schools near this home.
- C$--3 bd1 ba1.1k sqft50 Hucknall Rd #1, Toronto, ON M3J1V8Off Market
- C$--3 bd1 ba1k sqft34 Fallingdale Cres #2, Toronto, ON M3J1C5Off Market
- C$--3 bd2 ba2k sqft34 Fallingdale Cres, Toronto, ON M3J1C5Off Market
- C$899,9005 bd2 ba-- sqft31 Frankton Cres, Toronto, ON M3J1C2For Sale
- C$3,5003 bd4 ba-- sqft148 Hucknall Rd, Toronto, ON M3J0H4For Rent
- C$960,0006 bd2 ba-- sqft3 Lamberton Blvd, Toronto, ON M3J1G3For Sale
- C$--2 bd2 ba1.1k sqft345 Sentinel Rd #1259391, Toronto, ON M3J1V2Off Market
- C$--1 bd1 ba722 sqft345 Sentinel Rd #1259353, Toronto, ON M3J1V2Off Market
Similar homes
- C$899,9005 bd2 ba-- sqft31 Frankton Cres, Toronto, ON M3J 1C2For SaleMLS ID #W13564960, RIGHT AT HOME REALTY INC.. TRREB
- C$999,0004 bd2 ba-- sqft56 Tobermory Dr, Toronto, ON M3N 2R8For Sale
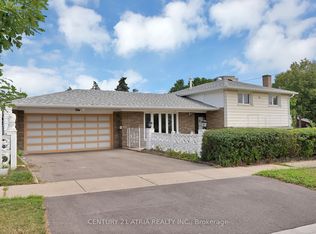 MLS ID #W13657288, CENTURY 21 ATRIA REALTY INC.. TRREB
 - C$888,0004 bd2 ba-- sqft67 Stilecroft Dr, Toronto, ON M3J 1A8For Sale
 MLS ID #W13526984, ROYAL LEPAGE SIGNATURE REALTY. TRREB
 - C$929,0004 bd2 ba-- sqft16 Gambello Cres, Toronto, ON M3J 1W3For Sale
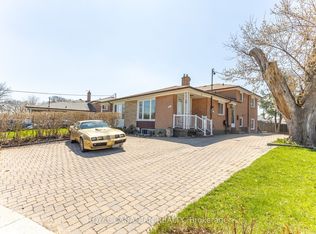 MLS ID #W13070358, ROYAL CANADIAN REALTY. TRREB
 - C$899,0005 bd2 ba-- sqft48 Venetian Cres, Toronto, ON M3N 2L8For SaleMLS ID #W13628350, RE/MAX ULTIMATE REALTY INC.. TRREB
- C$1,193,5004 bd4 ba-- sqft11 Fulwell Cres, Toronto, ON M3J 1Y4For SaleMLS ID #W13659632, ROYAL LEPAGE IGNITE REALTY. TRREB
- C$960,0006 bd2 ba-- sqft3 Lamberton Blvd, Toronto, ON M3J 1G3For SaleMLS ID #W13236958, CENTURY 21 ATRIA REALTY INC.. TRREB
- C$885,0006 bd2 ba-- sqft68 Paulvale Cres, Toronto, ON M3J 1K5For SaleMLS ID #W13016128, RE/MAX METROPOLIS REALTY. TRREB
- C$899,9994 bd2 ba-- sqft9 Wheatsheaf Cres, Toronto, ON M3N 1P7For SaleMLS ID #W13603182, HOMELIFE/MIRACLE REALTY LTD. TRREB
- C$999,9994 bd2 ba-- sqft65 Orchardcroft Cres, Toronto, ON M3J 1S7For SaleMLS ID #W13562754, NEST SEEKERS INTERNATIONAL REAL ESTATE. TRREB
- C$1,049,0003 bd2 ba-- sqft12 Candlewood Cres, Toronto, ON M3J 1G8For SaleMLS ID #W13477426, RIGHT AT HOME REALTY INC.. TRREB
- C$879,9003 bd2 ba-- sqft37 Newlin Cres, Toronto, ON M3L 1X5For SaleMLS ID #W13483244, SPECTRUM REALTY SERVICES INC.. TRREB
- C$899,0004 bd2 ba-- sqft148 Dolores Rd, Toronto, ON M3L 2K8For SaleMLS ID #W13498222, ROYAL LEPAGE FLOWER CITY REALTY. TRREB
- C$789,9003 bd2 ba-- sqft375 Cook Rd #61, Toronto, ON M3J 3T6For SaleMLS ID #W13661692, RE/MAX REAL ESTATE CENTRE INC.. TRREB
- C$949,0006 bd4 ba-- sqft34 Petiole Rd, Toronto, ON M3N 2B4For SaleCentury 21 Canada
- C$920,0003 bd2 ba-- sqft(Undisclosed Address), Toronto, ON M3N 2B4For SaleMLS ID #W13448874, RE/MAX REALTRON REALTY INC.. TRREB
- C$899,0004 bd2 ba-- sqft43 Thurrock Rd, Toronto, ON M3L 1P5For SaleMLS ID #W13175316, RE/MAX REALTY SPECIALISTS INC.. TRREB
- C$789,0004 bd2 ba-- sqft1 Council Cres, Toronto, ON M3J 1J5For SaleMLS ID #W13421606, RE/MAX METROPOLIS REALTY. TRREB
- C$898,0005 bd4 ba-- sqft14 Yatescastle Dr, Toronto, ON M3L 2B8For SaleMLS ID #W13561498, RE/MAX PREMIER INC.. TRREB
- C$1,250,0005 bd2 ba-- sqft1 Dundee Dr, Toronto, ON M3J 1H5For SaleMLS ID #W13647658, RE/MAX OPTIMUM REALTY. TRREB
