This one stands out! This well-maintained 2-bedroom, 2-bath single level home/condo offers an open-concept floor plan with high ceilings and beautifully maintained hardwood floors. Numerous recent updates include, but not limited to a newer boiler, windows, washer, and dryer. The attached garage was originally designed as a 2-car garage and has been thoughtfully converted to provide one-car parking plus a separate storage room. Pull-down attic stairs provide easy access to additional storage space. Step outside to the expanded deck and enjoy your private back and side yard, offering a wonderful space for relaxing, gardening, or entertaining. With its spacious layout, thoughtful updates, and abundant storage, this home offers comfort and convenience in a well-maintained package.
Pending
Listed by: RE/MAX Group One Realtors • Cheryl Herrmann • 802-649-1333
$485,000
57 Laurel Lane, Hartford, VT 05001-1316
2beds
1,360sqft
Condominium
Built in 1993
-- sqft lot
$-- Zestimate®
$357/sqft
$-- HOA
What's special
High ceilingsExpanded deckThoughtful updatesSeparate storage roomAbundant storageSpacious layoutOpen-concept floor plan
- 46 days
- 119
- 11
Zillow last checked:
Listing updated:
Listed by:
Cheryl Herrmann,
RE/MAX Group One Realtors 802-649-1333
Source: PrimeMLS,MLS#: 5108710
Facts & features
Interior
Bedrooms & bathrooms
- Bedrooms: 2
- Bathrooms: 2
- Full bathrooms: 1
- 3/4 bathrooms: 1
Heating
- Propane, Baseboard, Hot Water
Cooling
- Wall Unit(s)
Appliances
- Included: Dishwasher, Dryer, Microwave, Gas Range, Refrigerator, Washer
Features
- Has basement: No
Interior area
- Total structure area: 1,360
- Total interior livable area: 1,360 sqft
- Finished area above ground: 1,360
- Finished area below ground: 0
Property
Parking
- Total spaces: 1
- Parking features: Paved
- Garage spaces: 1
Features
- Levels: One
- Stories: 1
Lot
- Size: 2,614 Square Feet
- Features: Condo Development, Corner Lot, Landscaped, Level, Abuts Conservation
Details
- Parcel number: 28509016228
- Zoning description: RL5
- Special conditions: Standard
Construction
Type & style
- Home type: Condo
- Architectural style: Contemporary
- Property subtype: Condominium
Materials
- Wood Frame
- Foundation: Concrete Slab
- Roof: Asphalt Shingle
Condition
- New construction: No
- Year built: 1993
Utilities & green energy
- Electric: Circuit Breakers
- Sewer: Public Sewer
- Utilities for property: Cable
Community & HOA
HOA
- Has HOA: Yes
- Services included: Maintenance Grounds, Plowing, Trash, Condo Association Fee, HOA Fee
- Additional fee info: Fee: $1300
Location
- Region: White Riv Jct
Financial & listing details
- Price per square foot: $357/sqft
- Tax assessed value: $404,400
- Annual tax amount: $7,739
- Date on market: 9/8/2026
Estimated market value
Not available
Estimated sales range
Not available
Not available
Price history
| Date | Event | Price |
|---|---|---|
| 9/28/2026 | Pending sale | $485,000$357/sqft |
Source:  PrimeMLS #5108710 Report a problem | ||
| 9/24/2026 | Listed for sale | $485,000$357/sqft |
Source: PrimeMLS #5108710 Report a problem | ||
| 9/11/2026 | Pending sale | $485,000$357/sqft |
Source: PrimeMLS #5108710 Report a problem | ||
| 9/8/2026 | Listed for sale | $485,000+125.6%$357/sqft |
Source: PrimeMLS #5108710 Report a problem | ||
| 1/12/2007 | Sold | $215,000$158/sqft |
Source: Public Record Report a problem | ||
Public tax history
| Year | Property taxes | Tax assessment |
|---|---|---|
| 2025 | $7,739 | $404,400 +75.8% |
| 2024 | -- | $230,000 |
| 2023 | -- | $230,000 |
| 2022 | -- | $230,000 |
| 2021 | -- | $230,000 |
| 2020 | -- | $230,000 |
| 2019 | -- | $230,000 |
| 2018 | -- | $230,000 |
| 2017 | -- | $230,000 -6.4% |
| 2016 | -- | $245,800 +9900% |
| 2015 | -- | $2,458 |
| 2014 | -- | $2,458 |
| 2013 | -- | $2,458 |
| 2012 | -- | $2,458 |
| 2011 | -- | $2,458 |
| 2010 | -- | $2,458 |
| 2009 | -- | $2,458 |
Find assessor info on the county website
Monthly payment
Est. payment
Payment breakdown
Explore the cost of this home by adjusting the details. Changes won't be saved.Climate risks
Neighborhood: 05001
Nearby schools
Schools provided by the listing agent
- Elementary: Dothan Brook
- Middle: Hartford Memorial Middle
- High: Hartford High School
- District: Hartford School District
Source: PrimeMLS. This data may not be complete. We recommend contacting the local school district to confirm school assignments for this home.
- $690,800-- bd-- ba-- sqft83 Laurel Ln, White River Junction, VT 05001Off Market
- $489,2192 bd2 ba1.4k sqft95 Laurel Ln, White River Junction, VT 05001Off Market
- $564,500-- bd-- ba-- sqft74 Laurel Ln, White River Junction, VT 05001Off Market
- $474,100-- bd-- ba-- sqft105 Laurel Ln, White River Junction, VT 05001Off Market
Similar homes
- $347,0002 bd2 ba1.2k sqftHemlock Ridge, Hartford, VT 05001Active
 MLS ID #5098038, Alex DeFelice. PrimeMLS
- $399,0002 bd2 ba1.1k sqft11 Cottage Court, Hartford, VT 05001Active
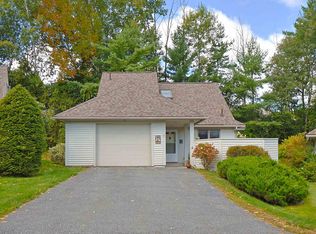 MLS ID #5109548, Dorothy Griswold. PrimeMLS
- $545,0003 bd2 ba1.9k sqft9 Kriskarli Drive, Hartford, VT 05001Active
 MLS ID #5113534, Kelsey N Herrmann-Stanzel. PrimeMLS
- $549,0002 bd3 ba2k sqft14 Sterling Springs Drive, Hartford, VT 05001Active
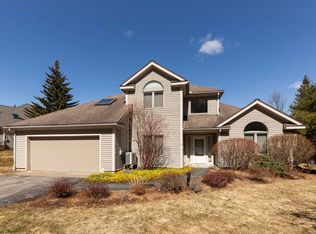 MLS ID #5082798, Berna Rexford. PrimeMLS
