Welcome to 57 Lily Pond Road - a rare Harwinton estate offering over 5671 sq ft of finished living space, 4 bedrooms, 5 baths, and a beautifully designed in law/au pair apartment. Set on a private cul-de-sac, this custom home blends modern comfort with multi generational flexibility and resort style amenities. A dramatic two story family room with skylights anchors the main level, opening to a spacious kitchen, formal dining and living room, and expansive deck overlooking the grounds. The first floor bedroom provides ideal guest or office space with its own bathroom. Upstairs, the primary suite features a walk in closet and spa inspired bath, accompanied by generously sized bedrooms and additional full baths. The lower level has an in law/au pair apartment which offers its own private living area, bedroom, bath, kitchen and separate entrance - perfect for extended family, live in support, or long term guests. Can also be used for recreation, fitness, or home office needs, with walk out access to the yard. The beautiful yard consist of 2.85 acres with a fenced inground pool for summer enjoyment and a 3 car garage. A rare combination of size, privacy, and flexible living - this is one of Harwinton's most versatile homes. The Main house finished square feet is 3995 the lower level finished sq ft is 1676 for a total of 5671 sq ft
For sale
$1,200,000
57 Lily Pond Road, Harwinton, CT 06791
4beds
5,671sqft
Single Family Residence
Built in 2002
2.85 Acres Lot
$1,163,100 Zestimate®
$212/sqft
$-- HOA
What's special
Spa inspired bathPrivate cul-de-sacFenced inground poolGenerously sized bedroomsSpacious kitchen
- 28 days
- 595
- 19
Zillow last checked:
Listing updated:
Listed by:
Toni Osterhout (860)482-4063,
Elite Realty 860-482-4063
Source: Smart MLS,MLS#: 24209761
Facts & features
Interior
Bedrooms & bathrooms
- Bedrooms: 4
- Bathrooms: 5
- Full bathrooms: 4
- 1/2 bathrooms: 1
Rooms
- Room types: Bonus Room
Primary bedroom
- Features: Full Bath, Stall Shower, Whirlpool Tub, Walk-In Closet(s), Composite Floor
- Level: Upper
- Area: 490 Square Feet
- Dimensions: 35 x 14
Bedroom
- Features: Walk-In Closet(s), Hardwood Floor
- Level: Upper
- Area: 143 Square Feet
- Dimensions: 13 x 11
Bedroom
- Features: Walk-In Closet(s), Hardwood Floor
- Level: Upper
- Area: 154 Square Feet
- Dimensions: 14 x 11
Bedroom
- Features: Hardwood Floor
- Level: Upper
- Area: 198 Square Feet
- Dimensions: 18 x 11
Dining room
- Features: Hardwood Floor
- Level: Main
- Area: 169 Square Feet
- Dimensions: 13 x 13
Family room
- Features: Skylight, Vaulted Ceiling(s), Ceiling Fan(s), Pellet Stove, French Doors, Hardwood Floor
- Level: Main
- Area: 520 Square Feet
- Dimensions: 26 x 20
Kitchen
- Features: Remodeled, Bay/Bow Window, Hardwood Floor
- Level: Main
- Area: 361 Square Feet
- Dimensions: 19 x 19
Living room
- Features: Hardwood Floor
- Level: Main
- Area: 143 Square Feet
- Dimensions: 13 x 11
Other
- Features: Hardwood Floor
- Level: Main
Heating
- Forced Air, Oil
Cooling
- Central Air
Appliances
- Included: Electric Range, Microwave, Range Hood, Refrigerator, Dishwasher, Water Heater
- Laundry: Main Level
Features
- Wired for Data, In-Law Floorplan
- Basement: Full
- Attic: Pull Down Stairs
- Has fireplace: No
Interior area
- Total structure area: 5,671
- Total interior livable area: 5,671 sqft
- Finished area above ground: 3,995
- Finished area below ground: 1,676
Property
Parking
- Total spaces: 3
- Parking features: Attached, Detached
- Attached garage spaces: 3
Features
- Patio & porch: Deck, Covered
- Has private pool: Yes
- Pool features: In Ground
Lot
- Size: 2.85 Acres
- Features: Rolling Slope
Details
- Parcel number: 811270
- Zoning: CR2
Construction
Type & style
- Home type: SingleFamily
- Architectural style: Colonial
- Property subtype: Single Family Residence
Materials
- Clapboard
- Foundation: Concrete Perimeter
- Roof: Asphalt
Condition
- New construction: No
- Year built: 2002
Utilities & green energy
- Sewer: Septic Tank
- Water: Well
Community & HOA
Community
- Security: Security System
HOA
- Has HOA: No
Location
- Region: Harwinton
Financial & listing details
- Price per square foot: $212/sqft
- Tax assessed value: $552,880
- Annual tax amount: $12,772
- Date on market: 9/25/2026
Estimated market value
$1,163,100
$1.10M - $1.22M
$6,390/mo
Price history
| Date | Event | Price |
|---|---|---|
| 9/28/2026 | Listed for sale | $1,200,000+135.3%$212/sqft |
Source:  Smart MLS #24209761 Report a problem | ||
| 10/1/2018 | Sold | $510,000-5.6%$90/sqft |
Source: Public Record Report a problem | ||
| 1/8/2018 | Listing removed | $539,999$95/sqft |
Source: Berkshire Hathaway HomeServices New England Properties #G10226706 Report a problem | ||
| 7/18/2017 | Price change | $539,999-8.5%$95/sqft |
Source: Berkshire Hathaway HomeServices New England Properties #G10226706 Report a problem | ||
| 6/28/2017 | Price change | $589,900-5.6%$104/sqft |
Source: Berkshire Hathaway HomeServices New England Properties #G10226706 Report a problem | ||
| 6/3/2017 | Listed for sale | $625,000+662.2%$110/sqft |
Source: Berkshire Hathaway HomeServices New England Properties #G10226706 Report a problem | ||
| 8/17/2001 | Sold | $82,000$14/sqft |
Source: Public Record Report a problem | ||
Public tax history
| Year | Property taxes | Tax assessment |
|---|---|---|
| 2025 | $12,716 +0.4% | $552,880 |
| 2024 | $12,661 +2.7% | $552,880 +30.9% |
| 2023 | $12,329 +2.5% | $422,220 |
| 2022 | $12,033 -0.7% | $422,220 |
| 2021 | $12,118 +2.5% | $422,220 |
| 2020 | $11,822 | $422,220 |
| 2019 | $11,822 +5.9% | $422,220 +5.9% |
| 2018 | $11,166 +5.4% | $398,790 +4.6% |
| 2017 | $10,597 | $381,180 |
| 2016 | $10,597 +1.8% | $381,180 |
| 2015 | $10,406 +1.5% | $381,180 |
| 2014 | $10,254 +10.9% | $381,180 +1.4% |
| 2013 | $9,248 | $375,920 |
| 2012 | $9,248 +2.9% | $375,920 |
| 2011 | $8,984 +1.7% | $375,920 |
| 2010 | $8,834 +2.2% | $375,920 |
| 2009 | $8,646 +4.5% | $375,920 +17.2% |
| 2008 | $8,277 | $320,820 |
| 2007 | $8,277 +3.6% | $320,820 |
| 2006 | $7,988 +2.9% | $320,820 |
| 2005 | $7,764 +5.7% | $320,820 +5.7% |
| 2004 | $7,343 +41.3% | $303,430 +86.2% |
| 2003 | $5,198 | $162,960 |
Find assessor info on the county website
Monthly payment
Est. payment
Payment breakdown
Explore the cost of this home by adjusting the details. Changes won't be saved.Climate risks
Neighborhood: Northwest Harwinton
Nearby schools
Schools provided by the listing agent
- Elementary: Harwinton Consolidated
- High: Lewis Mills
Source: Smart MLS. This data may not be complete. We recommend contacting the local school district to confirm school assignments for this home.

Similar homes
- $1,199,9005 bd4 ba3.6k sqft1 Kings Grant Road, Burlington, CT 06013For Sale
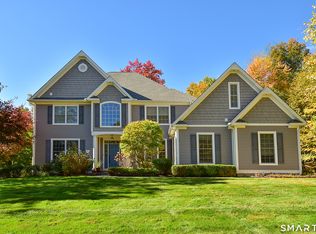
 MLS ID #24214907, Gayle Dennehy, Dennehy & Company, LLC. Smart MLS
- $1,200,0004 bd5 ba4.8k sqft30 Daniel Trace, Burlington, CT 06013For Sale
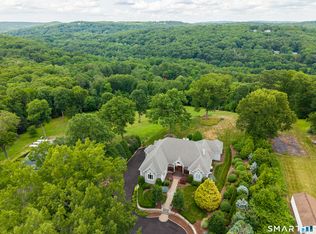 MLS ID #24186667, Catherine A. McCahill, William Pitt Sotheby's Int'l. Smart MLS
- $879,9004 bd3 ba4.5k sqft2 Ventres Way, Burlington, CT 06013For Sale
 MLS ID #24216256, Agnes Mroczka, William Raveis Real Estate. Smart MLS
- $999,0004 bd3 ba5.4k sqft10 Whitman Pond Road, Simsbury, CT 06070For Sale
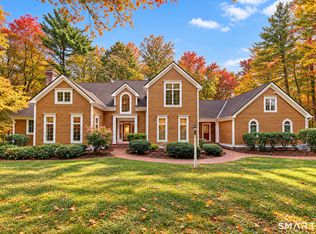 MLS ID #24216698, Ellen Seifts, Berkshire Hathaway NE Prop.. Smart MLS
- $1,100,0004 bd4 ba4.4k sqft16 Gate Post Lane, Woodbury, CT 06798For SaleMLS ID #24192457, Sindy Butkus, Klemm Real Estate Inc. Smart MLS
- $1,295,0005 bd8 ba7.6k sqft45 Longview Road, Avon, CT 06001For SaleMLS ID #24212266, Penny Woodford, Coldwell Banker Realty. Smart MLS
- $700,0005 bd5 ba5.7k sqft341 High St Extension, Thomaston, CT 06787For SaleMLS ID #24214429, Justin Guerrera, Regency Real Estate, LLC. Smart MLS
- $1,100,0005 bd6 ba5.4k sqft41 Coe Road, Wolcott, CT 06716For SaleMLS ID #24207858, Christina Cantone, Precision Realty LLC. Smart MLS
- $749,9995 bd3 ba3.7k sqft27 Spencer Brook Road, New Hartford, CT 06057For SaleMLS ID #24211632, Matt Donafrio, GRL & Realtors, LLC. Smart MLS
- $1,499,0004 bd4 ba3.6k sqft168 Fern Avenue, Litchfield, CT 06759For SaleMLS ID #24166479, Danielle L. Murray, William Raveis Real Estate. Smart MLS
- $1,444,0005 bd6 ba5.5k sqft156 Taine Mountain Road, Burlington, CT 06013For SaleMLS ID #24201553, Joanna Lutrzykowski, William Raveis Real Estate. Smart MLS
- $1,095,0004 bd3 ba2.9k sqft280 East Street South, Goshen, CT 06756For SaleMLS ID #24189529, Andrew Murphy, E.J. Murphy Realty. Smart MLS
- $1,100,0004 bd4 ba3.8k sqft114 Wheeler Farm Road, Watertown, CT 06795For SaleMLS ID #24135269, Arben Belica, William Raveis Real Estate. Smart MLS
- $799,9005 bd3 ba3k sqft38 Spencer Brook Road, New Hartford, CT 06057For SaleMLS ID #24198737, Dave P. Olson, eXp Realty. Smart MLS
- $1,249,0003 bd5 ba3.8k sqft773 Shuttle Meadow Avenue, Berlin, CT 06037For SaleMLS ID #24205204, Chris B. Rose, ERA Hart Sargis-Breen. Smart MLS
- $779,9005 bd4 ba3.5k sqft81 Evergreen Crossing, New Hartford, CT 06057For SaleMLS ID #24201187, Odalys Bekanich, Coldwell Banker Realty. Smart MLS
- $1,435,0007 bd6 ba6.1k sqft14 Vermillion Drive, Avon, CT 06001For SaleMLS ID #24208146, Annie Gura, Coldwell Banker Premier Real Estate. Smart MLS
- $1,100,0005 bd5 ba3.6k sqft127 Steele Road, New Hartford, CT 06057For SaleMLS ID #24201058, Diane C. Barry, William Pitt Sotheby's Int'l. Smart MLS
- $1,150,0003 bd4 ba4k sqft36 Deer Run Lane, Goshen, CT 06756For SaleMLS ID #24185171, Lisa M. Harrison, E.J. Murphy Realty. Smart MLS
