This Vibrant 5 beds,3.5 Bath Multi-Generational Colonial with spacious 3 car garage Can Be Your Next Address At Award Winning Washington Farms Of Burlington. This Sun-Filled Home Boasts a First Level Spacious Suite With Kitchenette, Sitting Room, & Bedroom with Private Bathroom,Step-in Shower & Washer/Dryer! Natural-Gas Dual Sided FP In The Two Story Sun-Filled Family Room Is Lovely & Composite Rear Deck Is Perfect For Gatherings Of Any Kind! The Two-Story Foyer Is Breathtaking & The Chef Style Kitchen Space Includes Stainless Built-in Convection Oven, Microwave, & 4 Burner Natural Gas Cooktop! Separate Breakfast Nook! A Butler Pantry Includes Ample Cabinetry, & A Light Filled Transom That Fits Perfectly Within The Space! Stunning Finishes Throughout This Home Include Designer Granite Finishes, Lighting, & So Much More! Pampering Master Suite w/2 Walk-in Closets & Large Step-in Tile Shower, & Soaking Tub are Lovely Features! Come Home To Pure Indulgence Every Day!! Start Dreaming Today!
For sale
$1,199,900
1 Kings Grant Road, Burlington, CT 06013
5beds
3,640sqft
Single Family Residence
Built in 2012
1.05 Acres Lot
$-- Zestimate®
$330/sqft
$-- HOA
What's special
Sun-filled homeTwo-story foyer is breathtakingSeparate breakfast nook
- 2 hours
- 78
- 15
Zillow last checked:
Listing updated:
Listed by:
Gayle Dennehy (860)416-4780,
Dennehy & Company, LLC 860-747-9583
Source: Smart MLS,MLS#: 24214907
Facts & features
Interior
Bedrooms & bathrooms
- Bedrooms: 5
- Bathrooms: 4
- Full bathrooms: 3
- 1/2 bathrooms: 1
Rooms
- Room types: Laundry
Primary bedroom
- Features: Bedroom Suite, Ceiling Fan(s), Walk-In Closet(s), Wall/Wall Carpet
- Level: Upper
- Area: 270 Square Feet
- Dimensions: 15 x 18
Bedroom
- Features: Full Bath, Laundry Hookup, Hardwood Floor
- Level: Main
- Area: 130 Square Feet
- Dimensions: 13 x 10
Bedroom
- Level: Upper
- Area: 165 Square Feet
- Dimensions: 11 x 15
Bedroom
- Level: Upper
- Area: 195 Square Feet
- Dimensions: 13 x 15
Bedroom
- Level: Upper
- Area: 144 Square Feet
- Dimensions: 12 x 12
Dining room
- Features: High Ceilings, Hardwood Floor
- Level: Main
- Area: 195 Square Feet
- Dimensions: 13 x 15
Great room
- Features: 2 Story Window(s), Ceiling Fan(s), Gas Log Fireplace, Hardwood Floor
- Level: Main
- Area: 399 Square Feet
- Dimensions: 21 x 19
Kitchen
- Features: High Ceilings, Granite Counters, Hardwood Floor
- Level: Main
- Area: 288 Square Feet
- Dimensions: 24 x 12
Living room
- Features: High Ceilings, Hardwood Floor
- Level: Main
- Area: 143 Square Feet
- Dimensions: 13 x 11
Other
- Features: High Ceilings, Ceiling Fan(s), Eating Space, Hardwood Floor
- Level: Main
- Area: 234 Square Feet
- Dimensions: 13 x 18
Other
- Features: High Ceilings, Laundry Hookup, Tile Floor
- Level: Main
Heating
- Forced Air, Natural Gas
Cooling
- Central Air
Appliances
- Included: Gas Cooktop, Oven, Convection Oven, Microwave, Refrigerator, Freezer, Dishwasher, Disposal, Washer, Dryer, Gas Water Heater, Tankless Water Heater
- Laundry: Main Level
Features
- In-Law Floorplan
- Windows: Thermopane Windows
- Basement: Full
- Attic: Access Via Hatch
- Number of fireplaces: 1
Interior area
- Total structure area: 3,640
- Total interior livable area: 3,640 sqft
- Finished area above ground: 3,640
Video & virtual tour
Property
Parking
- Total spaces: 3
- Parking features: Attached, Garage Door Opener
- Attached garage spaces: 3
Features
- Patio & porch: Deck, Patio
- Exterior features: Underground Sprinkler
Lot
- Size: 1.05 Acres
- Features: Few Trees, Level, Cul-De-Sac
Details
- Parcel number: 2615190
- Zoning: R44
- Other equipment: Generator
Construction
Type & style
- Home type: SingleFamily
- Architectural style: Colonial
- Property subtype: Single Family Residence
Materials
- Vinyl Siding
- Foundation: Concrete Perimeter
- Roof: Asphalt
Condition
- New construction: No
- Year built: 2012
Utilities & green energy
- Sewer: Septic Tank
- Water: Well
- Utilities for property: Underground Utilities, Cable Available
Green energy
- Green verification: Home Energy Score
- Energy efficient items: Windows
Community & HOA
Community
- Security: Security System
- Subdivision: Washington Farms
HOA
- Has HOA: No
Location
- Region: Burlington
Financial & listing details
- Price per square foot: $330/sqft
- Tax assessed value: $582,330
- Annual tax amount: $15,898
- Date on market: 10/20/2026
Estimated market value
Not available
Estimated sales range
Not available
Not available
Price history
| Date | Event | Price |
|---|---|---|
| 10/20/2026 | Listed for sale | $1,199,900+57.9%$330/sqft |
Source:  Smart MLS #24214907 Report a problem | ||
| 1/3/2017 | Sold | $760,000$209/sqft |
Source: Smart MLS #P10162205 Report a problem | ||
Public tax history
| Year | Property taxes | Tax assessment |
|---|---|---|
| 2025 | $15,490 +2.7% | $582,330 |
| 2024 | $15,082 +7.9% | $582,330 +34.2% |
| 2023 | $13,977 -1.5% | $434,070 |
| 2022 | $14,194 -2.1% | $434,070 |
| 2021 | $14,498 +0.3% | $434,070 |
| 2020 | $14,455 +0.9% | $434,070 |
| 2019 | $14,324 +2.9% | $434,070 +1.4% |
| 2018 | $13,914 +1.6% | $428,120 |
| 2017 | $13,700 +8.7% | $428,120 +7.3% |
| 2016 | $12,604 +1.6% | $398,860 |
| 2015 | $12,405 | $398,860 |
Find assessor info on the county website
Monthly payment
Est. payment
Payment breakdown
Explore the cost of this home by adjusting the details. Changes won't be saved.Climate risks
Neighborhood: 06013
Nearby schools
Schools provided by the listing agent
- Elementary: Lake Garda
Source: Smart MLS. This data may not be complete. We recommend contacting the local school district to confirm school assignments for this home.
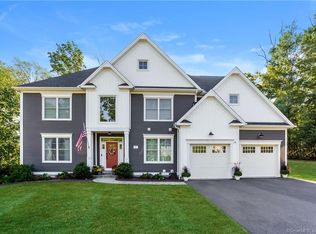
- $1,233,7005 bd5 ba4.2k sqft3 Kings Grant Rd, Burlington, CT 06013Off Market
- $711,5003 bd3 ba3.3k sqft140 Taine Mountain Rd, Burlington, CT 06013Off Market
- $1,064,3005 bd4 ba3.4k sqft4 Kings Grant Rd, Burlington, CT 06013Off Market
- $1,000,2004 bd3 ba2.9k sqft143 Taine Mountain Rd, Burlington, CT 06013Off Market
Similar homes
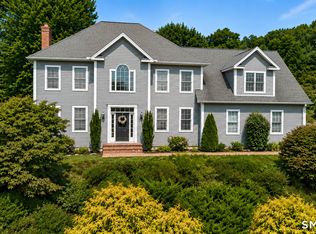
- $749,9004 bd3 ba2.5k sqft1 Angelas Way, Burlington, CT 06013For Sale
 MLS ID #24214419, Steven A. Lucca, LPT Realty - IConn Team. Smart MLS
- $649,9005 bd3 ba3.4k sqft37 Daniel Trace, Burlington, CT 06013For Sale
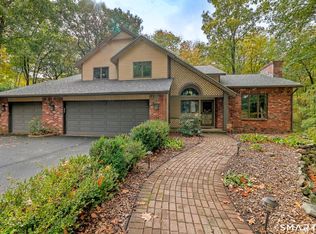 MLS ID #24214331, Scott A. Bayne, Century 21 Bay-Mar Realty. Smart MLS
- $795,0004 bd4 ba3.4k sqft101 Wildcat Road, Burlington, CT 06013For Sale
 MLS ID #24212454, Christy Muller, William Pitt Sotheby's Int'l. Smart MLS
- $1,350,0004 bd5 ba4.8k sqft30 Daniel Trace, Burlington, CT 06013For Sale
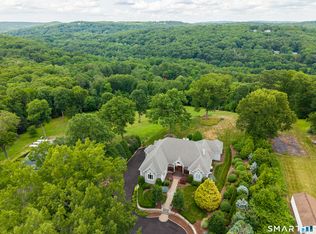 MLS ID #24186667, Catherine A. McCahill, William Pitt Sotheby's Int'l. Smart MLS
- $1,149,0004 bd3 ba3.2k sqft33 Tanbark Trail, Farmington, CT 06085For SaleMLS ID #24211848, Jacek Mikolajczyk, Berkshire Hathaway NE Prop.. Smart MLS
- $965,0004 bd3 ba3.2k sqft16 Hendrickson Lane, Farmington, CT 06085For SaleMLS ID #24204506, Erica Walker, William Raveis Real Estate. Smart MLS
- $899,0004 bd3 ba3.2k sqftLot 5 Stone Ridge Crossing, Burlington, CT 06013New ConstructionMLS ID #24206372, Pia G. Ciccone, Berkshire Hathaway NE Prop.. Smart MLS
- $1,050,0005 bd4 ba3.7k sqft20 Harris Road, Avon, CT 06001For SaleMLS ID #24199814, Heidi Picard-Ramsay, Berkshire Hathaway NE Prop.. Smart MLS
- $899,9994 bd3 ba3.2k sqftlot 60A Angelas Way, Burlington, CT 06013New ConstructionMLS ID #24192138, Brian Morin, Vision Real Estate. Smart MLS
- $899,0004 bd4 ba3.5k sqft65 Saw Mill Road, Burlington, CT 06013New ConstructionMLS ID #24209019, Whitney Malagrino, Berkshire Hathaway NE Prop.. Smart MLS
- $1,159,0005 bd6 ba4.6k sqft3 Eton Place, Farmington, CT 06032For SaleMLS ID #24181113, Steffen Reich, Coldwell Banker Realty. Smart MLS
- $1,250,0004 bd3 ba3.2k sqft23 Red Fox Run, Canton, CT 06019New ConstructionMLS ID #24212224, Viktoria Brennan, Viktoria Brennan Broker. Smart MLS
- $1,075,0004 bd6 ba5.4k sqft10 Whitman Pond Road, Simsbury, CT 06070For SaleMLS ID #24214690, Ellen Seifts, Berkshire Hathaway NE Prop.. Smart MLS
- $699,9004 bd3 ba2.7k sqft68 Hart Street, Burlington, CT 06013For SaleMLS ID #24184715, Pia G. Ciccone, Berkshire Hathaway NE Prop.. Smart MLS
- $899,9004 bd3 ba3.8k sqft59 Saw Mill Road, Burlington, CT 06013For SaleMLS ID #24180041, Pia G. Ciccone, Berkshire Hathaway NE Prop.. Smart MLS
- $899,9005 bd4 ba3.6k sqft29 Beverly Drive, Southington, CT 06489For SaleMLS ID #24204936, Mela Veltri Case, KW Legacy Partners. Smart MLS
- $625,0004 bd3 ba2.2k sqft39 High Street, Canton, CT 06019For SaleMLS ID #24200302, Ellen T. Sebastian, William Pitt Sotheby's Int'l. Smart MLS
- $1,249,0003 bd5 ba3.8k sqft773 Shuttle Meadow Avenue, Berlin, CT 06037For SaleMLS ID #24205204, Chris B. Rose, ERA Hart Sargis-Breen. Smart MLS
- $949,9004 bd3 ba3.7k sqft100 Robin Drive, Canton, CT 06019For SaleMLS ID #24205275, Tatyana Makarov, Century 21 AllPoints Realty. Smart MLS
- $809,9003 bd3 ba3k sqft41 Jerome Avenue Lot 18, Burlington, CT 06013New ConstructionMLS ID #24162297, Joseph Duva, T & M Real Estate of CT Inc. Smart MLS
