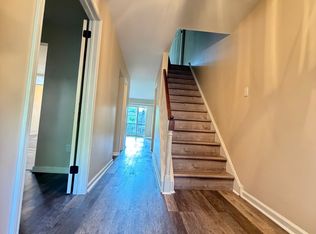
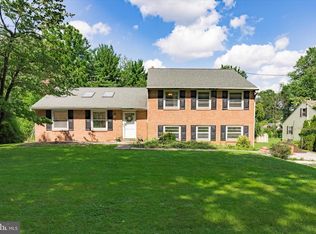
Nestled in the charming Main Street Village, this exquisite Victorian townhouse offers a harmonious blend of elegance and comfort, perfect for those seeking a refined lifestyle. With 2,446 square feet of meticulously designed living space, this home is a sanctuary of luxury and warmth. Step inside to discover an inviting open floor plan that seamlessly connects the living and dining areas, adorned with rich hardwood and luxury vinyl plank flooring. The spacious living room features a cozy wood-burning fireplace, complete with a beautifully crafted mantel, creating an ideal setting for intimate gatherings or quiet evenings at home. Natural light floods the space through skylights and casement windows, enhancing the home's airy ambiance. The gourmet kitchen is a culinary enthusiast's dream, featuring upgraded countertops, an island for casual dining, and ample storage. The thoughtful design includes recessed lighting and window treatments that add both functionality and style. Adjacent to the kitchen, the dining area is perfect for entertaining, offering a picturesque view of the open common area behind the home. Retreat to the luxurious primary suite, complete with a walk-in closet and an en-suite bathroom that boasts a jetted tub, stall shower, and elegant finishes. Three additional bedrooms provide ample space for guests or a home office, ensuring versatility for your lifestyle needs. The fully finished walkout basement adds valuable living space, ideal for a media room or play area, while the upper-floor laundry offers convenience and ease. Outside, the property features a well-maintained lot with a paved driveway leading to an attached garage, providing both functionality and curb appeal. Enjoy the community's in-ground pool during warm summer days, and take advantage of the HOA services that include lawn maintenance, snow removal, and trash collection, allowing you to focus on enjoying your home. With a prime location in the middle of the block, this residence offers a peaceful retreat while remaining close to local amenities. The availability date of September 12, 2026, allows for future planning, whether you're looking for a long-term lease or a temporary haven. This property is not just a home; it's a lifestyle choice that embodies luxury, comfort, and community. Experience the best of Main Street Village living in this stunning townhouse, where every detail has been thoughtfully curated for your enjoyment.
Townhouse for rent
$3,500/moFees may apply
57 Main St, Chesterbrook, PA 19087
4beds
2,446sqft
Price may not include required fees and charges. Learn more|
Townhouse
Available now
Dogs OK
Air conditioner, central air, electric
Dryer in unit laundry
3 Attached garage spaces parking
Forced air, natural gas
What's special
Well-maintained lotUpper-floor laundryInviting open floor plan
- 8 days |
- -- |
- -- |
Zillow last checked:
Listing updated:
Travel times

Let’s turn your rent into credit progress
Build credit history with every on-time payment and get credit for the payment you’re already making.
Facts & features
Interior
Bedrooms & bathrooms
- Bedrooms: 4
- Bathrooms: 3
- Full bathrooms: 2
- 1/2 bathrooms: 1
Rooms
- Room types: Bathroom 1, Bedroom 1, Bedroom 2, Bedroom 3, Bedroom 4, Dining Room, Foyer, Half Bath, Kitchen, Laundry, Living Room, Recreation Room
Heating
- Forced Air, Natural Gas
Cooling
- Air Conditioner, Central Air, Electric
Appliances
- Included: Dishwasher, Dryer, Dryer - Gas, Electric Water Heater, Garbage Disposal, Microwave Oven, Oven/Range - Gas, Refrigerator, Washer, Water Heater
- Laundry: Dryer In Unit, In Unit, Laundry Room, Upper Level, Washer In Unit
Features
- Cathedral Ceiling(s), Ceiling Fan(s), Ceiling Fan(s), Combination Dining/Living, Dry Wall, Kitchen Island, Open Floorplan, Primary Bath(s), Recessed Lighting, Upgraded Countertops, Walk In Closet, Walk-In Closet(s)
- Flooring: Carpet, Hardwood, Luxury Vinyl Plank, Partially Carpeted, Wood
- Has basement: Yes
- Has fireplace: Yes
Interior area
- Total interior livable area: 2,446 sqft
Property
Parking
- Total spaces: 3
- Parking features: Attached, Driveway, Garage, Open
- Has attached garage: Yes
- Has uncovered spaces: Yes
- Details: Contact manager
Features
- Exterior features: Backs - Open Common Area, Basement, Combination Dining/Living, Dry Wall, Lighting, Middle Of Block, Primary Bath(s), Rain Gutters, Upgraded Countertops
- Pool features: Contact manager
- Has view: Yes
- View description: Street
Details
- Additional structures: Garage(s)
- Parcel number: 4304M00890000
Construction
Type & style
- Home type: Townhouse
- Architectural style: Victorian
- Property subtype: Townhouse
Materials
- Roof: Shake Shingle
Condition
- Year built: 1987
Utilities & green energy
- Utilities for property: Garbage, Sewage
Building
Management
- Pets allowed: Yes
Community & HOA
Community
- Features: Street Lights
Location
- Region: Chesterbrook
Financial & listing details
- Lease term: Contact For Details
Nearby apartments for rent


Price history
| Date | Event | Price |
|---|---|---|
| 9/11/2026 | Listed for rent | $3,500-6.7%$1/sqft |
Source: Bright MLS #PACT2135632 Report a problem | ||
| 9/10/2026 | Listing removed | $3,750$2/sqft |
Source: Zillow Rentals Report a problem | ||
| 7/30/2026 | Listed for rent | $3,750$2/sqft |
Source: Zillow Rentals Report a problem | ||
| 7/25/2016 | Sold | $369,500$151/sqft |
Source: Public Record Report a problem | ||
| 6/3/2016 | Listed for sale | $369,500+54%$151/sqft |
Source: RE/MAX Main Line-Paoli #6804424 Report a problem | ||
| 12/26/2001 | Sold | $240,000+34.8%$98/sqft |
Source: Public Record Report a problem | ||
| 11/24/1998 | Sold | $178,000$73/sqft |
Source: Public Record Report a problem | ||
Neighborhood: 19087
Nearby schools
GreatSchools rating
- 9/10Valley Forge Middle SchoolGrades: 5-8Distance: 1.6 mi
- 10/10Conestoga Senior High SchoolGrades: 9-12Distance: 2.2 mi
- 10/10Valley Forge El SchoolGrades: K-4Distance: 1.9 mi