VA ASSUMABLE MORTGAGE IS AVAILABLE ON THIS ONE AT A 2.5% RATE!!! Welcome to the kind of home that makes living at The Waters so special. Perfectly positioned with wooded greenspace in both the front and rear, this one-owner home offers incredible privacy, beautiful natural views, and the timeless curb appeal of a classic double front porch elevation. From the moment you step through the front door, the stunning staircase creates a grand first impression while the thoughtfully designed floor plan immediately feels warm, functional, and inviting. The great room, kitchen, and dining area flow effortlessly together, creating the perfect setup for everyday living and entertaining alike. Large windows surround the common areas, filling the home with natural light while showcasing peaceful views of the charming streetscape and creek just across the street. The spacious primary suite is a true retreat with a beautifully designed bath and comfortable layout that makes first-floor living easy and convenient. Outdoor living shines with the very large screened rear porch overlooking a great yard space ready for relaxing, grilling, or gathering with friends and family. Upstairs, you’ll find an oversized bedroom or bonus room along with two additional bedrooms connected by a Jack and Jill bath with separate vanities for added functionality. The carport with attached storage provides convenience and extra space, while the home’s meticulous care inside and out makes it truly move-in ready. Located just a couple of blocks from neighborhood favorites like Blue Heron Pool Club and Dawson Creek Park and only a short golf cart ride to Lake Cameron and Town Center, this home offers the lifestyle, charm, and location buyers dream about at The Waters.
For sale
Price cut: $25K (9/8)
$510,000
57 Overbrook St, Pike Road, AL 36064
4beds
2,606sqft
Single Family Residence
Built in 2018
6,534 Square Feet Lot
$500,200 Zestimate®
$196/sqft
$186/mo HOA
What's special
Warm functional and invitingThoughtfully designed floor planBeautifully designed bathBeautiful natural views
- 141 days
- 447
- 22
Zillow last checked:
Listing updated:
Listed by:
Jeff Dickey 334-272-3200,
New Waters Realty LLC
Source: MAAR,MLS#: 586440 Originating MLS: Montgomery Area Association Of Realtors
Originating MLS: Montgomery Area Association Of RealtorsFacts & features
Interior
Bedrooms & bathrooms
- Bedrooms: 4
- Bathrooms: 3
- Full bathrooms: 2
- 1/2 bathrooms: 1
Primary bedroom
- Level: First
Bedroom
- Level: Second
Bedroom
- Level: Second
Bedroom
- Level: Second
Bathroom
- Level: First
Bathroom
- Level: Second
Dining room
- Level: First
Half bath
- Level: First
Kitchen
- Level: First
Living room
- Level: First
Utility room
- Level: First
Utility room
- Level: First
Heating
- Central, Gas
Cooling
- Central Air, Electric
Appliances
- Included: Dishwasher, Gas Cooktop, Disposal, Gas Oven, Gas Range, Gas Water Heater, Microwave, Plumbed For Ice Maker, Refrigerator, Tankless Water Heater
- Laundry: Washer Hookup, Dryer Hookup
Features
- Attic, Double Vanity, Garden Tub/Roman Tub, High Ceilings, Linen Closet, Pull Down Attic Stairs, Storage, Separate Shower, Walk-In Closet(s), Breakfast Bar, Kitchen Island, Programmable Thermostat
- Flooring: Carpet, Plank, Tile, Vinyl
- Doors: Insulated Doors
- Attic: Pull Down Stairs
- Number of fireplaces: 1
- Fireplace features: One, Gas, Ventless
Interior area
- Total interior livable area: 2,606 sqft
Property
Parking
- Total spaces: 2
- Parking features: Attached Carport
- Carport spaces: 2
Features
- Levels: Two
- Stories: 2
- Patio & porch: Balcony, Covered, Porch, Screened
- Exterior features: Balcony, Porch
- Pool features: Community, Pool
- Has view: Yes
- View description: Water
- Has water view: Yes
- Water view: Water
Lot
- Size: 6,534 Square Feet
- Dimensions: 120 x 55
- Features: City Lot, Mature Trees
Details
- Additional structures: Workshop
- Parcel number: 08 07 26 0 000 001.137
Construction
Type & style
- Home type: SingleFamily
- Architectural style: Two Story
- Property subtype: Single Family Residence
Materials
- Fiber Cement, Foam Insulation
Condition
- New construction: No
- Year built: 2018
Utilities & green energy
- Sewer: Public Sewer
- Water: Public
- Utilities for property: Cable Available, Electricity Available, Natural Gas Available, High Speed Internet Available
Green energy
- Energy efficient items: Doors, Insulation
Community & HOA
Community
- Features: Pool
- Security: Fire Alarm
- Subdivision: The Waters
HOA
- Has HOA: Yes
- Services included: See Agent
- HOA fee: $559 quarterly
Location
- Region: Pike Road
Financial & listing details
- Price per square foot: $196/sqft
- Tax assessed value: $606,900
- Annual tax amount: $4,147
- Date on market: 5/12/2026
- Cumulative days on market: 142 days
- Listing terms: Cash,Conventional,FHA,VA Loan
- Road surface type: Paved
Estimated market value
$500,200
$475,000 - $525,000
$2,685/mo
Price history
| Date | Event | Price |
|---|---|---|
| 9/8/2026 | Price change | $510,000-4.7%$196/sqft |
Source:  MAAR #586440 Report a problem MAAR #586440 Report a problem | ||
| 5/12/2026 | Listed for sale | $535,000+29.9%$205/sqft |
Source: MAAR #586440 Report a problem | ||
| 12/26/2019 | Sold | $412,000+0.7%$158/sqft |
Source: Public Record Report a problem | ||
| 10/24/2019 | Pending sale | $409,000$157/sqft |
Source: New Waters Realty LLC #445827 Report a problem | ||
| 10/18/2019 | Price change | $409,000-3.8%$157/sqft |
Source: New Waters Realty LLC #445827 Report a problem | ||
| 5/3/2019 | Price change | $425,000-4.1%$163/sqft |
Source: New Waters Realty LLC #445827 Report a problem | ||
| 1/18/2019 | Listed for sale | $443,000$170/sqft |
Source: New Waters Realty LLC #445827 Report a problem | ||
| 12/16/2018 | Listing removed | $443,000$170/sqft |
Source: New Waters Realty LLC #426159 Report a problem | ||
| 8/1/2018 | Listed for sale | $443,000$170/sqft |
Source: New Waters Realty LLC #426159 Report a problem | ||
Public tax history
| Year | Property taxes | Tax assessment |
|---|---|---|
| 2025 | $4,147 -3.9% | $60,700 -3.9% |
| 2024 | $4,317 +5.7% | $63,160 +5.6% |
| 2023 | $4,085 +64.7% | $59,800 +18.6% |
| 2022 | $2,481 +6% | $50,440 |
| 2021 | $2,340 -50.1% | -- |
| 2020 | $4,694 +20.4% | $93,880 |
| 2019 | $3,899 +499.8% | -- |
| 2018 | $650 +11.1% | $13,000 |
| 2017 | $585 | $13,000 |
Find assessor info on the county website
Monthly payment
Est. payment
Payment breakdown
Explore the cost of this home by adjusting the details. Changes won't be saved.Climate risks
Neighborhood: 36064
Nearby schools
Schools provided by the listing agent
- Elementary: Pike Road School
- Middle: Pike Road School,
- High: Pike Road High School
Source: MAAR. This data may not be complete. We recommend contacting the local school district to confirm school assignments for this home.
Similar homes
- $469,0004 bd3 ba2.4k sqft145 Hillbrook Dr, Pike Road, AL 36064For Sale
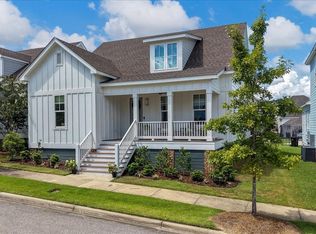 MLS ID #590134, Eunhee Choi, Scott Koo Realty. MAAR
 - $499,0004 bd4 ba2.6k sqft182 Northlake St, Pike Road, AL 36064For Sale
 MLS ID #583863, Jeff Dickey, New Waters Realty LLC. MAAR
 - $549,0004 bd4 ba2.7k sqft144 Hillbrook Dr, Pike Road, AL 36064For Sale
 MLS ID #589593, Jeff Dickey, New Waters Realty LLC. MAAR
 - $559,0005 bd4 ba2.8k sqft112 Woodridge Ave, Pike Road, AL 36064For Sale
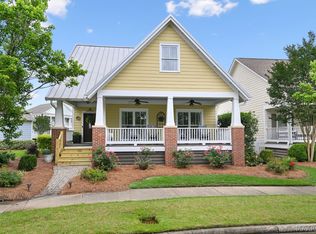 MLS ID #587136, Greg Adams, Lake Homes Realty of Cntrl Al.. MAAR
