Double porches give you double the views. This home is perfectly situated within walking distance to the Blue Heron Pool Club and has great view of the preservation area across the street. Covered porch entry into the open plan living room with fireplace and dining area, each with hardwood floors sanded and finished in place. The kitchen has a large work island with bar seating, painted white cabinets, herringbone backsplash, a pantry and stainless-steel appliances. The downstairs owners suite with hardwood floors features an attached bath with a fabulous freestanding soaking tub, tiled shower with rain head feature and bench seating, double vanities, a water closet, and huge walk-in closet with partitions. The first floor has a half bath and a utility room conveniently located off the covered back porch entrance. Bedrooms 2 and 3 on the 2nd floor share a Jack and Jill with double sinks and each have walk-in closets. Bedroom 3 has a full bath. Come Make a Life of It at The Waters in Pike Road, AL! Enjoy resort-style living with world-class fishing, multiple lakes, swimming pools, tennis and pickleball courts, a lakeside beach, dog park, town square, fire pit, soccer field, Playborhood Hill, bocce ball, green space, pavilions, a sport court, gaga pit, kayaking, canoeing, playgrounds, parks, and the Trail to Education leading to the Pike Road Elementary school. Shop and dine at our Town Center businesses or take a short drive to Pike Road Shopping, Eastchase, and Chantilly. Just 2.5 miles off I-85, Exit 16, and zoned for Pike Road Schools (K4-12th grade). Make your dream vacation your everyday life! Seller reserves the right to approve buyer’s mortgage lender.
For sale
$599,000
65 Overbrook St, Pike Road, AL 36064
4beds
3,313sqft
Single Family Residence
Built in 2015
7,840 Square Feet Lot
$578,900 Zestimate®
$181/sqft
$186/mo HOA
What's special
Double vanitiesWater closetStainless-steel appliancesHerringbone backsplashPainted white cabinetsCovered porch entry
- 19 days
- 245
- 12
Likely to sell faster than
Zillow last checked:
Listing updated:
Listed by:
Jennifer Atkins 334-272-3200,
New Waters Realty LLC
Source: MAAR,MLS#: 591375 Originating MLS: Montgomery Area Association Of Realtors
Facts & features
Interior
Bedrooms & bathrooms
- Bedrooms: 4
- Bathrooms: 4
- Full bathrooms: 3
- 1/2 bathrooms: 1
Primary bedroom
- Level: First
Bedroom
- Level: Second
Bedroom
- Level: Second
Bedroom
- Level: Second
Bathroom
- Level: Second
Bathroom
- Level: First
Bathroom
- Level: Second
Dining room
- Level: First
Half bath
- Level: First
Kitchen
- Level: First
Laundry
- Level: First
Living room
- Level: First
Media room
- Level: Second
Heating
- Central, Electric
Cooling
- Central Air, Electric
Appliances
- Included: Dishwasher, Electric Water Heater, Gas Cooktop, Gas Oven, Microwave, Plumbed For Ice Maker
- Laundry: Washer Hookup, Dryer Hookup
Features
- Double Vanity, Garden Tub/Roman Tub, High Ceilings, Pull Down Attic Stairs, Separate Shower, Walk-In Closet(s), Breakfast Bar, Kitchen Island, Programmable Thermostat
- Flooring: Carpet, Tile, Wood
- Doors: Insulated Doors
- Windows: Double Pane Windows
- Attic: Pull Down Stairs
- Number of fireplaces: 1
- Fireplace features: One, Gas, Ventless
Interior area
- Total interior livable area: 3,313 sqft
Video & virtual tour
Property
Parking
- Total spaces: 2
- Parking features: Detached Carport
- Carport spaces: 2
Features
- Levels: Two
- Stories: 2
- Patio & porch: Balcony, Covered, Porch
- Exterior features: Balcony, Porch, Storage
- Pool features: Community, Pool
Lot
- Size: 7,840 Square Feet
- Dimensions: 49.71 x 130.89 x 66.65 x 133.05
- Features: City Lot, Corner Lot, Subdivision
Details
- Additional structures: Storage
- Parcel number: 08 07 26 0 000 001 140
Construction
Type & style
- Home type: SingleFamily
- Architectural style: Two Story
- Property subtype: Single Family Residence
Materials
- Fiber Cement
- Roof: Vented
Condition
- New construction: No
- Year built: 2015
Utilities & green energy
- Sewer: Public Sewer
- Water: Public
- Utilities for property: Cable Available, Electricity Available, Natural Gas Available, High Speed Internet Available
Green energy
- Energy efficient items: Doors, Windows
Community & HOA
Community
- Features: Pool
- Security: Fire Alarm
- Subdivision: The Waters
HOA
- Has HOA: Yes
- Services included: See Agent
- HOA fee: $559 quarterly
Location
- Region: Pike Road
Financial & listing details
- Price per square foot: $181/sqft
- Tax assessed value: $552,500
- Annual tax amount: $3,772
- Date on market: 10/28/2026
- Cumulative days on market: 20 days
- Listing terms: Cash,Conventional,FHA,VA Loan
- Road surface type: Paved
Estimated market value
$578,900
$550,000 - $608,000
$3,002/mo
Price history
| Date | Event | Price |
|---|---|---|
| 10/28/2026 | Listed for sale | $599,000+32.1%$181/sqft |
Source:  MAAR #591375 Report a problem | ||
| 3/21/2019 | Sold | $453,275+3.4%$137/sqft |
Source: Public Record Report a problem | ||
| 7/12/2016 | Sold | $438,424$132/sqft |
Source: Public Record Report a problem | ||
Public tax history
| Year | Property taxes | Tax assessment |
|---|---|---|
| 2025 | $3,772 -3.9% | $55,260 -3.8% |
| 2024 | $3,924 +6.1% | $57,460 +6% |
| 2023 | $3,699 +63.2% | $54,200 +17.5% |
| 2022 | $2,266 +6.1% | $46,140 |
| 2021 | $2,136 +0.6% | -- |
| 2020 | $2,123 +3.6% | $43,280 |
| 2019 | $2,050 +0.7% | -- |
| 2018 | $2,035 +7.5% | $41,520 -50.6% |
| 2017 | $1,893 | $84,100 |
Find assessor info on the county website
Monthly payment
Est. payment
Payment breakdown
Explore the cost of this home by adjusting the details. Changes won't be saved.Climate risks
Neighborhood: 36064
Nearby schools
Schools provided by the listing agent
- Elementary: Pike Road School
- Middle: Pike Road School,
- High: Pike Road High School
Source: MAAR. This data may not be complete. We recommend contacting the local school district to confirm school assignments for this home.
Similar homes
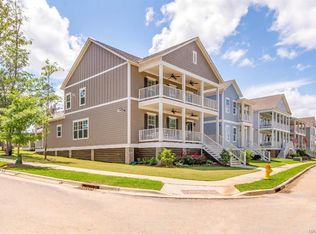
- $549,0005 bd4 ba2.8k sqft112 Woodridge Ave, Pike Road, AL 36064For Sale
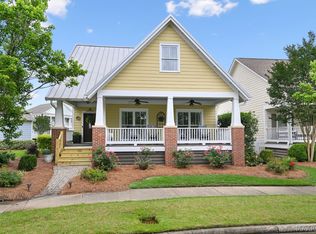 MLS ID #587136, Greg Adams, Lake Homes Realty of Cntrl Al.. MAAR
- $535,0004 bd4 ba2.7k sqft144 Hillbrook Dr, Pike Road, AL 36064For Sale
 MLS ID #589593, Jeff Dickey, New Waters Realty LLC. MAAR
- $574,9994 bd4 ba2.6k sqft121 Hillbrook Dr, Pike Road, AL 36064For Sale
 MLS ID #582216, Emily Dees, ARC Realty. MAAR
- $429,0003 bd3 ba2k sqft45 Overbrook St, Pike Road, AL 36064For Sale
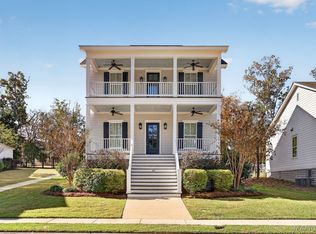 MLS ID #591994, Jeff Dickey, New Waters Realty LLC. MAAR
