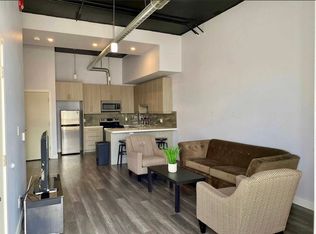
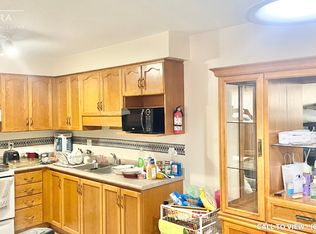
Welcome to 57 Ryde Road - a fully renovated 4 bedroom, 4 bathroom detached home on a level, fenced lot in Guelph's desirable West Willow Woods. Every major system replaced: new tile roof, all new windows, high-efficiency furnace, water heater, whole-home water softener - true turn-key peace of mind. The main floor features a redesigned kitchen with quartz countertops, custom tile backsplash, new cabinetry, modern pot lights, and designer chandeliers throughout. Three spacious upper bedrooms with new laminate flooring, including a primary suite with private 3-piece ensuite. The lower level offers a separate entrance and partially finished layout - ideal for a potential legal second suite to offset your mortgage. Outside: 4-car driveway, rear deck with gazebo, raised garden beds, and a fully private backyard. Located steps from top-rated schools (Westwood PS, Guelph CVI), Guelph Transit, Costco, and the West End Community Centre. Minutes to Hwy 6 for KW and 401 commuters. In a market where Guelph detached inventory sits at historic lows and move-in-ready homes are selling fast, this one delivers renovated quality well beyond its price point. Book your showing today.
For sale
C$849,000
57 Ryde Rd, Guelph, ON N1K 1V5
4beds
4baths
Single Family Residence
Built in ----
3,606.15 Square Feet Lot
$-- Zestimate®
C$--/sqft
C$-- HOA
What's special
- 47 days |
- 20 |
- 1 |
Zillow last checked:
Listing updated:
Listed by:
CITYSCAPE REAL ESTATE LTD.
Source: TRREB,MLS®#: X12982840
Originating MLS®#: Toronto Regional Real Estate Board
Facts & features
Interior
Bedrooms & bathrooms
- Bedrooms: 4
- Bathrooms: 4
Primary bedroom
- Level: Second
- Dimensions: 4.65 x 3.88
Bedroom 2
- Level: Second
- Dimensions: 2.81 x 4.21
Bedroom 3
- Level: Second
- Dimensions: 2.98 x 3.19
Bedroom 4
- Level: Lower
- Dimensions: 4.05 x 2.6
Dining room
- Level: Main
- Dimensions: 2.88 x 3.18
Kitchen
- Level: Main
- Dimensions: 1.7 x 3.36
Living room
- Level: Main
- Dimensions: 3.38 x 5.3
Living room
- Level: Lower
- Dimensions: 11.61 x 3.36
Heating
- Forced Air, Gas
Cooling
- Central Air
Appliances
- Included: Water Heater, Water Softener
Features
- Storage
- Basement: Separate Entrance,Finished
- Has fireplace: No
Interior area
- Living area range: 1100-1500 null
Property
Parking
- Total spaces: 4
- Parking features: Private
- Has garage: Yes
Features
- Stories: 2
- Patio & porch: Deck
- Pool features: None
Lot
- Size: 3,606.15 Square Feet
- Features: Fenced Yard, Hospital, Park, Place Of Worship, Public Transit, School
Details
- Parcel number: 712590303
Construction
Type & style
- Home type: SingleFamily
- Property subtype: Single Family Residence
Materials
- Brick, Vinyl Siding
- Foundation: Other
- Roof: Tile
Utilities & green energy
- Sewer: Sewer
Community & HOA
Location
- Region: Guelph
Financial & listing details
- Annual tax amount: C$5,100
- Date on market: 4/10/2026
CITYSCAPE REAL ESTATE LTD.
By pressing Contact Agent, you agree that the real estate professional identified above may call/text you about your search, which may involve use of automated means and pre-recorded/artificial voices. You don't need to consent as a condition of buying any property, goods, or services. Message/data rates may apply. You also agree to our Terms of Use. Zillow does not endorse any real estate professionals. We may share information about your recent and future site activity with your agent to help them understand what you're looking for in a home.
Price history
Price history is unavailable.
Public tax history
Tax history is unavailable.
Climate risks
Neighborhood: Parkwood Gardens
Nearby schools
GreatSchools rating
No schools nearby
We couldn't find any schools near this home.