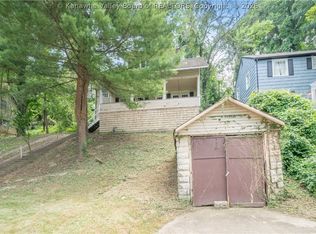
Enjoy the perfect blend of privacy and convenience in this well-maintained tri-level home situated on two beautiful acres. Offering approximately 1,700 sq. ft. of comfortable living space, this home features three bedrooms, two full bathrooms, and a versatile floor plan with a fourth bedroom option. The lower level includes a spacious family room, ideal for relaxing or entertaining. The property includes a two-car oversized garage with an unfinished room above - perfect for storage, a workshop, or future living space. Surrounded by nature, yet just minutes to the Interstate, this home offers the best of country living with easy access to town.
Pending
$215,000
570 Cottontree Rd, Walton, WV 25286
3beds
1,650sqft
Single Family Residence
Built in 1981
2 Acres Lot
$206,600 Zestimate®
$130/sqft
$-- HOA
What's special
Surrounded by natureThree bedroomsWell-maintained tri-level homeTwo-car oversized garageVersatile floor planSpacious family room
- 60 days
- 95
- 6
Zillow last checked:
Listing updated:
Listed by:
Melissa Milam,
Better Homes and Gardens Real Estate Central 304-201-7653
Source: KVBR,MLS#: 284222
Originating MLS: Kanawha Valley Board of REALTORS
Facts & features
Interior
Bedrooms & bathrooms
- Bedrooms: 3
- Bathrooms: 2
- Full bathrooms: 2
Primary bedroom
- Description: Primary Bedroom
- Level: Upper
- Dimensions: 14.2x12.0
Bedroom 2
- Description: Bedroom 2
- Level: Upper
- Dimensions: 13.9x8.8
Bedroom 3
- Description: Bedroom 3
- Level: Upper
- Dimensions: 10.7x8.3
Dining room
- Description: Dining Room
- Level: Other
- Dimensions: 0x0
Kitchen
- Description: Kitchen
- Level: Main
- Dimensions: 20.4x11.3
Living room
- Description: Living Room
- Level: Main
- Dimensions: 16.10x11.3
Recreation
- Description: Rec Room
- Level: Lower
- Dimensions: 21.6x21.0
Utility room
- Description: Utility Room
- Level: Lower
- Dimensions: 10.9x8
Heating
- Heat Pump
Cooling
- Central Air
Appliances
- Included: Gas Range, Microwave, Refrigerator
Features
- Eat-in Kitchen
- Flooring: Hardwood
- Windows: Insulated Windows
- Basement: Partial,Sump Pump
- Number of fireplaces: 1
Interior area
- Total interior livable area: 1,650 sqft
Property
Parking
- Total spaces: 2
- Parking features: Detached, Garage, Two Car Garage
- Garage spaces: 2
Lot
- Size: 2 Acres
Details
- Parcel number: 090029000100050000
Construction
Type & style
- Home type: SingleFamily
- Architectural style: Tri-Level,Split Level
- Property subtype: Single Family Residence
Materials
- Brick, Drywall, Vinyl Siding
- Roof: Composition,Shingle
Condition
- Year built: 1981
Utilities & green energy
- Sewer: Septic Tank
- Water: Public
Community & HOA
HOA
- Has HOA: No
Location
- Region: Walton
Financial & listing details
- Price per square foot: $130/sqft
- Tax assessed value: $132,300
- Annual tax amount: $698
- Date on market: 6/29/2026
- Cumulative days on market: 47 days
Estimated market value
$206,600
$196,000 - $217,000
$1,450/mo
Price history
| Date | Event | Price |
|---|---|---|
| 7/22/2026 | Pending sale | $215,000$130/sqft |
Source: | ||
| 7/15/2026 | Listed for sale | $215,000$130/sqft |
Source: | ||
| 7/6/2026 | Pending sale | $215,000$130/sqft |
Source: | ||
| 6/29/2026 | Listed for sale | $215,000+79.2%$130/sqft |
Source: | ||
| 12/11/2012 | Sold | $120,000$73/sqft |
Source: Public Record Report a problem | ||
Public tax history
| Year | Property taxes | Tax assessment |
|---|---|---|
| 2025 | $698 +7.2% | $79,380 +4.7% |
| 2024 | $651 -1.8% | $75,840 +1.9% |
| 2023 | $663 +1.8% | $74,460 +2.6% |
| 2022 | $651 +0.3% | $72,540 +0.5% |
| 2021 | $649 | $72,180 +1.7% |
| 2020 | -- | $70,980 +2.2% |
| 2019 | $639 +17.2% | $69,480 +1.8% |
| 2018 | $545 +3.7% | $68,220 +3.7% |
| 2017 | $526 +0.9% | $65,760 +0.6% |
| 2016 | $521 +5.3% | $65,400 +6.7% |
| 2015 | $495 -0.5% | $61,320 +1.4% |
| 2014 | $498 +18.4% | $60,480 +15.7% |
| 2013 | $420 | $52,260 +1.8% |
| 2012 | $420 +1.9% | $51,360 +1.3% |
| 2011 | $412 +0.2% | $50,700 |
| 2010 | $412 +4.7% | $50,700 +5.1% |
| 2009 | $393 +0.3% | $48,240 +1.6% |
| 2008 | $392 +5.3% | $47,460 +6% |
| 2007 | $372 +2.8% | $44,760 +5.1% |
| 2006 | $362 +1% | $42,600 +2.3% |
| 2005 | $358 | $41,640 |
| 2004 | -- | $41,640 -6.3% |
| 2003 | -- | $44,460 |
| 2002 | -- | $44,460 +4.1% |
| 2001 | -- | $42,720 |
Find assessor info on the county website
Monthly payment
Est. payment
Payment breakdown
Explore the cost of this home by adjusting the details. Changes won't be saved.Climate risks
Neighborhood: 25286
Nearby schools
Schools provided by the listing agent
- Elementary: Walton
- Middle: Walton
- High: Roane County
Source: KVBR. This data may not be complete. We recommend contacting the local school district to confirm school assignments for this home.