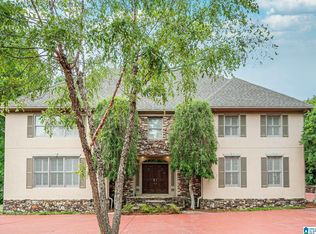
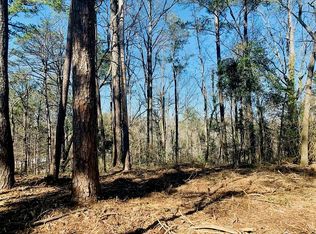
Welcome home to 5700 Old Leeds Road! Tucked quietly off the road behind a beautiful stone entrance, this stately home offers exceptional privacy & timeless charm. Relax on the expansive covered front porch before stepping inside nearly 3,000 square feet of living space featuring 4 bedrooms and 4 full bathrooms. The vaulted great room is anchored by a stunning fireplace, while the spacious kitchen offers stone countertops, abundant cabinetry, and plenty of room to cook and entertain. The oversized primary suite provides space for a sitting area or home office and features dual vanities, a walk-in shower, and a large walk-in closet. The main level also includes a second bedroom and full bath, the laundry, anther bath and spacious 2-truck garage, while upstairs you'll find two oversized bedrooms, a massive bathroom, & an enormous insulated walk-in attic offering incredible storage. The true highlight is the private backyard & patio overlooking mature trees and striking natural boulders.
For sale
Price cut: $25.1K (9/11)
$449,900
5700 Old Leeds Rd, Birmingham, AL 35210
4beds
3,202sqft
Single Family Residence
Built in 1979
1.07 Acres Lot
$445,500 Zestimate®
$141/sqft
$-- HOA
What's special
- 18 days
- 1,273
- 120
Likely to sell faster than
Zillow last checked:
Listing updated:
Listed by:
Joshua Ehmke 205-999-4281,
Keller Williams Realty Vestavia
Source: GALMLS,MLS#: 21464717
Facts & features
Interior
Bedrooms & bathrooms
- Bedrooms: 4
- Bathrooms: 4
- Full bathrooms: 4
Rooms
- Room types: Bedroom, Breakfast Room (ROOM), Dining Room, Bathroom, Great Room, Keeping Room (ROOM), Kitchen, Master Bathroom, Master Bedroom
Primary bedroom
- Level: First
Bedroom 1
- Level: First
Bedroom 2
- Level: Second
Bedroom 3
- Level: Second
Primary bathroom
- Level: First
Bathroom 1
- Level: First
Bathroom 3
- Level: Second
Dining room
- Level: First
Kitchen
- Features: Stone Counters
- Level: First
Basement
- Area: 0
Heating
- Central
Cooling
- Central Air
Appliances
- Included: Electric Cooktop, Gas Water Heater
- Laundry: Electric Dryer Hookup, Washer Hookup, Main Level, Laundry Room, Laundry (ROOM), Yes
Features
- Cathedral/Vaulted, Linen Closet, Sitting Area in Master, Walk-In Closet(s)
- Flooring: Laminate
- Windows: Bay Window(s)
- Basement: Crawl Space
- Attic: Walk-In,Yes
- Number of fireplaces: 1
- Fireplace features: Gas Log, Great Room, Gas
Interior area
- Total interior livable area: 3,202 sqft
- Finished area above ground: 3,202
- Finished area below ground: 0
Video & virtual tour
Property
Parking
- Total spaces: 2
- Parking features: Parking (MLVL), Garage Faces Side
- Garage spaces: 2
Features
- Levels: One and One Half
- Stories: 1.5
- Patio & porch: Open (PATIO), Patio
- Exterior features: None
- Pool features: None
- Has view: Yes
- View description: Mountain(s)
- Waterfront features: No
Lot
- Size: 1.07 Acres
Details
- Parcel number: 2400301003002.000
- Special conditions: N/A
Construction
Type & style
- Home type: SingleFamily
- Property subtype: Single Family Residence
Materials
- 1 Side Brick
Condition
- Year built: 1979
Utilities & green energy
- Water: Public
- Utilities for property: Sewer Connected
Community & HOA
Community
- Subdivision: Old Leeds
Location
- Region: Birmingham
Financial & listing details
- Price per square foot: $141/sqft
- Tax assessed value: $391,900
- Annual tax amount: $2,401
- Price range: $449.9K - $449.9K
- Date on market: 9/11/2026
Estimated market value
$445,500
$423,000 - $468,000
$2,613/mo
Price history
| Date | Event | Price |
|---|---|---|
| 9/11/2026 | Price change | $449,900-5.3%$141/sqft |
Source:  GALMLS #21464717 Report a problem GALMLS #21464717 Report a problem | ||
| 8/4/2026 | Listed for sale | $475,000+1339.4%$148/sqft |
Source: GALMLS #21461089 Report a problem | ||
| 7/31/2025 | Sold | $33,000$10/sqft |
Source: Public Record Report a problem | ||
Public tax history
| Year | Property taxes | Tax assessment |
|---|---|---|
| 2025 | $2,401 -8.3% | $39,200 -8.2% |
| 2024 | $2,619 | $42,680 |
| 2023 | $2,619 +43.6% | $42,680 +28.7% |
| 2022 | $1,824 | $33,160 |
| 2021 | $1,824 | $33,160 |
| 2020 | $1,824 | $33,160 |
| 2019 | $1,824 -6.4% | $33,160 -6.3% |
| 2018 | $1,950 | $35,380 |
| 2017 | $1,950 | $35,380 |
| 2016 | $1,950 | $35,380 |
| 2015 | $1,950 +22% | $35,380 +21.7% |
| 2014 | $1,598 -19% | $29,080 |
| 2013 | $1,974 | $29,080 -16.6% |
| 2012 | $1,974 -1.4% | $34,875 -1.4% |
| 2011 | $2,002 | $35,380 |
| 2010 | $2,002 | $35,380 |
| 2009 | $2,002 -2.1% | $35,380 -2.1% |
| 2008 | $2,045 -5% | $36,130 -5% |
| 2007 | $2,152 +2.8% | $38,020 +2.8% |
| 2006 | $2,094 +18.5% | $37,000 +18.5% |
| 2005 | $1,768 +2.7% | $31,230 -48.7% |
| 2004 | $1,722 +4.2% | $60,840 +4.2% |
| 2003 | $1,653 +7.1% | $58,400 +114.1% |
| 2002 | $1,544 | $27,280 |
| 2001 | $1,544 | $27,280 |
| 2000 | $1,544 | $27,280 |
Find assessor info on the county website
Monthly payment
Est. payment
Payment breakdown
Explore the cost of this home by adjusting the details. Changes won't be saved.Climate risks
Neighborhood: 35210
Nearby schools
Schools provided by the listing agent
- Elementary: Grantswood
- Middle: Gresham
- High: Shades Valley
Source: GALMLS. This data may not be complete. We recommend contacting the local school district to confirm school assignments for this home.
Similar homes
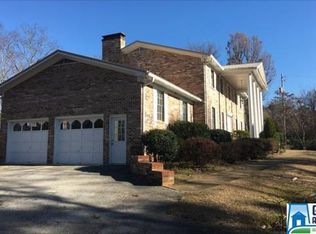
- $399,0003 bd2 ba2.7k sqftAtt, Birmingham, AL 35210For Sale
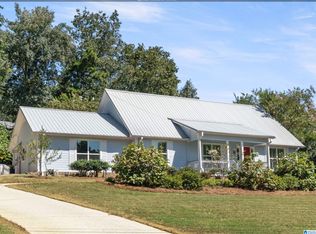
 MLS ID #21465061, Brian Kelleher, Keller Williams Homewood. GALMLS
 - $399,9004 bd3 ba2.1k sqftAt&t, Birmingham, AL 35223For Sale
 MLS ID #21465210, Frank Phillips, ARC Realty Vestavia-Liberty Pk. GALMLS
 - $439,0004 bd3 ba2.8k sqft5532 Surrey Ln, Birmingham, AL 35242For Sale
 MLS ID #21465643, Ken Grodner, Keller Williams Realty Vestavia. GALMLS
 - $420,0004 bd5 ba2.8k sqftSpectrum, Leeds, AL 35094For Sale
 MLS ID #21460518, JD Perry, Steel City at Keller Williams Realty. GALMLS
 - $415,0004 bd4 ba3.4k sqft5445 Old Springville Rd, Pinson, AL 35126For SaleMLS ID #21462528, Ben Styes, Keller Williams. GALMLS
- $454,5004 bd4 ba3k sqft845 Meadow Ridge Ln, Birmingham, AL 35242For SaleMLS ID #21462301, Tina Baum, RE/MAX Advantage. GALMLS
- $459,9003 bd3 ba2.8k sqft123 Black Walnut Ln, Trussville, AL 35173For SaleMLS ID #21464414, Bret Rogers, Keller Williams. GALMLS
- $549,9004 bd3 ba3k sqft4000 Alston Way, Vestavia, AL 35242For SaleMLS ID #21465616, Hayden Wald, RealtySouth-OTM-Acton Rd. GALMLS
- $440,0004 bd4 ba3.2k sqft1014 Mountain Laurel Cir, Moody, AL 35004For SaleMLS ID #21464678, Allyson Pelkey, Vulcan Realty, LLC. GALMLS
- $450,0003 bd3 ba2.6k sqftSpectrum, Birmingham, AL 35242For SaleMLS ID #21463930, Carl Davis, All Star Realty. GALMLS
- $485,0004 bd4 ba3k sqft27 Chelsea Village Cir, Chelsea, AL 35043For SaleMLS ID #21462676, Summer Walden, eXp Realty, LLC Central. GALMLS
- $429,9004 bd3 ba2.9k sqft4718 Sandpiper Ln, Birmingham, AL 35244For SaleMLS ID #21463496, Marcus Kennedy, ARC Realty Vestavia. GALMLS
- $385,0004 bd3 ba3.6k sqft6553 Priscilla St, Leeds, AL 35094For SaleMLS ID #21411228, Julia Hubbard, EXIT Legacy Realty. GALMLS
- $449,9004 bd4 ba4k sqftTbd, Pinson, AL 35126For SaleMLS ID #21463572, Darrell Sanderson, Joseph Carter Realty. GALMLS
- $330,0004 bd3 ba2.9k sqft636 Yellowstone Dr, Birmingham, AL 35206For SaleMLS ID #21463052, Mike Brown, Keller Williams Realty Vestavia. GALMLS
- $457,5004 bd3 ba3.1k sqft764 Heatherwood Dr, Birmingham, AL 35244For SaleMLS ID #21435806, Sandy Deaton, RealtySouth-Inverness Office. GALMLS
- $429,9003 bd3 ba2.4k sqft3436 Queenstown Rd, Trussville, AL 35173For SaleMLS ID #21424693, Leesa Warren, Keller Williams Homewood. GALMLS
- $415,0003 bd2 ba1.7k sqft5309 12th Ave S, Birmingham, AL 35222For SaleMLS ID #21460298, Patrick Cornelius, ARC Realty Mountain Brook. GALMLS
- $419,9004 bd3 ba2.5k sqftAtt Spectrum, Birmingham, AL 35226For SaleMLS ID #21465213, Doug Yarbrough, Metro Real Estate Group LLC. GALMLS
- $389,9004 bd2 ba3k sqft2901 Wisteria Dr, Vestavia Hills, AL 35216For SaleMLS ID #21464428, Anna Lu Hemphill, RealtySouth-OTM-Acton Rd. GALMLS
