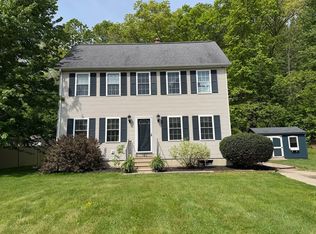
At 406 Michael Sears, Belchertown, MA, a meticulously remodeled single-family residence, constructed in 1986, presents 2382 square feet of refined living space. This property has undergone a comprehensive renovation, ensuring a contemporary living experience, highlighted by a recently updated kitchen that serves as the heart of the home. The kitchen, a focal point of modern design, is equipped with stainless steel appliances and features elegant stone counters, complemented by a functional island. This space is thoughtfully designed for both culinary exploration and social gatherings. This cape-style residence offers three well-proportioned bedrooms and two full bathrooms, providing comfortable and private accommodations. Further enhancing the property's appeal are a two-car attached garage, offering convenience and additional storage, and a welcoming porch, ideal for relaxation. The expansive lot, spanning over 5 acres provides considerable outdoor space.
Pending
$449,900
406 Michael Sears Rd, Belchertown, MA 01007
3beds
2,382sqft
Est.:
Single Family Residence
Built in 1986
5.21 Acres Lot
$476,600 Zestimate®
$189/sqft
$-- HOA
What's special
Two-car attached garageRecently updated kitchenStainless steel appliancesWelcoming porchFunctional islandElegant stone countersThree well-proportioned bedrooms
- 8 days |
- 1,548 |
- 112 |
Likely to sell faster than
Zillow last checked:
Listing updated:
Listed by:
Robert DeGray 413-977-1394,
The Covenant Group 413-318-4572
Source: MLS PIN,MLS#: 73520526
Facts & features
Interior
Bedrooms & bathrooms
- Bedrooms: 3
- Bathrooms: 2
- Full bathrooms: 2
Heating
- Baseboard, Oil
Cooling
- None
Appliances
- Included: Water Heater, Range, Dishwasher, Microwave, Refrigerator
Features
- Flooring: Wood, Tile, Vinyl
- Basement: Full,Partial,Partially Finished,Walk-Out Access,Interior Entry
- Number of fireplaces: 1
Interior area
- Total structure area: 2,382
- Total interior livable area: 2,382 sqft
- Finished area above ground: 1,889
- Finished area below ground: 493
Property
Parking
- Total spaces: 8
- Parking features: Attached, Paved Drive, Off Street
- Attached garage spaces: 2
- Uncovered spaces: 6
Features
- Patio & porch: Deck - Composite
- Exterior features: Deck - Composite, Rain Gutters, Storage
- Waterfront features: Stream
Lot
- Size: 5.21 Acres
- Features: Wooded, Cleared, Gentle Sloping, Level, Sloped
Details
- Parcel number: 3862799
- Zoning: OA4
Construction
Type & style
- Home type: SingleFamily
- Architectural style: Cape
- Property subtype: Single Family Residence
Materials
- Frame
- Foundation: Concrete Perimeter
- Roof: Shingle
Condition
- Year built: 1986
Utilities & green energy
- Electric: Circuit Breakers, 100 Amp Service
- Sewer: Private Sewer
- Water: Private
- Utilities for property: for Electric Range
Green energy
- Energy efficient items: Thermostat
Community & HOA
HOA
- Has HOA: No
Location
- Region: Belchertown
Financial & listing details
- Price per square foot: $189/sqft
- Tax assessed value: $397,300
- Annual tax amount: $5,765
- Date on market: 5/18/2026
- Listing terms: Contract
- Exclusions: All Ring Devices To Be Removed
Estimated market value
$476,600
$453,000 - $500,000
$2,888/mo
Price history
| Date | Event | Price |
|---|---|---|
| 5/21/2026 | Pending sale | $449,900$189/sqft |
Source: MLS PIN #73520526 Report a problem | ||
| 5/18/2026 | Listed for sale | $449,900+35.3%$189/sqft |
Source: MLS PIN #73520526 Report a problem | ||
| 8/26/2019 | Sold | $332,500-4.7%$140/sqft |
Source: Public Record Report a problem | ||
| 7/11/2019 | Pending sale | $349,000$147/sqft |
Source: Coldwell Banker Residential Brokerage - Longmeadow #72524784 Report a problem | ||
| 6/25/2019 | Listed for sale | $349,000$147/sqft |
Source: Coldwell Banker Residential Brokerage - Longmeadow #72524784 Report a problem | ||
Public tax history
| Year | Property taxes | Tax assessment |
|---|---|---|
| 2025 | $5,765 +2.7% | $397,300 +8.4% |
| 2024 | $5,613 +3.9% | $366,400 +10.7% |
| 2023 | $5,402 +56.7% | $331,000 +69.6% |
| 2022 | $3,447 -31.7% | $195,200 -29.9% |
| 2021 | $5,046 +7% | $278,300 +7.2% |
| 2020 | $4,717 +4.9% | $259,600 +5.7% |
| 2019 | $4,498 +2.3% | $245,500 +1.6% |
| 2018 | $4,395 +3.2% | $241,600 +3.2% |
| 2017 | $4,259 +1.4% | $234,000 +0.1% |
| 2016 | $4,200 -1.3% | $233,700 -1.8% |
| 2015 | $4,256 +1.7% | $237,900 +0.7% |
| 2014 | $4,185 +1.2% | $236,200 -2.2% |
| 2013 | $4,134 +3.2% | $241,600 -0.1% |
| 2012 | $4,006 +3.7% | $241,900 -2% |
| 2011 | $3,862 +1.7% | $246,800 -3.4% |
| 2010 | $3,798 +1.9% | $255,600 -4.3% |
| 2009 | $3,729 +2.5% | $267,100 -1.3% |
| 2008 | $3,637 +6.6% | $270,600 +4.9% |
| 2007 | $3,412 +2.6% | $257,900 +9% |
| 2006 | $3,324 +1% | $236,600 +8.6% |
| 2005 | $3,291 +3.1% | $217,800 +14% |
| 2004 | $3,191 +7.2% | $191,100 +11.4% |
| 2003 | $2,977 +2.6% | $171,500 +11.7% |
| 2002 | $2,901 | $153,500 |
Find assessor info on the county website
Monthly payment
Est. payment$--/mo
Payment breakdown
Explore the cost of this home by adjusting the details. Changes won't be saved.
All calculations are estimates and provided by Zillow, Inc. for informational purposes only. Actual amounts may vary.
HOA fees may include property taxes on listings classified as Co-Ops. Contact the listing agent and/or owner for fee details.
Mortgage interest rates are dependent on a number of factors, including credit score, down payment, and repayment length. Interest rate data provided by Zillow Group Marketplace, Inc. as of 1/1/1970 from various mortgage lenders with which we have lead or other similar arrangements; the Estimated Payment is an average of those rates.
See how much you could borrow to make a competitive offer.
Climate risks
Neighborhood: 01007
Nearby schools
GreatSchools rating
- NACold Spring SchoolGrades: PK-KDistance: 3.8 mi
- 5/10Jabish Middle SchoolGrades: 7-8Distance: 3.4 mi
- 7/10Belchertown High SchoolGrades: 9-12Distance: 3.7 mi
A local agent can set up tours, give advice and negotiate with sellers.
A local lender can help you make sure your offer is ready when you are.

- Massachusetts
- Hampshire County
- Belchertown
- 01007
- 406 Michael Sears Rd
Nearby cities
Nearby zip codes
Other Belchertown Topics
