Skip main navigation
New construction
  • $2,995,000

    5701 Old Orange Road, Jupiter, FL 33458

    5beds
    4,300sqft
    : Get pre-qualified
    Single Family Residence
    Built in 2024
    0.41 Acres Lot
    $3,041,100 Zestimate®
    $697/sqft
    $-- HOA

    What's special

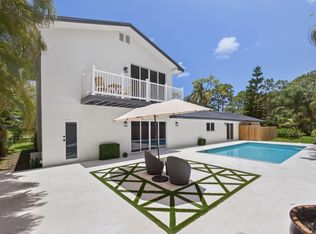
    Juliette balconyCovered lanaiPrivate patioSaltwater poolDramatic waterfall islandMetal roofSpacious laundry room
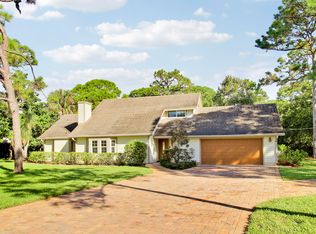
    Welcome to this exceptional new construction home in one of Jupiter's most sought-after neighborhoods. Offering 5 BR/5.5 BA, a private guest casita, and a resort-style saltwater pool and spa. This home combines luxury, comfort, with the ultimate Florida lifestyle—And the freedom of no HOA fees. Designed for effortless indoor-outdoor living, the light-filled open floor plan features impact glass, a metal roof, and exceptional craftsmanship throughout. The chef's kitchen is a showpiece featuring Viking appliances, custom cabinetry, an oversized walk-in pantry, honed marble countertops, with dramatic waterfall island. Pocket doors open to a relaxing outdoor retreat complete with a covered lanai, summer kitchen, marble pool deck, saltwater pool, and spa. The first-floor primary suite offers a private patio, dual custom closets, and a spa-inspired bath. Three additional bedrooms are situated in a separate wing, while the upstairs guest casita features a full kitchen, washer and dryer, and a Juliette balcony—ideal for guests, extended family, or a private office. Additional highlights include a 3-car garage, spacious laundry room, and a versatile built-in workspace designed for studying, remote work or managing daily activities, and, to top it off, a custom under-stair dog retreat with a built in camera. Just minutes from the Loxahatchee River, Jupiter's pristine beaches, championship golf courses, waterfront dining, and world-class shopping. With no HOA fees and ample room for a boat or RV, this exceptional residence offers the very best of Jupiter living, all within close proximity to Palm Beach International Airport and vibrant West Palm Beach.
    1 day
    |
    223
    |
    22
    |

    Zillow last checked:

    Listing updated:

    Listed by:

    Donna Hutchins 732-241-7002,

    Douglas Elliman Jupiter

    Source: BeachesMLS,MLS#: B26034410MLS LogoOriginating MLS: BeachesMLS

    Tour with a local agent

      Facts & features

      Interior

      Bedrooms & bathrooms
      • Bedrooms: 5
      • Bathrooms: 10
      • Full bathrooms: 5
      • 1/2 bathrooms: 5
      • Main level bathrooms: 4
      • Main level bedrooms: 4
      Primary bedroom
      • Level: Main
      • Area: 300
      • Dimensions: 15 X 20
      Kitchen
      • Level: Main
      • Area: 240
      • Dimensions: 20 X 12
      Living room
      • Level: Main
      • Area: 624
      • Dimensions: 24 X 26
      Heating
      • Central, Electric
      Cooling
      • Central Air, Ceiling Fan(s), Zoned
      Appliances
      • Included: Dryer, Dishwasher, Electric Range, Electric Water Heater, Disposal, Ice Maker, Microwave, Oven, Refrigerator, Water Heater, Washer
      • Laundry: Inside, Main Level, Laundry Room, Laundry Tub, Upper Level
      Features
      • Bathtub, Closet Cabinetry, Dual Sinks, Entrance Foyer, Garden Tub/Roman Tub, High Ceilings, Kitchen Island, Kitchen/Dining Combo, Living/Dining Room, Custom Mirrors, Main Level Primary, Pantry, Split Bedrooms, Storage, Soaking Tub, Separate Shower, Walk-In Closet(s)
      • Flooring: Vinyl
      • Windows: Sliding, Storm Window(s)
      Interior area
      • Total structure area: 5,779
      • Total interior livable area: 4,300 sqft
      Video & virtual tour

      Property

      Parking
      • Total spaces: 3
      • Parking features: Attached, Circular Driveway, Garage, Garage Door Opener, RV Access/Parking
      • Attached garage spaces: 3
      • Has uncovered spaces: Yes
      Accessibility
      • Accessibility features: None
      Features
      • Levels: Multi/Split,Two
      • Stories: 2
      • Entry location: Entry Level Living Area Y
      • Patio & porch: Covered, Deck, Patio
      • Exterior features: Built-in Barbecue, Barbecue, Outdoor Kitchen, Outdoor Living Area
      • Has private pool: Yes
      • Pool features: Concrete, Heated, In Ground, Private, Salt Water
      • Has spa: Yes
      • Spa features: Heated, In Ground
      • Fencing: Fenced
      • Has view: Yes
      • View description: Pool
      • Waterfront features: None
      Lot
      • Size: 0.41 Acres
      • Features: Landscaped, 1/4 to 1/2 Acre Lot, Sprinklers Automatic, Sprinkler System
      Details
      • Parcel number: 00424035030000510
      • Zoning: RS SINGLE FAMIL
      • Special conditions: Standard,Listed As-Is

      Construction

      Type & style
      • Home type: SingleFamily
      • Architectural style: Contemporary
      • Property subtype: Single Family Residence
      Materials
      • Block, Concrete, Stucco
      • Roof: Metal
      Condition
      • New Construction
      • New construction: Yes
      • Year built: 2024

      Utilities & green energy

      • Electric: 3 Phase
      • Sewer: Public Sewer
      • Water: Public
      • Utilities for property: Cable Available, Sewer Available, Water Available

      Community & HOA

      Community
      • Security: None, Smoke Detector(s)
      • Subdivision: LOXAHATCHEE GARDENS IN
      HOA
      • Has HOA: No
      Location
      • Region: Jupiter

      Financial & listing details

      • Price per square foot: $697/sqft
      • Tax assessed value: $600,000
      • Annual tax amount: $41,340
      • Date on market: 5/29/2026
      • Listing terms: Cash,Conventional,VA Loan
      Get pre-qualifiedBe ready to make an offer.
      Connect with an agentGet info on this home, tour, and more.
      Calculate monthly paymentSee if you can afford this home.

        Estimated market value

        $3,041,100

        $2.89M - $3.19M

        $3,756/mo

        Price history

        DateEventPrice
        2/10/2026Price change$3,200,000-3%$744/sqft
        Source: BeachesMLS #RX-11040582 Report a problem
        1/9/2026Price change$3,300,000-2.9%$767/sqft
        Source: BeachesMLS #RX-11040582 Report a problem
        11/17/2025Listed for sale$3,400,000+1.5%$791/sqft
        Source: BeachesMLS #RX-11040582 Report a problem
        8/25/2025Listing removed$3,350,000$779/sqft
        Source: BeachesMLS #RX-11040582 Report a problem
        8/2/2025Price change$3,350,000-5.6%$779/sqft
        Source: BeachesMLS #RX-11040582 Report a problem
        4/24/2025Price change$3,550,000-4.1%$826/sqft
        Source: BeachesMLS #RX-11040582 Report a problem
        3/20/2025Price change$3,700,000-5%$860/sqft
        Source: BeachesMLS #RX-11040582 Report a problem
        2/1/2025Price change$3,895,000-2.5%$906/sqft
        Source: BeachesMLS #RX-11040582 Report a problem
        12/3/2024Listed for sale$3,995,000+668.3%$929/sqft
        Source: BeachesMLS #RX-11040582 Report a problem
        9/16/2021Sold$520,000-12.6%$121/sqft
        Source: BeachesMLS #R10729052 Report a problem
        8/11/2021Pending sale$595,000$138/sqft
        Source: The Keyes Company/Realtors #RX10730119 Report a problem
        8/11/2021Contingent$595,000$138/sqft
        Source: BeachesMLS #RX-10729052 Report a problem
        8/10/2021Listed for sale$595,000$138/sqft
        Source: BeachesMLS #RX-10730119 Report a problem
        8/3/2021Pending sale$595,000$138/sqft
        Source: The Keyes Company/Realtors #RX10730119 Report a problem
        8/3/2021Contingent$595,000$138/sqft
        Source: BeachesMLS #RX-10730119 Report a problem
        7/22/2021Price change$595,000-8.5%$138/sqft
        Source: BeachesMLS #RX-10730119 Report a problem
        7/6/2021Listed for sale$650,000$151/sqft
        Source: BeachesMLS #RX-10729052 Report a problem

        Public tax history

        YearProperty taxesTax assessment
        2024$9,809 -0.9%$600,000
        2023$9,895 +10%$600,000 +19%
        2022$8,994 +36.2%$504,056 +43.5%
        2021$6,603 +8.6%$351,275 +10%
        2020$6,080 +8.5%$319,341 +10%
        2019$5,602 $290,310 +2.6%
        2018$5,602 +6%$282,958 +77%
        2017$5,284 +116.1%$159,840 +2.1%
        2016$2,445 +0%$156,552 +0.7%
        2015$2,445 -2.2%$155,464 +0.8%
        2014$2,500 +1.4%$154,230 +1.5%
        2013$2,466 -4.3%$151,951 +1.7%
        2012$2,577 +1.3%$149,411 +3%
        2011$2,544 +1.7%$145,059 +1.5%
        2010$2,502 +8.1%$142,915 +2.7%
        2009$2,315 +12%$139,158 +0.1%
        2008$2,067 -2.1%$139,019 +3%
        2007$2,112 -33.7%$134,970 +2.5%
        2006$3,184 $131,678 +3%
        2005-- $127,843 +3%
        2004$1,011 -11.8%$124,119 +1.9%
        2003$1,146 -44.4%$121,805 +2.4%
        2002$2,062 +0.8%$118,950 +1.6%
        2001$2,045 +4.7%$117,077 +3%
        2000$1,953 +16.1%$113,667 +0%
        1999$1,682 $113,652

        Find assessor info on the county website

        Monthly payment

        Est. payment

          Payment breakdown

          Explore the cost of this home by adjusting the details. Changes won't be saved.
          All calculations are estimates and provided by Zillow, Inc. for informational purposes only. Actual amounts may vary.
          HOA fees may include property taxes on listings classified as Co-Ops. Contact the listing agent and/or owner for fee details.
          Mortgage interest rates are dependent on a number of factors, including credit score, down payment, and repayment length. Interest rate data provided by Zillow Group Marketplace, Inc. as of 1/1/1970 from various mortgage lenders with which we have lead or other similar arrangements; the Estimated Payment is an average of those rates.
          See how much you could borrow to make a competitive offer.

          Climate risks

          Neighborhood: 33458

          Getting around

          2 / 100
          Car-Dependent
          32 / 100
          Somewhat Bikeable

          Nearby schools

          GreatSchools rating
          Schools provided by the listing agent
          • Elementary: Limestone Creek
          • Middle: Jupiter
          • High: Jupiter

          Source: BeachesMLS. This data may not be complete. We recommend contacting the local school district to confirm school assignments for this home.

          A local agent can set up tours, give advice and negotiate with sellers.

          A local lender can help you make sure your offer is ready when you are.

          Browse local experts

          Similar homes

          Skip to the end of the carouselSkip to the beginning of the carousel