Welcome to 5673 Old Orange Road, a home that offers something increasingly hard to find in Jupiter: space, privacy, and the freedom to truly make a property your own. Tucked away on a quiet cul-de-sac in the desirable Pennock Point area, this 4-bedroom, 2.5-bath pool home sits on approximately 0.39 acres with no HOA, creating a setting that feels private, relaxed and distinctly Florida. Inside, the first-floor primary suite opens directly to a separate spa, creating a quiet retreat at the end of the day. A bay window brings character to the living room, where a wood-burning fireplace adds warmth and charm, while the formal dining room provides a natural place to gather with friends. Outside is where the home really comes to life. A screened pool, spacious chickee hut SEE MORE>>> and generous yard create the kind of setting made for weekend barbecues, quiet mornings, poolside afternoons and long evenings outdoors. With a two-car garage, expansive paver driveway, mature landscaping, and room to enjoy the property on your own terms, 5673 Old Orange Road offers a lifestyle as much as a home. Add Jupiter's highly regarded school district and convenient access to beaches, waterways, shopping, dining and recreation, and the result is a property with the space, character, and location to create something truly special.
Accepting backups
$1,275,000
5673 OLD ORANGE Road, Jupiter, FL 33458
4beds
2,254sqft
Single Family Residence
Built in 1976
0.41 Acres Lot
$-- Zestimate®
$566/sqft
$-- HOA
What's special
- 11 days
- 94
- 2
Zillow last checked:
Listing updated:
Listed by:
Judith Wilcox 561-310-6336,
The Keyes Company (Tequesta),
William Hopton 321-698-4480,
The Keyes Company (Tequesta)
Source: BeachesMLS,MLS#: B26086218 Originating MLS: BeachesMLS
Facts & features
Interior
Bedrooms & bathrooms
- Bedrooms: 4
- Bathrooms: 3
- Full bathrooms: 2
- 1/2 bathrooms: 1
- Main level bathrooms: 1
- Main level bedrooms: 1
Primary bedroom
- Description: estimated
- Level: First
- Area: 224
- Dimensions: 16 X 14
Kitchen
- Description: estimated
- Level: First
- Area: 170
- Dimensions: 17 X 10
Living room
- Description: estimated
- Level: First
- Area: 352
- Dimensions: 22 X 16
Heating
- Central, Electric, Individual
Cooling
- Central Air, Ceiling Fan(s), Electric
Appliances
- Included: Dryer, Dishwasher, Electric Range, Electric Water Heater, Ice Maker, Microwave, Range, Refrigerator, Trash Compactor, Water Heater, Washer
- Laundry: In Garage
Features
- Cathedral Ceiling(s), Dining Area, Separate/Formal Dining Room, Entrance Foyer, Split Bedrooms, Separate Shower
- Flooring: Carpet, Wood
- Has fireplace: Yes
- Fireplace features: Wood Burning
Interior area
- Total structure area: 3,008
- Total interior livable area: 2,254 sqft
Video & virtual tour
Property
Parking
- Total spaces: 6
- Parking features: Attached, Driveway, Garage
- Attached garage spaces: 2
- Uncovered spaces: 4
Accessibility
- Accessibility features: None
Features
- Levels: One and One Half,Two
- Stories: 2
- Patio & porch: Porch, Screened
- Exterior features: Outdoor Living Area, Outdoor Shower, Porch
- Has private pool: Yes
- Pool features: In Ground
- Has spa: Yes
- Spa features: In Ground
- Fencing: None
- Has view: Yes
- View description: Pool
Lot
- Size: 0.41 Acres
- Features: Landscaped, 1/4 to 1/2 Acre Lot, Sprinkler System
Details
- Additional structures: None
- Parcel number: 00424035030000500
- Zoning: RS
- Special conditions: Standard,Listed As-Is
- Other equipment: None
Construction
Type & style
- Home type: SingleFamily
- Architectural style: Country
- Property subtype: Single Family Residence
Materials
- Wood Frame
- Foundation: Slab
- Roof: Shingle
Condition
- Resale
- New construction: No
- Year built: 1976
Utilities & green energy
- Sewer: Public Sewer
- Water: Public
- Utilities for property: Cable Available, Electricity Available, Sewer Available, Water Available
Community & HOA
Community
- Subdivision: LOXAHATCHEE GARDENS
HOA
- Has HOA: No
Location
- Region: Jupiter
Financial & listing details
- Price per square foot: $566/sqft
- Tax assessed value: $293,229
- Annual tax amount: $4,959
- Date on market: 10/9/2026
- Listing terms: Other
- Electric utility on property: Yes
- Road surface type: Asphalt
Estimated market value
Not available
Estimated sales range
Not available
$5,848/mo
Price history
| Date | Event | Price |
|---|---|---|
| 10/9/2026 | Listed for sale | $1,275,000+962.5%$566/sqft |
Source:  BeachesMLS #B26086218 Report a problem | ||
| 4/1/1986 | Sold | $120,000$53/sqft |
Source: Agent Provided Report a problem | ||
Public tax history
| Year | Property taxes | Tax assessment |
|---|---|---|
| 2025 | $4,959 +2.8% | $285,520 +2.9% |
| 2024 | $4,822 +2.5% | $277,473 +3% |
| 2023 | $4,705 +0.9% | $269,391 +3% |
| 2022 | $4,665 +1% | $261,545 +3% |
| 2021 | $4,619 -16.2% | $253,927 +1.4% |
| 2020 | $5,512 +0.9% | $250,421 +2.3% |
| 2019 | $5,461 | $244,791 +1.9% |
| 2018 | $5,461 +4.5% | $240,227 +2.1% |
| 2017 | $5,228 +1.3% | $235,286 +2.1% |
| 2016 | $5,159 -0.2% | $230,447 +0.7% |
| 2015 | $5,167 -1.9% | $228,845 +0.8% |
| 2014 | $5,267 +1% | $227,029 +1.5% |
| 2013 | $5,213 -2% | $223,674 +1.7% |
| 2012 | $5,322 +0.8% | $219,935 +3% |
| 2011 | $5,279 +10.6% | $213,529 +1.5% |
| 2010 | $4,773 +33.2% | $210,373 +2.7% |
| 2009 | $3,584 -12.9% | $204,842 +0.1% |
| 2008 | $4,115 0% | $204,637 +3% |
| 2007 | $4,115 -4.8% | $198,677 +2.5% |
| 2006 | $4,324 | $193,831 +3% |
| 2005 | -- | $188,185 +3% |
| 2004 | $1,609 +40.3% | $182,704 +1.9% |
| 2003 | $1,146 -63.9% | $179,297 +2.4% |
| 2002 | $3,172 +0.6% | $175,095 +1.6% |
| 2001 | $3,152 +4.6% | $172,338 +3% |
| 2000 | $3,013 +11.3% | $167,318 0% |
| 1999 | $2,707 | $167,339 |
Find assessor info on the county website
Monthly payment
Est. payment
Payment breakdown
Explore the cost of this home by adjusting the details. Changes won't be saved.Climate risks
Neighborhood: 33458
Nearby schools
Schools provided by the listing agent
- Elementary: Limestone Creek
- Middle: Jupiter
- High: Jupiter
Source: BeachesMLS. This data may not be complete. We recommend contacting the local school district to confirm school assignments for this home.

Similar homes
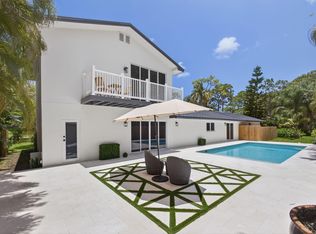
- $1,375,0005 bd3 ba2.7k sqft6185 White Oak Court, Jupiter, FL 33458For Sale

 MLS ID #B26046254, William Volpe, Serhant. BeachesMLS
- $1,250,0004 bd4 ba2.8k sqftPines On Pennock Lane Pud, Jupiter, FL 33458For Sale
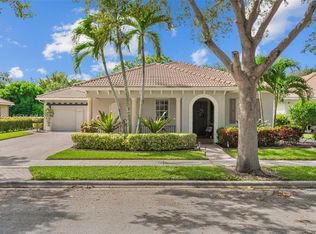
 MLS ID #A12104495, Michael Crisp, The Keyes Company. MIAMI
- $1,295,0003 bd3 ba2.4k sqft198 Birkdale Lane, Jupiter, FL 33458For Sale
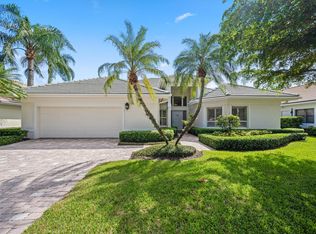 MLS ID #B26090404, Diane Gray, Nicklaus Vance. BeachesMLS
- $1,199,0004 bd4 ba2.5k sqft18831 MISTY LAKE Drive, Jupiter, FL 33458For Sale
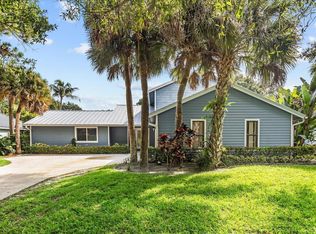 MLS ID #B26075875, Jeanette Schutz, Antica Development. BeachesMLS
- $1,320,0004 bd3 ba2.9k sqft19028 SE Loxahatchee River Road, Jupiter, FL 33458For SaleMLS ID #B26089790, Marvin David Effenson, Jupiter Lighthouse Realty Inc. BeachesMLS
- $1,299,0004 bd4 ba2.8k sqft110 Via Veracruz, Jupiter, FL 33458For SaleMLS ID #B26076283, Ray Carrano, Premier Brokers International. BeachesMLS
- $1,300,0004 bd3 ba2.5k sqft7147 LIMESTONE CAY Road, Jupiter, FL 33458For SaleMLS ID #B26081343, Connor Peters, Water Pointe Realty Group. BeachesMLS
- $1,299,0004 bd3 ba3.3k sqft18421 Lake Bend Dr, Jupiter, FL 33458For Sale
 MLS ID #M20055052, Marilyn Griffin, One Sotheby's International Realty. Martin County REALTORS® of the Treasure Coast (MCRTC)
- $1,449,0003 bd2 ba2.3k sqft6176 EAGLES NEST Drive, Jupiter, FL 33458For SaleMLS ID #B26069940, Karl D Kremser, NB Elite Realty. BeachesMLS
- $1,295,0004 bd3 ba3k sqft148 Behring Way, Jupiter, FL 33458For SaleMLS ID #B26075424, Dylan P Snyder, Compass Florida LLC. BeachesMLS
- $999,9003 bd3 ba2.6k sqft6815 CYPRESS COVE Circle, Jupiter, FL 33458For SaleMLS ID #B26085329, Brian R Tenace, CENTURY 21 Tenace Realty. BeachesMLS
- $1,325,0005 bd4 ba3k sqft7050 LIMESTONE CAY Road, Jupiter, FL 33458For SaleMLS ID #B26085465, Jeremy Kershbaumer, Compass Florida LLC. BeachesMLS
- $1,325,0003 bd3 ba1.8k sqft106 TOTEKA Circle, Jupiter, FL 33458For SaleMLS ID #B26073825, Diane Gray, Nicklaus Vance. BeachesMLS
- $650,0003 bd2 ba1.6k sqft5762 Peachwood Court, Jupiter, FL 33458For SaleMLS ID #B26089292, Andrew Levy, Echo Fine Properties. BeachesMLS
- $1,150,0004 bd2 ba2.4k sqft19064 SE Jupiter River Drive, Jupiter, FL 33458For SaleMLS ID #B26060966, Stephanie Muzzillo, Serhant. BeachesMLS
- $1,150,0002 bd3 ba1.6k sqft17014 TRAVERSE Circle, Jupiter, FL 33477For SaleMLS ID #B26089058, Paul Thomas Stockall, Compass Florida LLC. BeachesMLS
- $875,0003 bd2 ba1.4k sqft17596 CINQUEZ PARK Road W, Jupiter, FL 33458For SaleMLS ID #B26072047, Fabian Robert McCullon, RE/MAX Prestige Realty/Wellington. BeachesMLS
- $874,9994 bd2 ba2k sqft241 Clocktower Drive, Jupiter, FL 33458For SaleMLS ID #B26077045, Jaime Klein, LoKation. BeachesMLS
- $1,299,9994 bd3 ba1.8k sqft425 Hugh Street, Jupiter, FL 33458For SaleMLS ID #B26009846, Alfred V Altopiedi Esq, Al Altopiedi Real Estate Brokerage. BeachesMLS
- $858,9903 bd2 ba1.8k sqft18828 Still Lake Drive, Jupiter, FL 33458For SaleMLS ID #B26074981, Charles Gale, Echo Fine Properties. BeachesMLS
