Looking for that hard to find starter home with land AND A BARN? Look no further - this 4 Bedroom, 1.5 Bath home set on OVER TWO ACRES IS THE ONE! A fully applianced kitchen with GAS range & newer quartz countertops opens nicely into both dining room and living room for a beautiful sight line! Spacious living room offers a fireplace with Vermont Castings Wood Stove to assist with keeping heating costs down. Amenities include NEW ROOF 2025, NATURAL GAS HEAT w/high-end Buderus boiler, TOWN SEWER utilities and Private Well (NEW WELL PUMP 2019)! Partially finished lower level includes 1/2 Bath, Laundry area and two rooms to use as Home Office, Exercise Room or however you wish! Horse Enthusiasts will be IMPRESSED with the 24 x 16 Two Story BARN with Electricity and two 12 x 12 Run-Out Stalls, Loft that will fit up to 150 bails of hay with shoot, .6 Acre Fenced Pasture, half of which has powered electric fence. Barn could also be used as a Studio or Workshop for the hobbyist. An expansive yard provides plenty of space for chicken coop, yard games and outdoor gatherings with a Fire pit and Patio for entertaining. Property also zoned "GB -General Business" for those looking to run a business (with permit from Town) in a great location near 5 Corners in Granby - ample room for parking & MORE! Easy commute to Ludlow, South Hadley, Northampton, Amherst & Chicopee. Showings begin at Open House Sunday 10/11 12:00-1:30
For sale
$465,000
76 Pleasant St, Granby, MA 01033
4beds
1,756sqft
Single Family Residence
Built in 1942
2.12 Acres Lot
$461,100 Zestimate®
$265/sqft
$-- HOA
What's special
Laundry areaFully applianced kitchenPartially finished lower levelExpansive yardAmple room for parkingGas rangeOver two acres
- 3 days
- 606
- 44
Zillow last checked:
Listing updated:
Listed by:
Lisa Oleksak-Sullivan 413-237-3394,
Coldwell Banker Realty - Western MA 413-567-8931
Source: MLS PIN,MLS#: 73588989
Facts & features
Interior
Bedrooms & bathrooms
- Bedrooms: 4
- Bathrooms: 2
- Full bathrooms: 1
- 1/2 bathrooms: 1
Primary bedroom
- Features: Flooring - Hardwood
- Level: First
- Area: 132
- Dimensions: 12 x 11
Bedroom 2
- Features: Flooring - Hardwood
- Level: First
- Area: 104
- Dimensions: 13 x 8
Bedroom 3
- Features: Flooring - Laminate
- Level: Second
- Area: 156
- Dimensions: 13 x 12
Bedroom 4
- Features: Flooring - Laminate
- Level: Second
- Area: 156
- Dimensions: 13 x 12
Bathroom 1
- Features: Bathroom - Full, Bathroom - With Shower Stall
- Level: First
Bathroom 2
- Features: Bathroom - Half
- Level: Basement
Dining room
- Features: Flooring - Laminate, Exterior Access
- Level: First
- Area: 144
- Dimensions: 9 x 16
Kitchen
- Features: Flooring - Laminate, Countertops - Stone/Granite/Solid, Exterior Access
- Level: First
- Area: 170
- Dimensions: 17 x 10
Living room
- Features: Wood / Coal / Pellet Stove, Flooring - Hardwood
- Level: First
- Area: 270
- Dimensions: 18 x 15
Office
- Level: Basement
- Area: 192
- Dimensions: 16 x 12
Heating
- Baseboard, Natural Gas
Cooling
- Wall Unit(s)
Appliances
- Included: Range, Dishwasher, Refrigerator, Washer, Dryer
- Laundry: In Basement
Features
- Home Office, Exercise Room
- Flooring: Wood
- Windows: Insulated Windows
- Basement: Full,Partially Finished,Bulkhead,Sump Pump
- Number of fireplaces: 1
- Fireplace features: Living Room
Interior area
- Total structure area: 1,756
- Total interior livable area: 1,756 sqft
- Finished area above ground: 1,756
Video & virtual tour
Property
Parking
- Total spaces: 8
- Parking features: Attached, Garage Door Opener, Paved Drive, Off Street
- Attached garage spaces: 2
- Uncovered spaces: 6
Features
- Patio & porch: Patio
- Exterior features: Patio, Barn/Stable, Fenced Yard, Horses Permitted
- Fencing: Fenced
Lot
- Size: 2.12 Acres
- Features: Cleared, Level
Details
- Additional structures: Barn/Stable
- Parcel number: M:0004A B:0000A L:0013,3333386
- Zoning: GB
- Horses can be raised: Yes
Construction
Type & style
- Home type: SingleFamily
- Architectural style: Cape
- Property subtype: Single Family Residence
Materials
- Frame
- Foundation: Concrete Perimeter
- Roof: Shingle
Condition
- Year built: 1942
Utilities & green energy
- Electric: Circuit Breakers
- Sewer: Public Sewer
- Water: Private
- Utilities for property: for Gas Range
Community & HOA
HOA
- Has HOA: No
Location
- Region: Granby
Financial & listing details
- Price per square foot: $265/sqft
- Tax assessed value: $315,300
- Annual tax amount: $4,682
- Date on market: 10/9/2026
Estimated market value
$461,100
$438,000 - $484,000
$2,821/mo
Price history
| Date | Event | Price |
|---|---|---|
| 10/9/2026 | Listed for sale | $465,000+94.6%$265/sqft |
Source: MLS PIN #73588989 Report a problem | ||
| 1/22/2019 | Sold | $239,000-4.4%$136/sqft |
Source: Public Record Report a problem | ||
| 12/12/2018 | Pending sale | $249,900$142/sqft |
Source: ERA M. Connie Laplante Real Estate #72423470 Report a problem | ||
| 10/9/2018 | Price change | $249,900-7.4%$142/sqft |
Source: ERA M. Connie Laplante Real Estate #72332573 Report a problem | ||
| 7/9/2018 | Price change | $269,900-3.6%$154/sqft |
Source: ERA M. Connie Laplante Real Estate #72332573 Report a problem | ||
| 6/12/2018 | Price change | $279,900-3.4%$159/sqft |
Source: ERA M. Connie Laplante Real Estate #72332573 Report a problem | ||
| 5/23/2018 | Listed for sale | $289,900$165/sqft |
Source: ERA M Connie Laplante #72332573 Report a problem | ||
Public tax history
| Year | Property taxes | Tax assessment |
|---|---|---|
| 2025 | $4,523 -0.6% | $294,300 -0.8% |
| 2024 | $4,550 +4% | $296,800 +16.1% |
| 2023 | $4,375 +3.2% | $255,700 +15% |
| 2022 | $4,239 +2.3% | $222,400 +6.5% |
| 2021 | $4,145 +3.3% | $208,800 +2.9% |
| 2020 | $4,013 +14.6% | $203,000 +12.2% |
| 2019 | $3,502 +3.4% | $180,900 +6.4% |
| 2018 | $3,388 +10.1% | $170,000 |
| 2017 | $3,077 +3.3% | $170,000 +7.7% |
| 2016 | $2,980 +4.3% | $157,900 +1.2% |
| 2015 | $2,856 +6.7% | $156,000 -2.2% |
| 2014 | $2,676 +2.7% | $159,500 |
| 2013 | $2,606 +3% | $159,500 |
| 2012 | $2,531 -0.4% | $159,500 -6% |
| 2011 | $2,542 +3.7% | $169,700 +0.4% |
| 2010 | $2,452 +2.6% | $169,000 -4.9% |
| 2009 | $2,390 -0.7% | $177,700 -7.3% |
| 2008 | $2,408 +3.1% | $191,600 +0.1% |
| 2007 | $2,335 +8.3% | $191,400 +10.6% |
| 2006 | $2,157 +19.3% | $173,000 +41.3% |
| 2003 | $1,808 +9.1% | $122,400 +17.1% |
| 2001 | $1,657 | $104,500 |
Find assessor info on the county website
Monthly payment
Est. payment
Payment breakdown
Explore the cost of this home by adjusting the details. Changes won't be saved.Climate risks
Neighborhood: 01033
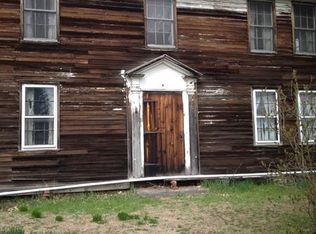
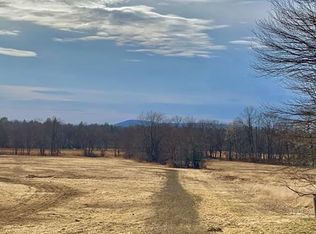
Similar homes
- $450,0003 bd2 ba1.6k sqft50 Taylor St, Granby, MA 01033For Sale
 MLS ID #73572976, The Aimee Kelly Crew, eXp Realty LLC. MLS PIN
 - $369,9003 bd2 ba1.9k sqft125 South St, Granby, MA 01033For Sale
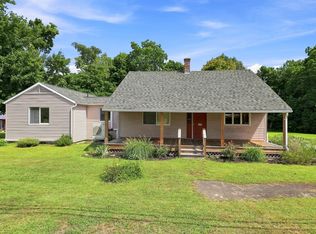 MLS ID #73564464, Meghan Brown, Park Square Realty. MLS PIN
 - $379,9002 bd2 ba1.5k sqft91 Batchelor St, Granby, MA 01033For Sale
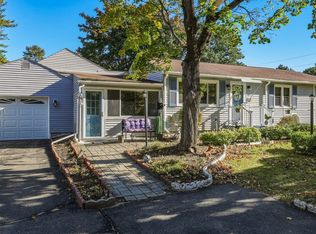 MLS ID #73587900, Jacqui Zuzgo, 5 College REALTORS®. MLS PIN
 - $465,0004 bd2 ba2.1k sqft175 Granby Rd, South Hadley, MA 01075For Sale
 MLS ID #73548631, Carol Cusson-Beebe, Executive Real Estate, Inc.. MLS PIN
