One of the most desirable units in the building, this condo offers a rare private side entrance, an atmosphere reminiscent of a European village. From the moment you step onto the private porch, you’ll be captivated by the warmth of hardwood floors, classic built-ins and how sweet and unique this living space is! Ideally located in downtown Northampton, yet tucked away on a quiet side street, this exceptional 2-bedroom condo offers a flexible, inviting layout w/living room, dining room, two bedrooms plus cozy study. Current owner has remodeled the kitchen adding beautiful custom cabinetry, bamboo flooring, elegant marble countertops, new appliances including a European-style refrigerator, walk-in pantry. Charming interior transom windows bring light into each room. New ceiling fans throughout, entire interior has been recently painted. Generously sized bathroom features a tiled tub/shower and new in-unit laundry w/stackable washer/dryer. Private rear porch provides a peaceful shaded retreat and offers a perfect spot for bike storage with the nearby bike trail just moments away. Condo fee covers water/sewer, includes private, gated parking, extra storage in basement and a free laundry room if needed. Close to everything you need! Open House Thursday 4:30 - 6 PM, Saturday 12:30 - 2 PM
For sale
$459,000
17 Clark Ave, Northampton, MA 01060
2beds
1,273sqft
Condominium
Built in 1900
-- sqft lot
$450,600 Zestimate®
$361/sqft
$483/mo HOA
What's special
Private porchPrivate rear porchClassic built-insPrivate side entranceHardwood floorsNew ceiling fans throughoutNew appliances
- 3 days |
- 638 |
- 25 |
Zillow last checked:
Listing updated:
Listed by:
Lisa Palumbo 413-320-7913,
Delap Real Estate LLC 413-586-9111
Source: MLS PIN,MLS#: 73562390
Facts & features
Interior
Bedrooms & bathrooms
- Bedrooms: 2
- Bathrooms: 1
- Full bathrooms: 1
Primary bedroom
- Features: Ceiling Fan(s), Closet, Flooring - Hardwood
- Level: First
Bedroom 2
- Features: Ceiling Fan(s), Flooring - Hardwood
- Level: First
Primary bathroom
- Features: No
Bathroom 1
- Features: Bathroom - With Tub & Shower, Closet/Cabinets - Custom Built
- Level: First
Dining room
- Features: Ceiling Fan(s), Closet/Cabinets - Custom Built, Flooring - Hardwood, Exterior Access
- Level: First
Kitchen
- Features: Ceiling Fan(s), Closet, Flooring - Hardwood, Pantry, Countertops - Stone/Granite/Solid, Cabinets - Upgraded, Exterior Access, Remodeled, Gas Stove
- Level: First
Living room
- Features: Ceiling Fan(s), Flooring - Hardwood
- Level: First
Heating
- Baseboard, Natural Gas
Cooling
- None
Appliances
- Included: Range, Dishwasher, Refrigerator, Washer, Dryer
- Laundry: First Floor, In Building, In Unit, Washer Hookup
Features
- Ceiling Fan(s), Closet, Study
- Flooring: Bamboo, Hardwood, Flooring - Hardwood
- Has basement: No
- Number of fireplaces: 1
Interior area
- Total structure area: 1,273
- Total interior livable area: 1,273 sqft
- Finished area above ground: 1,273
Property
Parking
- Total spaces: 1
- Parking features: Off Street, Paved, Exclusive Parking
- Uncovered spaces: 1
Features
- Entry location: Unit Placement(Street,Ground)
- Patio & porch: Enclosed, Deck
- Exterior features: Porch - Enclosed, Deck
Details
- Parcel number: 3720519
- Zoning: Res
Construction
Type & style
- Home type: Condo
- Property subtype: Condominium
- Attached to another structure: Yes
Materials
- Frame
Condition
- Year built: 1900
Utilities & green energy
- Electric: Circuit Breakers
- Sewer: Public Sewer
- Water: Public
- Utilities for property: for Gas Range, Washer Hookup
Community & HOA
Community
- Features: Public Transportation, Shopping, Park, Walk/Jog Trails, Medical Facility, Bike Path, Highway Access, House of Worship, Private School, Public School, T-Station, University
- Security: Security Gate
HOA
- Amenities included: Laundry, Elevator(s)
- Services included: Water, Sewer, Insurance, Maintenance Structure, Maintenance Grounds, Snow Removal
- HOA fee: $483 monthly
Location
- Region: Northampton
Financial & listing details
- Price per square foot: $361/sqft
- Tax assessed value: $493,100
- Annual tax amount: $6,869
- Date on market: 8/12/2026
Estimated market value
$450,600
$428,000 - $473,000
$2,540/mo
Price history
| Date | Event | Price |
|---|---|---|
| 8/12/2026 | Listed for sale | $459,000+27.9%$361/sqft |
Source: MLS PIN #73562390 Report a problem | ||
| 8/18/2021 | Sold | $359,000+46.5%$282/sqft |
Source: MLS PIN #72841704 Report a problem | ||
| 7/12/2013 | Sold | $245,000-0.8%$192/sqft |
Source: Public Record Report a problem | ||
| 5/2/2013 | Listed for sale | $247,000+20.5%$194/sqft |
Source: The Murphys REALTORS�, Inc. #71517618 Report a problem | ||
| 8/20/2008 | Sold | $205,000-2.4%$161/sqft |
Source: Public Record Report a problem | ||
| 8/17/2006 | Sold | $210,000$165/sqft |
Source: Public Record Report a problem | ||
Public tax history
| Year | Property taxes | Tax assessment |
|---|---|---|
| 2025 | $6,869 +16% | $493,100 +26.4% |
| 2024 | $5,924 +15.1% | $390,000 +20% |
| 2023 | $5,148 -11.5% | $325,000 |
| 2022 | $5,814 +37% | $325,000 +33% |
| 2021 | $4,245 +3.4% | $244,400 |
| 2020 | $4,106 +1.5% | $244,400 +5% |
| 2019 | $4,044 +1.9% | $232,800 |
| 2018 | $3,967 +2.1% | $232,800 |
| 2017 | $3,885 +3.3% | $232,800 |
| 2016 | $3,762 +15.8% | $232,800 +13.2% |
| 2015 | $3,248 +2.7% | $205,600 |
| 2014 | $3,164 +7.9% | $205,600 |
| 2013 | $2,932 +6.8% | $205,600 |
| 2012 | $2,745 +3% | $205,600 |
| 2011 | $2,665 +2.5% | $205,600 |
| 2010 | $2,599 -6.2% | $205,600 -14.9% |
| 2009 | $2,772 -3% | $241,500 -5.3% |
| 2008 | $2,857 +2.8% | $255,100 |
| 2007 | $2,778 +3.7% | $255,100 +11.7% |
| 2006 | $2,679 +72.5% | $228,400 +141.2% |
| 2003 | $1,553 +5.3% | $94,700 |
| 2001 | $1,475 | $94,700 |
Find assessor info on the county website
Monthly payment
Est. payment
Payment breakdown
Explore the cost of this home by adjusting the details. Changes won't be saved.Climate risks
Neighborhood: 01060
Nearby schools
GreatSchools rating
- 4/10Bridge Street Elementary SchoolGrades: PK-5Distance: 0.7 mi
- 6/10John F Kennedy Middle SchoolGrades: 6-8Distance: 3 mi
- 9/10Northampton High SchoolGrades: 9-12Distance: 1.1 mi
Schools provided by the listing agent
- Middle: Jfk
- High: Nhs
Source: MLS PIN. This data may not be complete. We recommend contacting the local school district to confirm school assignments for this home.
- $407,3002 bd1 ba1.1k sqft65 South St APT 2, Northampton, MA 01060Off Market
- $282,9001 bd1 ba590 sqft65 South St APT 1, Northampton, MA 01060Off Market

- $371,9001 bd1 ba958 sqft61 South St APT 1, Northampton, MA 01060Off Market
- $321,1001 bd1 ba1k sqft61 South St #3, Northampton, MA 01060Off Market
- $327,5001 bd1 ba1k sqft61 South St APT 4, Northampton, MA 01060Off Market
- $309,3002 bd1 ba625 sqft65 South St APT 3, Northampton, MA 01060Off Market
- $381,8001 bd1 ba1k sqft61 South St APT 5, Northampton, MA 01060Off Market
- $369,6001 bd1 ba1k sqft61 South St APT 6, Northampton, MA 01060Off Market
A local agent can set up tours, give advice and negotiate with sellers.
A local lender can help you make sure your offer is ready when you are.
Similar homes
- $448,0002 bd1 ba1.2k sqft35 State St APT D, Northampton, MA 01060For Sale
 MLS ID #73562586, Aisjah Flynn, 5 College REALTORS®. MLS PIN
 - $429,9002 bd3 ba1.1k sqft132 Cross Path Rd, Northampton, MA 01060For Sale
 MLS ID #73539760, David A Murphy, The Murphys REALTORS®, Inc.. MLS PIN
 - $499,9002 bd1 ba1.2k sqft26 S Park Ter, Northampton, MA 01060For Sale
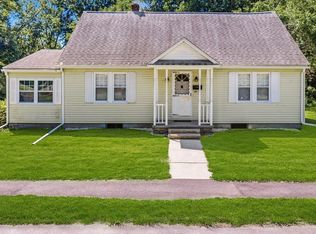 MLS ID #73559560, Robert A Canon, Canon Real Estate, Inc.. MLS PIN
 - $450,0002 bd2 ba1k sqft254 Spring St, Northampton, MA 01062For Sale
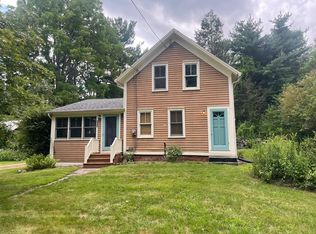 MLS ID #73560977, Herbert Ross, H. E. ROSS Realty Agency. MLS PIN
 - $499,9003 bd2 ba1.4k sqft17-19 Barrett St, Northampton, MA 01060For SaleMLS ID #73551116, Brenda Binczewski, REMAX Connections. MLS PIN
- $339,9002 bd1 ba1.1k sqft351 Pleasant St APT 9, Northampton, MA 01060For SaleMLS ID #73548789, Armando Roman, Signature Realty. MLS PIN
- $349,9002 bd1 ba1k sqftMillbank Place One, Northampton, MA 01060For SaleMLS ID #73538407, Bradley McGrath, Coldwell Banker Community REALTORS®. MLS PIN
- $389,0002 bd1 ba807 sqftPomeroy Place, Northampton, MA 01060For SaleMLS ID #73543272, Rachel Simpson, 5 College REALTORS® Northampton. MLS PIN
- $425,0003 bd2 ba1.4k sqft14 Florence Rd, Easthampton, MA 01027For SaleMLS ID #73562182, The Aimee Kelly Crew, eXp Realty LLC. MLS PIN
- $--3 bd1 ba1.1k sqft9 Rita Cir, South Hadley, MA 01075AuctionAuction.com 2
- $465,0002 bd1 ba800 sqft2-2B 107 Williams St, Northampton, MA 01060For SaleMLS ID #73502834, Stacy Ashton, Ashton Realty Group Inc.. MLS PIN
- $379,9004 bd2 ba1.3k sqft22 South St, Hatfield, MA 01038For SaleMLS ID #73561636, Gretchen O'Neil, Coldwell Banker Community REALTORS®. MLS PIN
- $419,0003 bd2 ba1.3k sqft277 Brainerd St, South Hadley, MA 01075For SaleMLS ID #73563537, John Brunelle, B & B Real Estate. MLS PIN
- $269,0002 bd1 ba860 sqftRandolph Place, Northampton, MA 01060For SaleMLS ID #73548714, Natasha Yakovlev, 5 College REALTORS® Northampton. MLS PIN
- $575,5005 bd2 ba1.8k sqft351 Bridge St, Northampton, MA 01060For SaleMLS ID #73519449, Brenda Binczewski, REMAX Connections. MLS PIN
- $322,5002 bd2 ba950 sqftCoolidge Park, Northampton, MA 01060For SaleMLS ID #73558839, Anne M. Young, Brick & Mortar Northampton. MLS PIN
- $465,0004 bd2 ba1.7k sqft8 Marcel St, South Hadley, MA 01075For SaleMLS ID #73562317, Stiles & Dunn, William Raveis R.E. & Home Services. MLS PIN
- $319,0001 bd2 ba721 sqftThe Columns At Rockwell Place, Northampton, MA 01060For SaleMLS ID #73558968, Donna Wesoloski, Alliance Partners Real Estate LLC. MLS PIN
- $484,9002 bd2 ba1.1k sqftLaurel Park, Northampton, MA 01060For SaleMLS ID #73554460, Kim Raczka, 5 College REALTORS® Northampton. MLS PIN
- $589,9002 bd1 ba1.3k sqft71 West St, Hatfield, MA 01038For SaleMLS ID #73562103, Donald Mailloux, Coldwell Banker Community REALTORS®. MLS PIN
