Center entrance Colonial perfectly sited on a picturesque cul-de-sac in highly sought after East Acton. The fully fenced one acre backyard, featuring cedar fencing with black natural fencing, creates an ideal setting for recreation, entertaining, pets, or simply enjoying the peaceful surroundings while complimented by an additional 3.5 acres of nature. Inside, the home has been thoughtfully refreshed with sophisticated modern paint, designer wallpaper, new lighting fixtures, and luxurious high end wool carpeting throughout the second floor, creating a timeless feel. Offering a classic floor plan with generous living spaces and abundant natural light, this home provides the perfect canvas for both everyday living, entertaining, and remote work from home. Ideally located just minutes from shopping, conservation land, major commuting routes, the vibrant shops and restaurants of West Concord Village, the MBTA commuter rail, and the award-winning Acton Boxborough School District.
For sale
$1,499,000
10 Wingate Ln, Acton, MA 01720
4beds
3,626sqft
:
Get pre-qualified$9,932/mo
Single Family Residence
Built in 1987
4.37 Acres Lot
$1,478,400 Zestimate®
$413/sqft
$-- HOA
What's special
- 6 days |
- 646 |
- 39 |
Zillow last checked:
Listing updated:
Listed by:
The Tom and Joanne Team 781-795-0502,
Gibson Sotheby's International Realty 617-426-6900
Source: MLS PIN,MLS#: 73553114
Facts & features
Interior
Bedrooms & bathrooms
- Bedrooms: 4
- Bathrooms: 3
- Full bathrooms: 2
- 1/2 bathrooms: 1
Primary bedroom
- Features: Bathroom - Full, Bathroom - Double Vanity/Sink, Walk-In Closet(s), Flooring - Wall to Wall Carpet, Remodeled
- Level: Second
- Area: 277.5
- Dimensions: 18.5 x 15
Bedroom 2
- Features: Closet, Flooring - Wall to Wall Carpet
- Level: Second
- Area: 189.13
- Dimensions: 14.83 x 12.75
Bedroom 3
- Features: Walk-In Closet(s), Flooring - Wall to Wall Carpet
- Level: Second
- Area: 189.13
- Dimensions: 14.83 x 12.75
Bedroom 4
- Features: Walk-In Closet(s), Flooring - Wall to Wall Carpet
- Level: Second
- Area: 142.95
- Dimensions: 14.92 x 9.58
Primary bathroom
- Features: Yes
Bathroom 1
- Features: Bathroom - Half, Closet, Flooring - Stone/Ceramic Tile, Countertops - Stone/Granite/Solid, Remodeled
- Level: First
- Area: 68.75
- Dimensions: 11 x 6.25
Bathroom 2
- Features: Bathroom - Full, Bathroom - Tiled With Tub, Closet
- Level: Second
- Area: 106.33
- Dimensions: 11 x 9.67
Bathroom 3
- Features: Bathroom - Full, Bathroom - Double Vanity/Sink, Bathroom - Tiled With Shower Stall, Vaulted Ceiling(s), Closet, Flooring - Stone/Ceramic Tile, Countertops - Stone/Granite/Solid
- Level: Second
- Area: 84.33
- Dimensions: 11 x 7.67
Dining room
- Features: Flooring - Hardwood, French Doors, Chair Rail, Remodeled, Lighting - Overhead, Crown Molding, Decorative Molding
- Level: First
- Area: 220
- Dimensions: 15 x 14.67
Family room
- Features: Skylight, Vaulted Ceiling(s), Flooring - Hardwood, Deck - Exterior, Exterior Access, Open Floorplan, Recessed Lighting, Remodeled
- Level: First
- Area: 348.33
- Dimensions: 23.75 x 14.67
Kitchen
- Features: Flooring - Hardwood, Dining Area, Pantry, Countertops - Stone/Granite/Solid, Kitchen Island, Deck - Exterior, Open Floorplan, Recessed Lighting, Remodeled, Stainless Steel Appliances
- Level: First
- Area: 313.97
- Dimensions: 21.17 x 14.83
Living room
- Features: Closet/Cabinets - Custom Built, Flooring - Hardwood, French Doors, Remodeled, Crown Molding
- Level: First
- Area: 457.5
- Dimensions: 30 x 15.25
Office
- Features: Ceiling Fan(s), Flooring - Hardwood, French Doors, Open Floor Plan, Recessed Lighting, Remodeled
- Level: First
- Area: 234.79
- Dimensions: 17.5 x 13.42
Heating
- Forced Air, Electric Baseboard, Oil
Cooling
- Central Air
Appliances
- Included: Electric Water Heater, Water Heater, Range, Oven, Dishwasher, Refrigerator, Washer, Dryer
- Laundry: Second Floor, Electric Dryer Hookup, Washer Hookup
Features
- Ceiling Fan(s), Open Floorplan, Recessed Lighting, Vaulted Ceiling(s), Closet/Cabinets - Custom Built, Attic Access, Home Office, Sun Room, Loft, Central Vacuum
- Flooring: Wood, Tile, Carpet, Flooring - Hardwood, Flooring - Stone/Ceramic Tile, Flooring - Wall to Wall Carpet
- Doors: French Doors, Insulated Doors
- Windows: Picture, Skylight, Insulated Windows
- Basement: Full,Bulkhead,Unfinished
- Number of fireplaces: 2
- Fireplace features: Family Room, Living Room
Interior area
- Total structure area: 3,626
- Total interior livable area: 3,626 sqft
- Finished area above ground: 3,626
Video & virtual tour
Property
Parking
- Total spaces: 8
- Parking features: Attached, Garage Door Opener, Storage, Garage Faces Side, Off Street, Paved
- Attached garage spaces: 2
- Uncovered spaces: 6
Features
- Patio & porch: Deck - Wood
- Exterior features: Deck - Wood, Rain Gutters, Sprinkler System, Fenced Yard
- Fencing: Fenced/Enclosed,Fenced
- Has view: Yes
- View description: Scenic View(s)
- Waterfront features: Lake/Pond, 1 to 2 Mile To Beach, Beach Ownership(Public)
Lot
- Size: 4.37 Acres
- Features: Cul-De-Sac, Wooded, Easements, Cleared, Level
Details
- Parcel number: M:00F5 B:0033 L:0003,310721
- Zoning: res
Construction
Type & style
- Home type: SingleFamily
- Architectural style: Colonial
- Property subtype: Single Family Residence
Materials
- Frame
- Foundation: Concrete Perimeter
- Roof: Shingle
Condition
- Updated/Remodeled,Remodeled
- Year built: 1987
Utilities & green energy
- Electric: Circuit Breakers, 200+ Amp Service
- Sewer: Private Sewer
- Water: Public
- Utilities for property: for Electric Range, for Electric Oven, for Electric Dryer, Washer Hookup
Green energy
- Energy efficient items: Thermostat
Community & HOA
Community
- Features: Shopping, Walk/Jog Trails, Stable(s), Golf, Bike Path, Conservation Area, Highway Access, T-Station
- Subdivision: Wingate Lane
HOA
- Has HOA: No
Location
- Region: Acton
Financial & listing details
- Price per square foot: $413/sqft
- Tax assessed value: $1,441,500
- Annual tax amount: $23,906
- Date on market: 7/22/2026
- Road surface type: Paved
Estimated market value
$1,478,400
$1.40M - $1.55M
$5,145/mo
Price history
| Date | Event | Price |
|---|---|---|
| 7/22/2026 | Listed for sale | $1,499,000-0.5%$413/sqft |
Source: MLS PIN #73553114 Report a problem | ||
| 12/1/2025 | Sold | $1,507,000-2.1%$416/sqft |
Source: MLS PIN #73433051 Report a problem | ||
| 11/5/2025 | Contingent | $1,539,000$424/sqft |
Source: MLS PIN #73433051 Report a problem | ||
| 10/15/2025 | Price change | $1,539,000-3.7%$424/sqft |
Source: MLS PIN #73433051 Report a problem | ||
| 9/18/2025 | Listed for sale | $1,598,000+226.8%$441/sqft |
Source: MLS PIN #73433051 Report a problem | ||
| 11/5/1991 | Sold | $489,000-16.4%$135/sqft |
Source: Public Record Report a problem | ||
| 12/15/1987 | Sold | $585,000$161/sqft |
Source: Public Record Report a problem | ||
Public tax history
| Year | Property taxes | Tax assessment |
|---|---|---|
| 2025 | $22,906 +7.5% | $1,335,600 +4.5% |
| 2024 | $21,309 +2.4% | $1,278,300 +7.8% |
| 2023 | $20,819 +3.2% | $1,185,600 +14.3% |
| 2022 | $20,168 +2.3% | $1,036,900 +6.4% |
| 2021 | $19,718 +6.1% | $974,700 +0.9% |
| 2020 | $18,578 -6.3% | $965,600 -5.7% |
| 2019 | $19,837 -1.9% | $1,024,100 -1.8% |
| 2018 | $20,217 +2.8% | $1,043,200 +1.1% |
| 2017 | $19,670 +2.5% | $1,032,000 +3.4% |
| 2016 | $19,197 +2.1% | $998,300 +1.1% |
| 2015 | $18,802 +3% | $987,000 +5.2% |
| 2014 | $18,252 +1.8% | $938,400 |
| 2013 | $17,923 +4.2% | $938,400 +1.2% |
| 2012 | $17,194 +2.6% | $926,900 |
| 2011 | $16,758 +1% | $926,900 -4.4% |
| 2010 | $16,598 +6.6% | $969,500 +2.9% |
| 2009 | $15,571 +4.9% | $942,000 -2.3% |
| 2008 | $14,837 +2.9% | $964,100 -2.3% |
| 2007 | $14,423 -1% | $986,500 -1.2% |
| 2006 | $14,564 +6.7% | $998,900 +1% |
| 2005 | $13,653 +4.1% | $988,600 +5.7% |
| 2004 | $13,118 +13.9% | $935,000 +10% |
| 2003 | $11,513 +2.5% | $849,700 +14.3% |
| 2002 | $11,233 +24% | $743,400 +50.2% |
| 1998 | $9,060 | $494,800 |
Find assessor info on the county website
Monthly payment
Est. payment
Payment breakdown
Explore the cost of this home by adjusting the details. Changes won't be saved.Climate risks
Neighborhood: 01720
Nearby schools
GreatSchools rating
- 9/10Luther Conant SchoolGrades: K-6Distance: 1.8 mi
- 10/10Raymond J Grey Junior High SchoolGrades: 7-8Distance: 2.8 mi
- 9/10Acton-Boxborough Regional High SchoolGrades: 9-12Distance: 2.8 mi
Schools provided by the listing agent
- Elementary: Parker Damon
- Middle: Rj Grey
- High: Acton-Boxboro Regional Hs
Source: MLS PIN. This data may not be complete. We recommend contacting the local school district to confirm school assignments for this home.
- $1,664,0004 bd4 ba3.8k sqft11 Wingate Ln, Acton, MA 01720Off Market
- $1,691,0004 bd3 ba4.5k sqft17 Stoneymeade Way, Acton, MA 01720Off Market
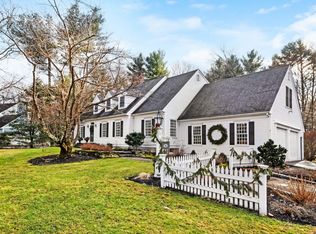
- $1,619,0004 bd3 ba4k sqft19 Stoneymeade Way, Acton, MA 01720Off Market
- $1,480,6004 bd3 ba3.8k sqft21 Stoneymeade Way, Acton, MA 01720Off Market
- $1,822,2004 bd3 ba4.5k sqft15 Stoneymeade Way, Acton, MA 01720Off Market
- $1,602,8004 bd3 ba3.5k sqft8 Wingate Ln, Acton, MA 01720Off Market
- $2,200,0005 bd4 ba5.1k sqft9 Wingate Ln, Acton, MA 01720Sold
- $1,674,0004 bd3 ba4.3k sqft13 Stoneymeade Way, Acton, MA 01720Off Market
A local agent can set up tours, give advice and negotiate with sellers.
Similar homes
- $1,648,0004 bd4 ba4k sqft88 Esterbrook Rd, Acton, MA 01720For Sale
 MLS ID #73532471, Team Suzanne and Company, Compass. MLS PIN
 - $1,418,0004 bd3 ba2.9k sqft245 High St, Acton, MA 01720For Sale
 MLS ID #73553329, Team Suzanne and Company, Compass. MLS PIN
 - $1,550,0005 bd4 ba4.3k sqft9 Ladyslipper Ln, Acton, MA 01720For Sale
 MLS ID #73535274, Ann Erickson Shaw, Keller Williams Realty Boston Northwest. MLS PIN
 - $1,400,0004 bd3 ba3.4k sqft9 Abby Rd, Westford, MA 01886For Sale
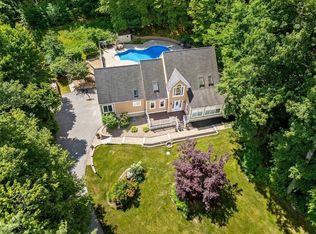 MLS ID #73537964, Saima Gillani, Coldwell Banker Realty - Westford. MLS PIN
 - $1,299,0003 bd4 ba3.3k sqft25 Black Horse Pl #25, Concord, MA 01742For SaleMLS ID #73528611, Laura S. McKenna, Barrett Sotheby's International Realty. MLS PIN
- $1,450,0004 bd4 ba4.2k sqft28 Thompson Dr, Sudbury, MA 01776For SaleMLS ID #73544993, Denise Garzone, William Raveis R.E. & Home Services. MLS PIN
- $1,475,0004 bd5 ba4.2k sqft35 Houghton Ln, Boxboro, MA 01719For SaleMLS ID #73541253, David Ferrini, Coldwell Banker Realty - Sudbury. MLS PIN
- $1,249,0004 bd3 ba4k sqft11 Rose Way, Sudbury, MA 01776For SaleMLS ID #73541346, The Semple & Hettrich Team, Coldwell Banker Realty - Sudbury. MLS PIN
- $1,522,0004 bd4 ba3.9k sqft324 Old Harvard Rd, Boxboro, MA 01719For SaleMLS ID #73526485, Kristin B. Hilberg, Keller Williams Realty Boston Northwest. MLS PIN
- $1,750,0004 bd3 ba3k sqft114 Hunters Ridge Rd, Concord, MA 01742For SaleMLS ID #73520834, Richard Wilcox, Distinctly New England. MLS PIN
- $1,095,0004 bd4 ba3.2k sqft139 Willow St, Acton, MA 01720For SaleMLS ID #73527770, The Zur Attias Team, The Attias Group, LLC. MLS PIN
- $1,485,0004 bd4 ba5.1k sqft26 Corn Rd, Bolton, MA 01740For SaleMLS ID #73518033, Suzanne Dutkewych, Hazel & Company. MLS PIN
- $1,599,0004 bd4 ba4k sqft111 Dutton Rd, Sudbury, MA 01776For SaleMLS ID #73537828, The Semple & Hettrich Team, Coldwell Banker Realty - Sudbury. MLS PIN
- $1,498,0004 bd3 ba3.7k sqft4 Murray Hill Cir, Wilmington, MA 01887For SaleMLS ID #73553503, Team Suzanne and Company, Compass. MLS PIN
- $1,799,0004 bd4 ba3.9k sqft6 Brooks Hill Rd, Lincoln, MA 01773For SaleMLS ID #73526165, Eileen Balicki, Gibson Sotheby's International Realty. MLS PIN
- $988,0003 bd3 ba2.5k sqft11 Longmeadow Way, Acton, MA 01720For SaleMLS ID #73492464, Abby & Emmy White Team, LandVest, Inc., Concord. MLS PIN
- $1,575,0005 bd4 ba4.4k sqft67 Russett Hill Rd, Sherborn, MA 01770For SaleMLS ID #73551363, Susan McPherson, Berkshire Hathaway HomeServices Commonwealth Real Estate. MLS PIN
- $1,549,0004 bd3 ba3.4k sqft30 Meadow Dr, Sudbury, MA 01776For SaleMLS ID #73524722, Ruchi Misra, Keller Williams Realty Boston Northwest. MLS PIN
- $1,319,9004 bd4 ba4k sqft4 Juneberry Ln, Westford, MA 01886For SaleMLS ID #73545863, Angela Y. Zhang, Greatland Real Estate LLC. MLS PIN
- $1,295,0004 bd4 ba3.6k sqft22 Chamberlains Mill Ln, Groton, MA 01450For SaleMLS ID #73554399, Rachel Kiley, Compass. MLS PIN
