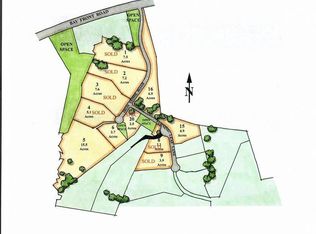
Nestled within the desirable enclave of The Vineyard, this impressive Colonial offers an exceptional combination of space, comfort, and privacy on 7.21 picturesque acres. With approximately 7,377 square feet of living space, this beautifully designed residence provides the perfect setting for everyday living, entertaining, and enjoying the tranquility of its expansive surroundings. From the moment you enter, you'll appreciate the home's generous proportions, thoughtful floor plan, and inviting atmosphere. Rich hardwood flooring, spacious gathering areas, and abundant natural light create a warm and welcoming environment throughout. The well-appointed kitchen offers plenty of room for meal preparation and entertaining, featuring a propane cooktop, double wall ovens, built-in microwave, refrigerator, and dishwasher. Whether preparing a casual weeknight dinner or hosting family and friends, the kitchen provides the convenience and functionality today's homeowners appreciate. With five generously sized bedrooms, five full bathrooms, and one half bath, this home offers flexibility and comfort for a variety of lifestyles. The spacious primary suite provides a private retreat, while additional bedrooms offer ample accommodations for family and guests. Multiple living and entertaining spaces provide opportunities to gather, relax, or simply spread out and enjoy all this home has to offer. The fully finished, walkout lower level adds another dimension of living space, offering endless possibilities for recreation, a home theater, fitness area, game room, or additional entertaining space. With natural light and convenient access to the outdoors, this level is a wonderful extension of the home's already expansive floor plan. Outside, the property's 7.21 acres create a peaceful and private setting with room to enjoy nature, outdoor activities, gardening, or simply relaxing and taking in the surrounding landscape. The attractive brick and vinyl exterior offers timeless Colonial appeal, while the oversized, side-entry three-car garage provides generous parking and additional storage. Offering an extraordinary amount of living space, versatile accommodations, and the rare opportunity to enjoy acreage in an established community, this home presents a wonderful balance of elegance, functionality, and country-style serenity. Discover the possibilities of life at The Vineyard, where spacious living meets the beauty of a private, expansive setting.
Coming soon 11/13
$1,895,000
5704 Iron Stone Rd, Lothian, MD 20711
5beds
7,377sqft
Single Family Residence
Built in 2007
7.21 Acres Lot
$1,656,600 Zestimate®
$257/sqft
$94/mo HOA
What's special
- --
- on Zillow
- 86
- views
- 2
- saves
Zillow last checked:
Listing updated:
Listed by:
Dee Dee Miller 443-995-2297,
Paul Wesley Real Estate 7032822709
Source: Bright MLS,MLS#: MDAA2149754
Facts & features
Interior
Bedrooms & bathrooms
- Bedrooms: 5
- Bathrooms: 6
- Full bathrooms: 5
- 1/2 bathrooms: 1
- Main level bathrooms: 1
Basement
- Area: 1602
Heating
- Heat Pump, Electric
Cooling
- Central Air, Ceiling Fan(s), Electric
Appliances
- Included: Microwave, Dishwasher, Cooktop, Dryer, Ice Maker, Double Oven, Oven/Range - Electric, Refrigerator, Washer, Water Heater, Water Conditioner - Owned, Electric Water Heater
Features
- 2 Story Ceilings, 9'+ Ceilings, Cathedral Ceiling(s), Dry Wall, Tray Ceiling(s)
- Flooring: Hardwood, Carpet, Ceramic Tile
- Basement: Finished,Heated,Improved,Interior Entry,Exterior Entry,Sump Pump,Walk-Out Access,Windows
- Number of fireplaces: 1
Interior area
- Total structure area: 7,377
- Total interior livable area: 7,377 sqft
- Finished area above ground: 5,775
- Finished area below ground: 1,602
Property
Parking
- Total spaces: 3
- Parking features: Garage Faces Side, Garage Door Opener, Inside Entrance, Oversized, Attached
- Attached garage spaces: 3
Accessibility
- Accessibility features: None
Features
- Levels: Three
- Stories: 3
- Pool features: None
Lot
- Size: 7.21 Acres
Details
- Additional structures: Above Grade, Below Grade
- Parcel number: 020876890222873
- Zoning: RA
- Special conditions: Standard
Construction
Type & style
- Home type: SingleFamily
- Architectural style: Colonial
- Property subtype: Single Family Residence
Materials
- Brick, Vinyl Siding
- Foundation: Concrete Perimeter
- Roof: Architectural Shingle
Condition
- Excellent
- New construction: No
- Year built: 2007
Utilities & green energy
- Sewer: On Site Septic
- Water: Well
Community & HOA
Community
- Subdivision: The Vineyard
HOA
- Has HOA: Yes
- HOA fee: $1,123 annually
Location
- Region: Lothian
Financial & listing details
- Price per square foot: $257/sqft
- Tax assessed value: $1,430,900
- Annual tax amount: $14,212
- Date on market: 11/13/2026
- Listing agreement: Exclusive Right To Sell
- Ownership: Fee Simple
Estimated market value
$1,656,600
$1.51M - $1.84M
$7,082/mo
Price history
| Date | Event | Price |
|---|---|---|
| 6/7/2011 | Listing removed | $5,000$1/sqft |
Source: RE/MAX ADVANTAGE REALTY #AA7507667 Report a problem | ||
| 4/5/2011 | Listed for rent | $5,000$1/sqft |
Source: RE/MAX ADVANTAGE REALTY #AA7507667 Report a problem | ||
| 4/5/2011 | Listing removed | $5,000$1/sqft |
Source: RE/MAX ADVANTAGE REALTY #AA7507667 Report a problem | ||
| 3/4/2011 | Listed for sale | $5,000-99.6%$1/sqft |
Source: RE/MAX ADVANTAGE REALTY #AA7507667 Report a problem | ||
| 9/5/2007 | Sold | $1,150,000+49.4%$156/sqft |
Source: Public Record Report a problem | ||
| 6/28/2007 | Sold | $770,000$104/sqft |
Source: Public Record Report a problem | ||
Public tax history
| Year | Property taxes | Tax assessment |
|---|---|---|
| 2026 | $11,643 +2.4% | $1,430,900 +13% |
| 2025 | $11,373 -5.7% | $1,265,967 +15% |
| 2024 | $12,056 +17.9% | $1,101,033 +17.6% |
| 2023 | $10,222 +4.5% | $936,100 |
| 2022 | $9,782 | $936,100 |
| 2021 | $9,782 -4.6% | $936,100 -4.6% |
| 2020 | $10,259 +1.1% | $980,800 |
| 2019 | $10,148 +4.5% | $980,800 +2.4% |
| 2018 | $9,711 +0.7% | $957,733 +1.2% |
| 2017 | $9,645 | $946,200 +6.4% |
| 2016 | -- | $889,333 +5.1% |
| 2015 | -- | $845,933 +9.1% |
| 2014 | -- | $775,600 |
| 2013 | -- | $775,600 -26% |
| 2012 | -- | $1,047,600 -9.1% |
| 2011 | -- | $1,152,100 +1.7% |
| 2010 | -- | $1,132,872 +1.7% |
| 2009 | -- | $1,113,576 +1.8% |
| 2008 | -- | $1,094,280 +755.3% |
| 2007 | -- | $127,940 +31.7% |
| 2006 | -- | $97,120 |
Find assessor info on the county website
Monthly payment
Est. payment
Payment breakdown
Explore the cost of this home by adjusting the details. Changes won't be saved.Climate risks
Neighborhood: 20711
Nearby schools
Schools provided by the listing agent
- District: Anne Arundel County Public Schools
Source: Bright MLS. This data may not be complete. We recommend contacting the local school district to confirm school assignments for this home.


Similar homes
- $1,790,0006 bd5 ba5k sqft5503 Brooks Woods Rd, Lothian, MD 20711For Sale
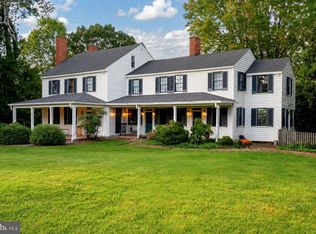
 MLS ID #MDAA2143684, Erica Baker, TTR Sotheby's International Realty. Bright MLS
- $949,9996 bd4 ba6.4k sqft75 W Bay Front Rd, Lothian, MD 20711For Sale
 MLS ID #MDAA2146758, Cynthia Perkins, Sawyer Real Estate, LLC. Bright MLS
- $1,950,0006 bd6 ba5.5k sqft609 Pond Rd, Lothian, MD 20711New Construction
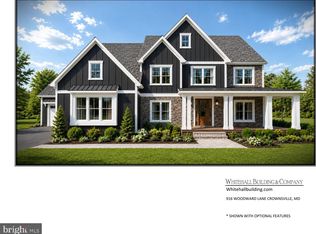 MLS ID #MDAA2158780, Travis Gray, Engel & Volkers Annapolis. Bright MLS
- $1,990,0006 bd8 ba5.8k sqft2230 Shields Dr, Dunkirk, MD 20754For Sale
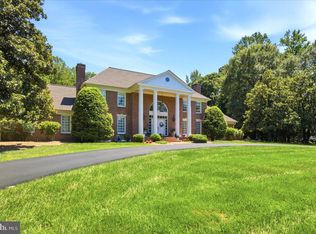 MLS ID #MDCA2029218, Gail Nyman, RE/MAX United Real Estate. Bright MLS
- $1,999,9996 bd7 ba10k sqft350 E Bay Front Rd, Deale, MD 20751For SaleMLS ID #MDAA2158156, Van Mason, Maryland Dream Home Realty. Bright MLS
- $950,9004 bd4 ba4.3k sqft2481 Shields Dr, Dunkirk, MD 20754New ConstructionMLS ID #MDCA2031318, KADIE Gertz, RE/MAX One. Bright MLS
- $1,499,0005 bd5 ba7.4k sqft3495 Lancer Ct, Dunkirk, MD 20754For SaleMLS ID #MDCA2030880, Laura Peruzzi, RE/MAX One. Bright MLS
- $1,749,9905 bd5 ba7.8k sqft955 Bounty Pl, Owings, MD 20736New ConstructionMLS ID #MDCA2030384, KADIE Gertz, RE/MAX One. Bright MLS
- $1,195,0006 bd6 ba6.5k sqft5223 Grenock Dr, Lothian, MD 20711For SaleMLS ID #MDAA2154104, Craig Linthicum, Benson & Mangold, LLC. Bright MLS
- $1,650,0007 bd7 ba4.9k sqft11 Brick Church Rd, Edgewater, MD 21037New ConstructionMLS ID #MDAA2160094, Arian Lucas, Lofgren-Sargent Real Estate. Bright MLS
- $1,950,0005 bd6 ba7k sqft3410 Blandford Way, Davidsonville, MD 21035For SaleMLS ID #MDAA2157666, Colleen Smith, EXP Realty, LLC. Bright MLS
- $1,950,0006 bd8 ba6.6k sqft2108 Rose Hill Ln, Gambrills, MD 21054For SaleMLS ID #MDAA2157494, Nancy Gowan, Real Broker, LLC. Bright MLS
- $999,9995 bd6 ba7.7k sqft6602 Green Branch Ln, Upper Marlboro, MD 20772For SaleMLS ID #MDPG2223102, Hazel Shakur, Redfin Corp. Bright MLS
- $950,0005 bd4 ba4k sqft6948 Solomons Island Rd, Friendship, MD 20758For SaleMLS ID #MDAA2159682, Pattee McInerney, RE/MAX One. Bright MLS
- $1,049,9004 bd3 ba5.1k sqft615 Traveller Ct, Lothian, MD 20711For SaleMLS ID #MDAA2152636, William Caudill, Real Broker, LLC. Bright MLS
- $2,300,0007 bd7 ba7.7k sqft6300 Town Point Rd, Tracys Landing, MD 20779For SaleMLS ID #MDAA2157826, Melisa Klem, Northrop Realty. Bright MLS
- $1,250,0005 bd5 ba4.7k sqft2002 Gresham Ln, Davidsonville, MD 21035For SaleMLS ID #MDAA2159592, Mark Onwuka, American International Realty, LLC. Bright MLS
- $1,645,0005 bd6 ba7.2k sqft27 Hunting Ct, Edgewater, MD 21037For SaleMLS ID #MDAA2159784, Jason Donovan, RE/MAX Leading Edge. Bright MLS
- $1,925,0005 bd6 ba5.2k sqft3596 S River Ter, Edgewater, MD 21037For SaleMLS ID #MDAA2159002, Colleen Smith, EXP Realty, LLC. Bright MLS
