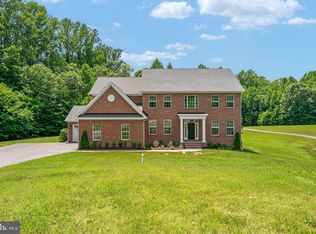
Welcome to your dream home, a custom-built all-brick colonial located 20 minutes from Annapolis and 35 minutes from downtown DC. The house is perfectly situated on a private 5-acre lot adjacent to a Land Preservation Area for future privacy. The house boasts over 6,900 square feet of finished living space for the two upper floors. The basement adds an additional 3,000 square feet of versatile space with a finished entertainment room, a recreation room, wine cellar and a fifth bedroom with a sitting room and rough-in for a 4th full bath. While most of the basement is 3/4 finished, the flooring is the only missing element, offering you the opportunity to customize it to your liking. This home offers an unparalleled blend of elegance, functionality, and privacy. As you enter through the impressive two-story foyer, you'll immediately notice the sophisticated arched doorways and high ceilings that create a sense of grandeur and spaciousness throughout the home. The dramatic two-story family room is a showstopper, featuring a wall of windows that floods the space with natural light. The designer tiled floor-to- ceiling wood burning fireplace, coffered ceiling, and 8-foot French doors leading to a stone patio enhance the room's luxurious feel, making it an ideal space for both relaxation and entertaining. For those who work from home or need a quiet retreat, the spacious library/home office is a true sanctuary with inlaid designer hardwood floors, a second wood burning fireplace, and French doors leading to a private covered porch. The heart of the home is the gourmet island kitchen, equipped with high-end stainless steel Bosch appliances and granite countertops. The main level also includes a second home office, two half baths, and a charming breakfast nook. The two-car garage presents an exciting opportunity with its unfinished high ceiling attic space with a bathroom rough-in, originally intended for an in-law suite or home studio. Upstairs, you'll find four bedrooms and three full baths. The master suite features a designer tray ceiling, chandelier, and decorative columns separating it from the sitting room. The open sitting room with hardwood floors, an octagon tray ceiling, and a built-in gas fireplace with marble surround adds to the suite's opulence. The luxury master suite bathroom is a spa-like retreat with designer tile, a jetted soaking tub, a step-in multi-spray shower, and granite-topped vanities. Three additional large guest rooms provide ample space for family and guests, with one offering an en-suite full bath. The home's exterior is equally impressive with a brick paver driveway, professional landscaping, Generac backup generator, invisible fence for pets and a lawn irrigation system. Whole house sound and security cameras systems with all components convey with the property. This extraordinary home offers everything you could desire in a luxury property. Don't miss the opportunity to make this custom-built brick colonial your own.
Sold for $1,300,000
$1,300,000
5708 Iron Stone Rd, Lothian, MD 20711
5beds
6,946sqft
Single Family Residence
Built in 2013
5.09 Acres Lot
$1,401,600 Zestimate®
$187/sqft
$6,384 Estimated rent
Home value
$1,401,600
$1.32M - $1.50M
$6,384/mo
Zestimate® history
Owner options
List your home for rent
$6,384/mo
Rent Zestimate®
Find your next renter with Zillow Rental Manager. Plus, with online applications, you can quickly screen prospective tenants – for free.
$6,384/mo
Rent Zestimate®
Refinance and save
$7,617/mo
Est. payment
Refinancing to a lower rate could help reduce your monthly payments and save thousands over the life of the loan.
$7,617/mo
Est. payment
Explore your selling options
Work with a Zillow partner agent
Leverage their expertise and Zillow's premium Showcase listings to get your home seen by more buyers.
Get startedList with your own agent
Get your home in front of millions of buyers by listing it on Zillow.
Learn how to do itSell it yourself
Take full control of how buyers see your home on Zillow by listing For Sale by Owner (FSBO).
List your homeWhat's special
Zillow last checked:
Listing updated:
Listed by:
Frank Mcknew 240-213-9606,
RE/MAX Realty Group
Bought with:
Candice E. Jones, 589069
C. Jones & Associates, Realtors LLC
Source: Bright MLS,MLS#: MDAA2087302
Facts & features
Interior
Bedrooms & bathrooms
- Bedrooms: 5
- Bathrooms: 5
- Full bathrooms: 3
- 1/2 bathrooms: 2
- Main level bathrooms: 2
Rooms
- Room types: Living Room, Dining Room, Kitchen, Family Room, Library, Foyer, Breakfast Room, Laundry, Loft, Office
Basement
- Area: 3214
Heating
- Heat Pump, Electric
Cooling
- Central Air, Ceiling Fan(s), Electric
Appliances
- Included: Dryer, Washer, Cooktop, Dishwasher, Central Vacuum, Exhaust Fan, Refrigerator, Ice Maker, Oven, Water Conditioner - Owned, Stainless Steel Appliance(s), Energy Efficient Appliances, Double Oven, Water Heater, Water Treat System, Electric Water Heater
- Laundry: Upper Level, Laundry Room
Features
- Ceiling Fan(s), Central Vacuum, Pantry, Family Room Off Kitchen, Bathroom - Tub Shower, Walk-In Closet(s), Soaking Tub, Breakfast Area, Built-in Features, Chair Railings, Curved Staircase, Open Floorplan, Formal/Separate Dining Room, Kitchen - Gourmet, Kitchen Island, Primary Bath(s), Recessed Lighting, Sound System, Store/Office, Studio, Upgraded Countertops, Wainscotting, 9'+ Ceilings, 2 Story Ceilings, High Ceilings, Tray Ceiling(s)
- Flooring: Carpet, Hardwood, Tile/Brick, Marble, Wood
- Doors: French Doors, Double Entry, ENERGY STAR Qualified Doors, Insulated
- Windows: Screens, Double Pane Windows, Energy Efficient, Sliding, Transom, Low Emissivity Windows, Window Treatments
- Basement: Finished,Full,Heated,Improved,Sump Pump,Walk-Out Access
- Has fireplace: No
Interior area
- Total structure area: 10,860
- Total interior livable area: 6,946 sqft
- Finished area above ground: 6,946
- Finished area below ground: 0
Property
Parking
- Total spaces: 6
- Parking features: Garage Faces Side, Garage Door Opener, Driveway, Asphalt, Attached
- Attached garage spaces: 2
- Uncovered spaces: 4
Accessibility
- Accessibility features: Other
Features
- Levels: Three
- Stories: 3
- Patio & porch: Patio, Porch, Brick
- Exterior features: Extensive Hardscape, Lighting, Flood Lights, Rain Gutters, Lawn Sprinkler, Underground Lawn Sprinkler
- Pool features: None
Lot
- Size: 5.09 Acres
- Features: Backs to Trees, Cul-De-Sac, Landscaped, Level, Wooded, Rear Yard
Details
- Additional structures: Above Grade, Below Grade
- Parcel number: 020876890222875
- Zoning: RA
- Special conditions: Standard
Construction
Type & style
- Home type: SingleFamily
- Architectural style: Colonial
- Property subtype: Single Family Residence
Materials
- Brick
- Foundation: Concrete Perimeter
- Roof: Architectural Shingle,Asphalt,Hip,Pitched,Shingle
Condition
- Excellent
- New construction: No
- Year built: 2013
Utilities & green energy
- Sewer: Private Septic Tank
- Water: Well
- Utilities for property: Cable Connected, Propane, Cable
Community & HOA
Community
- Security: Electric Alarm, Fire Sprinkler System
- Subdivision: The Vineyard
HOA
- Has HOA: Yes
- HOA fee: $1,200 annually
Location
- Region: Lothian
Financial & listing details
- Price per square foot: $187/sqft
- Tax assessed value: $1,122,000
- Annual tax amount: $11,652
- Date on market: 6/13/2024
- Listing agreement: Exclusive Right To Sell
- Ownership: Fee Simple
Price history
| Date | Event | Price |
|---|---|---|
| 9/18/2024 | Sold | $1,300,000-10.3%$187/sqft |
Source:  Bright MLS #MDAA2087302 Report a problem Bright MLS #MDAA2087302 Report a problem | ||
| 7/26/2024 | Contingent | $1,450,000$209/sqft |
Source: Bright MLS #MDAA2087302 Report a problem | ||
| 6/13/2024 | Price change | $1,450,000-9.4%$209/sqft |
Source: Bright MLS #MDAA2087302 Report a problem | ||
| 5/24/2024 | Listed for sale | $1,600,000+435.1%$230/sqft |
Source: Bright MLS #MDAA2080560 Report a problem | ||
| 6/13/2012 | Sold | $299,000-58.6%$43/sqft |
Source: Public Record Report a problem | ||
| 10/13/2011 | Listed for sale | $721,900$104/sqft |
Source: O'Meara Properties, Inc. #AA7707315 Report a problem | ||
Public tax history
| Year | Property taxes | Tax assessment |
|---|---|---|
| 2025 | $13,879 +13% | $1,211,800 +8% |
| 2024 | $12,286 +9% | $1,122,000 +8.7% |
| 2023 | $11,272 +5.8% | $1,032,200 +1.2% |
| 2022 | $10,657 +1.2% | $1,019,833 +1.2% |
| 2021 | $10,528 +1.1% | $1,007,467 +1.2% |
| 2020 | $10,409 -0.1% | $995,100 |
| 2019 | $10,417 +3.3% | $995,100 +0% |
| 2018 | $10,088 -0.5% | $994,833 +0% |
| 2017 | $10,139 | $994,700 +0.1% |
| 2016 | -- | $993,833 +0.1% |
| 2015 | -- | $992,967 +0.1% |
| 2014 | -- | $992,100 +1358.3% |
| 2013 | -- | $68,033 +7.2% |
| 2012 | -- | $63,467 +7.8% |
| 2011 | -- | $58,900 |
| 2010 | -- | $58,900 |
| 2009 | -- | $58,900 -60.5% |
| 2008 | -- | $149,290 +25.8% |
| 2007 | -- | $118,656 +34.8% |
| 2006 | -- | $88,023 |
Find assessor info on the county website
Neighborhood: 20711
Nearby homes
- $6,5006 bd5 ba4.1k sqft5709 Iron Stone Rd, Tracys Landing, MD 20779For Rent
- $350,00015.59 Acres5709 Iron Stone Rd, Lothian, MD 20711Sold
- $2,535,200-- bd5 ba9.4k sqft5706 Iron Stone Rd, Lothian, MD 20711Off Market
- $---- bd-- ba-- sqftOpen Space Area 4, Tracys landing, MD 20779Off Market
- $1,250,0009 bd8 ba5.4k sqft5707 Iron Stone Rd, Lothian, MD 20711Sold
- $1,635,0005 bd6 ba8.9k sqft5704 Iron Stone Rd, Lothian, MD 20711Off Market
- $526,0006.97 Acres5705 Iron Stone Rd, Tracys Landing, MD 20779Sold
- $350,0006.97 Acres5705 Iron Stone Rd, Lothian, MD 20711Sold
Nearby schools
GreatSchools rating
- 7/10Traceys Elementary SchoolGrades: PK-5Distance: 0.9 mi
- 8/10Southern Middle SchoolGrades: 6-8Distance: 3.1 mi
- 6/10Southern High SchoolGrades: 9-12Distance: 6.2 mi
Schools provided by the listing agent
- District: Anne Arundel County Public Schools
Source: Bright MLS. This data may not be complete. We recommend contacting the local school district to confirm school assignments for this home.
Get a cash offer in 3 minutes
Find out how much your home could sell for in as little as 3 minutes with a no-obligation cash offer.
Estimated market value
$1,401,600
Get a cash offer in 3 minutes
Find out how much your home could sell for in as little as 3 minutes with a no-obligation cash offer.
Estimated market value
$1,401,600
- Maryland
- Anne Arundel County
- Lothian
- 20711
- 5708 Iron Stone Rd
Nearby cities
Nearby zip codes
Other Lothian Topics
