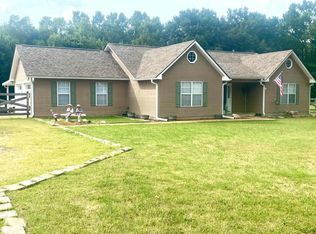
Welcome to peaceful country living at 5705 Mt Carmel Road in Covington, TN. Set on 1.25 acres, this spacious one-level home offers 3 bedrooms, 2 baths and a 2-car attached garage. The warm, inviting great room combines comfortable living and dining space, making everyday life and entertaining easy. The kitchen offers abundant cabinetry, generous workspace and a center island with a sink. A large laundry room adds extra convenience. The primary suite features a private bath with dual vanities and a walk-in closet, while the second and third bedrooms are nicely sized. The third bedroom even has its own entrance to the screened-in porch, a perfect place to relax and enjoy the outdoors in every season. Outside, the powered workshop is ideal for hobbies, projects or storage and includes an attached covered area. Need more room later? The expandable upstairs gives you future possibilities. Enjoy space, privacy and a relaxed Covington lifestyle with room to make this property your own.
For sale
$215,000
5705 Mount Carmel Rd, Covington, TN 38019
3beds
1,596sqft
Single Family Residence
Built in 1994
1.25 Acres Lot
$251,000 Zestimate®
$135/sqft
$-- HOA
What's special
Spacious one-level homeAttached covered areaLarge laundry roomWarm inviting great room
- 14 hours
- 178
- 24
Zillow last checked:
Listing updated:
Listed by:
Melissa Thompson,
eXp Realty 901-310-4363,
Amanda M Roaten,
eXp Realty
Source: MAAR,MLS#: 10233829
Facts & features
Interior
Bedrooms & bathrooms
- Bedrooms: 3
- Bathrooms: 2
- Full bathrooms: 2
Rooms
- Room types: Attic
Primary bedroom
- Features: Walk-In Closet(s), Carpet
- Level: First
- Area: 252
- Dimensions: 18 x 14
Bedroom 2
- Features: Shared Bath, Carpet
- Level: First
- Area: 140
- Dimensions: 10 x 14
Bedroom 3
- Features: Shared Bath, Carpet
- Level: First
- Area: 180
- Dimensions: 15 x 12
Primary bathroom
- Features: Double Vanity, Full Bath
Dining room
- Area: 117
- Dimensions: 9 x 13
Kitchen
- Features: Eat-in Kitchen, Pantry, Kitchen Island, Washer/Dryer Connections
- Area: 210
- Dimensions: 14 x 15
Living room
- Features: LR/DR Combination
- Dimensions: 0 x 0
Den
- Area: 280
- Dimensions: 20 x 14
Heating
- Central, Wall Furnace
Cooling
- Central Air, Ceiling Fan(s), 220 Wiring
Appliances
- Included: Electric Water Heater, Vent Hood/Exhaust Fan, Range/Oven, Disposal, Dishwasher
- Laundry: Laundry Room
Features
- All Bedrooms Down, 1 or More BR Down, Primary Down, Double Vanity Bath, Full Bath Down, Sprayed Ceiling, Walk-In Closet(s), Den/Great Room, Kitchen, Primary Bedroom, 2nd Bedroom, 3rd Bedroom, 2 or More Baths, Laundry Room, Storage, Square Feet Source: AutoFill (MAARdata) or Public Records (Cnty Assessor Site)
- Flooring: Part Carpet, Vinyl
- Doors: Storm Door(s)
- Windows: Double Pane Windows
- Attic: Permanent Stairs,Attic Access,Walk-In
- Has fireplace: No
Interior area
- Total interior livable area: 1,596 sqft
Video & virtual tour
Property
Parking
- Total spaces: 2
- Parking features: Driveway/Pad, Storage, Workshop in Garage, Garage Door Opener, Garage Faces Side
- Has garage: Yes
- Covered spaces: 2
- Has uncovered spaces: Yes
Features
- Stories: 1
- Patio & porch: Screen Porch, Patio
- Exterior features: Storage
- Pool features: None
Lot
- Size: 1.25 Acres
- Dimensions: 1.25 acres
- Features: Some Trees, Level, Well Landscaped Grounds
Details
- Additional structures: Storage, Workshop
- Parcel number: 078 078 04700
Construction
Type & style
- Home type: SingleFamily
- Architectural style: Traditional,Ranch
- Property subtype: Single Family Residence
Materials
- Wood/Composition
- Foundation: Slab
- Roof: Composition Shingles
Condition
- New construction: No
- Year built: 1994
Utilities & green energy
- Sewer: Septic Tank
- Water: Well
- Utilities for property: Cable Available
Community & HOA
Community
- Security: Smoke Detector(s), Iron Door(s), Dead Bolt Lock(s), Wrought Iron Security Drs
- Subdivision: Cherry Hills Sec A
Location
- Region: Covington
Financial & listing details
- Price per square foot: $135/sqft
- Tax assessed value: $201,200
- Annual tax amount: $765
- Price range: $215K - $215K
- Date on market: 11/5/2026
- Listing terms: Conventional,FHA,VA Loan,Other (See REMARKS)
Estimated market value
$251,000
$226,000 - $274,000
$1,637/mo
Price history
| Date | Event | Price |
|---|---|---|
| 11/5/2026 | Listed for sale | $215,000+61%$135/sqft |
Source:  MAAR #10233829 Report a problem | ||
| 4/15/2020 | Sold | $133,500-7.9%$84/sqft |
Source: MAAR #10068173 Report a problem | ||
| 2/25/2020 | Listed for sale | $145,000-12.1%$91/sqft |
Source: Property Place #10068173 Report a problem | ||
| 6/5/2019 | Price change | $165,000-2.9%$103/sqft |
Source: Property Place #10043275 Report a problem | ||
| 5/5/2019 | Listed for sale | $170,000$107/sqft |
Source: Property Place #10043275 Report a problem | ||
| 4/18/2019 | Pending sale | $170,000$107/sqft |
Source: Property Place #10043275 Report a problem | ||
| 3/11/2019 | Price change | $170,000-2.9%$107/sqft |
Source: Property Place #10043275 Report a problem | ||
| 2/1/2019 | Price change | $175,000-2.8%$110/sqft |
Source: Property Place #10043275 Report a problem | ||
| 1/4/2019 | Listed for sale | $180,000$113/sqft |
Source: Property Place #10043275 Report a problem | ||
Public tax history
| Year | Property taxes | Tax assessment |
|---|---|---|
| 2025 | $765 | $50,300 |
| 2024 | $765 | $50,300 |
| 2023 | $765 +6.8% | $50,300 +43.2% |
| 2022 | $717 | $35,125 |
| 2021 | $717 +0% | $35,125 |
| 2020 | $716 +0.1% | $35,125 +18.8% |
| 2019 | $716 | $29,575 |
| 2018 | $716 0% | $29,575 |
| 2017 | $716 | $29,575 |
| 2016 | $716 +0.2% | $29,575 |
| 2015 | $715 -0.1% | $29,575 -0.1% |
| 2014 | $715 | $29,590 |
| 2013 | -- | $29,590 -10.8% |
| 2012 | $777 | $33,189 |
| 2011 | $777 | $33,189 |
| 2010 | $777 | $33,189 |
| 2009 | $777 | $33,189 |
| 2008 | $777 | $33,189 |
| 2007 | -- | $33,189 +16.4% |
| 2006 | $813 | $28,513 |
| 2005 | $813 | $28,513 |
| 2004 | $813 | $28,513 |
| 2002 | $813 | $28,513 |
| 2001 | -- | $28,513 -72.8% |
| 2000 | -- | $104,680 |
Find assessor info on the county website
Monthly payment
Est. payment
Payment breakdown
Explore the cost of this home by adjusting the details. Changes won't be saved.Climate risks
Neighborhood: 38019
Similar homes
- $--3 bd2 ba1.2k sqft97 Billings Dr, Atoka, TN 38004AuctionAuction.com 2
- $--2 bd1 ba1.1k sqft2134 Downing Rd, Covington, TN 38019AuctionAuction.com 2
- $189,0003 bd2 ba2.2k sqft1036 Huffman Rd, Brighton, TN 38011For Sale
 MLS ID #10228246, Michele Haywood, Crye-Leike, Inc., REALTORS. MAAR
- $239,9003 bd2 ba1.9k sqft157 Quail Creek Dr, Covington, TN 38019For Sale
 MLS ID #10230720, Jennifer A Clark, Tiger Realty. MAAR
