Gorgeous curb appeal on this elegant 5 Bedroom Colonial constructed by one of Hopkinton’s finest builders, Hallmark Construction, nestled on 1.21 acres and sited on a cul-de-sac with a private backyard oasis complete with a heated inground pool abutting acres of conservation land! This bright and airy home offers a fantastic open floor plan with a two-story Foyer, 1st Floor Office, Front-to-Back Living Room/Dining Room, expansive Kitchen with extensive cabinetry with a casual dining area leading to a stunning two story fireplaced Family Room with windows galore and back staircase! Built-ins and moldings throughout. Pretty Half Bath with pedestal, crown molding and granite floor. Ideal side entry Mud Room with a 2nd half Bath just for the kids! Back hall easy access to lower-level finished Playroom! Primary Suite offers spacious Bedroom with lighted trey ceiling; Full Bathroom with double vanities, tiled shower, jacuzzi, private commode, radiant heated marble floor & 2 walk-in organized closets! 4 additional secondary Bedrooms each with custom built-ins & closet. Hall Full Bath with a private commode, separate tub with pedestal sink and a separate shower with pedestal sink. Finished lower-level carpeted Playroom with rough plumbing for a future Bathroom. Large unfihished storage space with walkout. Mature, well-landscaped expansive grounds with sprinkler system. Quick easy access to sought after highly ranked public schools, downtown & train station!
For sale
$1,750,000
5 Wellington Way, Hopkinton, MA 01748
5beds
5,099sqft
Single Family Residence
Built in 1999
1.21 Acres Lot
$1,717,200 Zestimate®
$343/sqft
$-- HOA
What's special
Sprinkler systemHeated inground poolMature well-landscaped expansive groundsPrivate backyard oasisLighted trey ceilingFinished lower-level carpeted playroomTwo-story foyer
- 3 days |
- 700 |
- 48 |
Zillow last checked:
Listing updated:
Listed by:
Kathleen Williamson 508-935-5962,
Berkshire Hathaway HomeServices Commonwealth Real Estate 508-435-6333
Source: MLS PIN,MLS#: 73562644
Facts & features
Interior
Bedrooms & bathrooms
- Bedrooms: 5
- Bathrooms: 4
- Full bathrooms: 2
- 1/2 bathrooms: 2
Primary bedroom
- Features: Bathroom - Full, Flooring - Wall to Wall Carpet, Lighting - Overhead, Crown Molding, Tray Ceiling(s)
- Level: Second
Bedroom 2
- Features: Closet/Cabinets - Custom Built, Flooring - Wall to Wall Carpet
- Level: Second
Bedroom 3
- Features: Closet/Cabinets - Custom Built, Flooring - Wall to Wall Carpet
- Level: Second
Bedroom 4
- Features: Closet/Cabinets - Custom Built, Flooring - Wall to Wall Carpet
- Level: Second
Bedroom 5
- Features: Closet/Cabinets - Custom Built, Flooring - Wall to Wall Carpet
- Level: Second
Primary bathroom
- Features: Yes
Bathroom 1
- Features: Bathroom - Full, Bathroom - Tiled With Shower Stall, Closet/Cabinets - Custom Built, Flooring - Marble, Countertops - Stone/Granite/Solid, Jacuzzi / Whirlpool Soaking Tub, Double Vanity, Lighting - Overhead, Crown Molding, Closet - Double, Tray Ceiling(s)
- Level: Second
Bathroom 2
- Features: Bathroom - Full, Bathroom - With Shower Stall, Bathroom - With Tub, Flooring - Stone/Ceramic Tile, Pedestal Sink
- Level: Second
Bathroom 3
- Features: Bathroom - Half, Flooring - Marble, Crown Molding, Pedestal Sink
- Level: First
Dining room
- Features: Flooring - Hardwood, Chair Rail, Wainscoting, Lighting - Sconce, Crown Molding
- Level: First
Family room
- Features: Cathedral Ceiling(s), Closet/Cabinets - Custom Built, Flooring - Hardwood, Open Floorplan, Archway
- Level: First
Kitchen
- Features: Flooring - Hardwood, Dining Area, Countertops - Stone/Granite/Solid, Kitchen Island, Deck - Exterior, Open Floorplan, Recessed Lighting, Slider, Stainless Steel Appliances, Lighting - Overhead, Archway
- Level: First
Living room
- Features: Flooring - Hardwood, Crown Molding
- Level: First
Office
- Features: Closet/Cabinets - Custom Built, Flooring - Hardwood, French Doors, Crown Molding
- Level: First
Heating
- Forced Air, Radiant, Oil
Cooling
- Central Air, Dual
Appliances
- Included: Water Heater, Oven, Dishwasher, Microwave, Range, Refrigerator
- Laundry: Flooring - Stone/Ceramic Tile, Electric Dryer Hookup, Washer Hookup, Sink, Second Floor
Features
- Bathroom - Half, Pedestal Sink, Closet/Cabinets - Custom Built, Crown Molding, Closet, Walk-In Closet(s), Recessed Lighting, Bathroom, Office, Mud Room, Play Room, Central Vacuum
- Flooring: Tile, Carpet, Marble, Hardwood, Flooring - Stone/Ceramic Tile, Flooring - Hardwood, Flooring - Wall to Wall Carpet
- Doors: French Doors
- Basement: Full,Finished,Walk-Out Access,Radon Remediation System
- Number of fireplaces: 1
- Fireplace features: Family Room
Interior area
- Total structure area: 5,099
- Total interior livable area: 5,099 sqft
- Finished area above ground: 4,476
- Finished area below ground: 623
Property
Parking
- Total spaces: 9
- Parking features: Attached, Garage Door Opener, Heated Garage, Garage Faces Side, Paved Drive, Off Street, Paved
- Attached garage spaces: 3
- Uncovered spaces: 6
Features
- Patio & porch: Deck - Composite
- Exterior features: Deck - Composite, Pool - Inground Heated, Professional Landscaping, Sprinkler System, Stone Wall
- Has private pool: Yes
- Pool features: Pool - Inground Heated
- Fencing: Fenced/Enclosed
- Has view: Yes
- View description: Scenic View(s)
Lot
- Size: 1.21 Acres
- Features: Cul-De-Sac, Wooded, Gentle Sloping, Level
Details
- Parcel number: 3154841
- Zoning: A
Construction
Type & style
- Home type: SingleFamily
- Architectural style: Colonial
- Property subtype: Single Family Residence
Materials
- Frame
- Foundation: Concrete Perimeter
- Roof: Shingle
Condition
- Year built: 1999
Utilities & green energy
- Electric: Circuit Breakers, 200+ Amp Service
- Sewer: Private Sewer
- Water: Private
- Utilities for property: for Electric Dryer, Washer Hookup
Community & HOA
Community
- Features: Public Transportation, Shopping, Park, Walk/Jog Trails, Golf, Bike Path, Highway Access, Public School, T-Station
- Subdivision: Olde North Mill
HOA
- Has HOA: Yes
Location
- Region: Hopkinton
Financial & listing details
- Price per square foot: $343/sqft
- Tax assessed value: $1,608,600
- Annual tax amount: $22,682
- Date on market: 8/12/2026
- Road surface type: Paved
Estimated market value
$1,717,200
$1.63M - $1.80M
$6,557/mo
Price history
| Date | Event | Price |
|---|---|---|
| 8/12/2026 | Listed for sale | $1,750,000+121.5%$343/sqft |
Source: MLS PIN #73562644 Report a problem | ||
| 12/17/1999 | Sold | $790,000$155/sqft |
Source: Agent Provided Report a problem | ||
Public tax history
| Year | Property taxes | Tax assessment |
|---|---|---|
| 2025 | $21,799 +1.3% | $1,537,300 +4.4% |
| 2024 | $21,515 +2.1% | $1,472,600 +10.5% |
| 2023 | $21,076 +1.6% | $1,333,100 +9.5% |
| 2022 | $20,734 +2.8% | $1,217,500 +3.1% |
| 2021 | $20,161 +4.5% | $1,180,400 +2.9% |
| 2020 | $19,298 +0.9% | $1,147,300 +3% |
| 2019 | $19,124 +4.3% | $1,113,800 +2.6% |
| 2018 | $18,338 +3.6% | $1,085,100 +3% |
| 2017 | $17,695 +1.3% | $1,053,300 +2.7% |
| 2016 | $17,461 +0.6% | $1,025,300 +6.1% |
| 2015 | $17,355 +3% | $966,300 +1.1% |
| 2014 | $16,849 +2% | $955,700 -1.3% |
| 2012 | $16,515 +1.9% | $968,600 |
| 2011 | $16,205 +3.1% | $968,600 -2.9% |
| 2010 | $15,724 +1.9% | $997,700 -2.9% |
| 2009 | $15,436 +5.7% | $1,027,000 -0.5% |
| 2008 | $14,610 +3.3% | $1,032,500 -6.3% |
| 2007 | $14,145 +4.7% | $1,102,500 +1.8% |
| 2006 | $13,511 +3.3% | $1,083,500 +2.1% |
| 2005 | $13,078 +1.9% | $1,061,500 +6.7% |
| 2004 | $12,839 +8.3% | $995,300 +16% |
| 2003 | $11,856 -2.8% | $857,900 +3.1% |
| 2002 | $12,194 | $831,800 |
Find assessor info on the county website
Monthly payment
Est. payment
Payment breakdown
Explore the cost of this home by adjusting the details. Changes won't be saved.Climate risks
Neighborhood: 01748
Nearby schools
GreatSchools rating
- NAMarathon Elementary SchoolGrades: K-1Distance: 1.9 mi
- 9/10Hopkinton Middle SchoolGrades: 6-8Distance: 2.2 mi
- 10/10Hopkinton High SchoolGrades: 9-12Distance: 2.2 mi
Schools provided by the listing agent
- Elementary: Mara;elm;hpkns
- Middle: Hms
- High: Hhs
Source: MLS PIN. This data may not be complete. We recommend contacting the local school district to confirm school assignments for this home.
- $1,824,2004 bd4 ba4k sqft3 Wellington Way, Hopkinton, MA 01748Off Market

- $1,816,1004 bd4 ba4.5k sqft4 Wellington Way, Hopkinton, MA 01748Off Market
- $1,661,8004 bd4 ba4.2k sqft36 Spruce Street #169, Hopkinton, MA 01748Off Market
- $1,855,7004 bd5 ba4.6k sqft2 Wellington Way, Hopkinton, MA 01748Off Market
- $1,671,3004 bd4 ba4.5k sqft3 Chadwick Way, Hopkinton, MA 01748Off Market
- $1,694,0005 bd5 ba3.9k sqft5 Chadwick Way, Hopkinton, MA 01748Off Market
- $1,620,8004 bd3 ba3.3k sqft33 N Mill St, Hopkinton, MA 01748Off Market
- $1,700,0004 bd5 ba5.2k sqft4 Chadwick Way, Hopkinton, MA 01748Sold
A local agent can set up tours, give advice and negotiate with sellers.
Similar homes
- $1,499,9004 bd4 ba4.8k sqft176 Spring St, Hopkinton, MA 01748For Sale
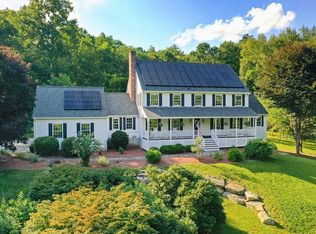 MLS ID #73563646, Jeannine Coburn, REMAX Executive Realty. MLS PIN
 - $1,495,0005 bd3 ba4.8k sqft28 S Mill St, Hopkinton, MA 01748For Sale
 MLS ID #73541688, The Shulkin Wilk Group, Compass. MLS PIN
 - $1,575,0006 bd4 ba5k sqft23 Falcon Ridge Dr, Hopkinton, MA 01748For Sale
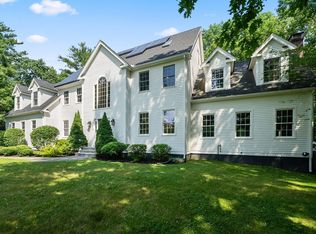 MLS ID #73544112, The Macchi Group, William Raveis R.E. & Home Services. MLS PIN
 - $1,875,0004 bd6 ba4.2k sqft1 Whisper Way, Hopkinton, MA 01748For Sale
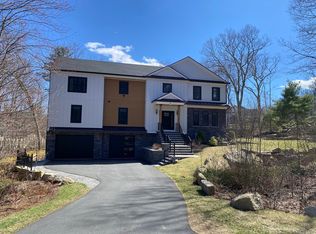 MLS ID #73561106, Sandra Naroian, Keller Williams Realty North Central. MLS PIN
 - $2,100,0004 bd5 ba4.9k sqft3 Bowker Rd, Hopkinton, MA 01748For SaleMLS ID #73543624, Kathleen Williamson, Berkshire Hathaway HomeServices Commonwealth Real Estate. MLS PIN
- $1,550,0005 bd5 ba5.9k sqft2 Country Way, Hopkinton, MA 01748For SaleMLS ID #73549488, Laura Wauters, Century 21 Custom Home Realty. MLS PIN
- $1,499,9005 bd4 ba4k sqft3 Graystone Way, Southborough, MA 01772For SaleMLS ID #73562898, Kim Foemmel, Foemmel Fine Homes. MLS PIN
- $1,589,0005 bd4 ba3.8k sqft4 David Joseph Rd, Hopkinton, MA 01748For SaleMLS ID #73538849, John Coutinho, Berkshire Hathaway HomeServices Commonwealth Real Estate. MLS PIN
- $1,350,0004 bd5 ba6.4k sqft208 Mohawk Path, Holliston, MA 01746For SaleMLS ID #73563504, Tara D'Amato, Engel & Volkers Wellesley. MLS PIN
- $1,549,0004 bd3 ba4.8k sqft23 Longwood Dr, Hopkinton, MA 01748For SaleMLS ID #73537135, The Macchi Group, William Raveis R.E. & Home Services. MLS PIN
- $1,189,9004 bd3 ba3.3k sqft1 Sterling Dr, Hopkinton, MA 01748For SaleMLS ID #73525356, Kathleen Dragin, REMAX Executive Realty. MLS PIN
- $1,295,0004 bd4 ba4.5k sqft49 Indian Brook Rd, Ashland, MA 01721For SaleMLS ID #73563084, Alison Fiorenzi, Cordaville Realty. MLS PIN
- $1,450,0004 bd3 ba3k sqft320 Western Ave, Sherborn, MA 01770For SaleMLS ID #73562668, The Powissett Group, Compass. MLS PIN
- $1,600,0003 bd4 ba5.3k sqft211 Saddle Hill Rd, Hopkinton, MA 01748For SaleMLS ID #73530391, Kathleen Williamson, Berkshire Hathaway HomeServices Commonwealth Real Estate. MLS PIN
- $1,340,0005 bd4 ba4.4k sqft66 Glenview St, Upton, MA 01568For SaleMLS ID #73562275, Lisa Aron Williams, Coldwell Banker Realty - Sudbury. MLS PIN
- $1,300,0005 bd4 ba4.9k sqft25 Erin Way, Holliston, MA 01746For SaleMLS ID #73554074, Kathy Chisholm, Realty Executives Boston West. MLS PIN
- $979,9005 bd4 ba2.7k sqft73 Sudbury Rd, Ashland, MA 01721For SaleMLS ID #73563321, Michael J. Quinn, Realty Associates. MLS PIN
- $1,875,0005 bd6 ba7.1k sqft16 Kingsbury Dr, Holliston, MA 01746For SaleMLS ID #73538100, Melissa Kaspern, REMAX Executive Realty. MLS PIN
- $1,229,9003 bd4 ba3.9k sqft52 Primrose Cir #52, Hopkinton, MA 01748For SaleMLS ID #73563093, Geetanjali Virmani, Castinetti Realty Group. MLS PIN
- $2,132,3265 bd5 ba4k sqft60 Chamberlain St, Hopkinton, MA 01748For SaleMLS ID #73517327, Kim Foemmel, Foemmel Fine Homes. MLS PIN
