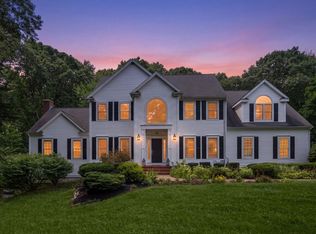
Welcome to 176 Spring Street, a home where nearly every space has been thoughtfully improved with an incredible list of updates inside and out. At the heart of the home is the beautiful kitchen, centered around a large island and fireplace with Wolf gas range, Sub-Zero refrigeration, Miele appliances and soapstone countertops. The island features 4 pull out beverage or snack refrigerator drawers. A generous eat-in area offers plenty of room to gather, with a separate formal dining room just off the kitchen.The bright living room opens through sliders to the deck, while an adjoining flex room—currently used as a fifth bedroom—works beautifully as an office, playroom or guest space. Upstairs, the completely remodeled primary suite is a standout, featuring a stunning new bath and expansive walk-in closet. 2 additional bedrooms and a remodel full bathroom complete the second floor. The third floor offers exceptional versatility with the fourth bedroom, its own living area and private full bath. The expansive basement adds another dimension to the home, with abundant space, an impressive organized workshop with outdoor access, added cabinetry, new recessed lighting and a mini split for year-round comfort.The improvements extend far beyond what you see: brand-new HVAC and water heater, new attic heating and cooling with full insulation, new gutters, six replacement windows, updated plumbing for water filtration, new recessed and exterior lighting, Cat 6 internet wiring, and a whole-home generator. Even the garage has been transformed with epoxy flooring, Trex steps, wall storage and an EV charger. Set on 4.11 private acres of professionally landscaped living areas with approximately two acres of usable yard plus wooded acreage and ATV trails, the property offers space, privacy and nature. From major systems to beautiful living spaces and thoughtful functional upgrades, the owners have truly left no stone unturned.
For sale
$1,499,900
176 Spring St, Hopkinton, MA 01748
4beds
4,850sqft
Single Family Residence
Built in 1996
4.11 Acres Lot
$1,462,600 Zestimate®
$309/sqft
$-- HOA
What's special
Stunning new bathSix replacement windowsNew guttersCompletely remodeled primary suiteNew recessed lightingSeparate formal dining roomLarge island
- 2 days |
- 571 |
- 42 |
Zillow last checked:
Listing updated:
Listed by:
Jeannine Coburn 508-808-4120,
REMAX Executive Realty 508-435-6700,
Emily Goddu 508-479-6163
Source: MLS PIN,MLS#: 73563646
Facts & features
Interior
Bedrooms & bathrooms
- Bedrooms: 4
- Bathrooms: 4
- Full bathrooms: 4
- Main level bathrooms: 1
Primary bedroom
- Features: Bathroom - Full, Bathroom - Double Vanity/Sink, Walk-In Closet(s), Closet/Cabinets - Custom Built, Flooring - Hardwood, Recessed Lighting, Remodeled
- Level: Second
Bedroom 2
- Features: Ceiling Fan(s), Flooring - Hardwood, Lighting - Overhead
- Level: Second
Bedroom 3
- Features: Flooring - Hardwood, Recessed Lighting
- Level: Second
Bedroom 4
- Features: Flooring - Hardwood, Recessed Lighting
- Level: Third
Primary bathroom
- Features: Yes
Bathroom 1
- Features: Bathroom - Full, Bathroom - With Shower Stall, Flooring - Stone/Ceramic Tile, Pedestal Sink
- Level: Main,First
Bathroom 2
- Features: Bathroom - Full, Bathroom - Double Vanity/Sink, Bathroom - Tiled With Shower Stall, Flooring - Stone/Ceramic Tile, Cabinets - Upgraded, Recessed Lighting, Remodeled
- Level: Second
Bathroom 3
- Features: Bathroom - Double Vanity/Sink, Bathroom - With Tub & Shower, Flooring - Stone/Ceramic Tile, Remodeled
- Level: Second
Dining room
- Features: Flooring - Hardwood, Lighting - Overhead
- Level: First
Family room
- Features: Bathroom - Full, Flooring - Hardwood, Recessed Lighting
- Level: Third
Kitchen
- Features: Flooring - Hardwood, Dining Area, Pantry, Countertops - Stone/Granite/Solid, Kitchen Island, Cabinets - Upgraded, Recessed Lighting, Stainless Steel Appliances, Wine Chiller, Gas Stove
- Level: First
Living room
- Features: Flooring - Hardwood, French Doors, Deck - Exterior, Exterior Access, Recessed Lighting
- Level: First
Office
- Features: Closet, Flooring - Hardwood, High Speed Internet Hookup, Recessed Lighting
- Level: First
Heating
- Forced Air, Heat Pump, Electric, Ductless
Cooling
- Central Air, Ductless
Appliances
- Included: Electric Water Heater, Oven, Microwave, Range, Refrigerator, Dryer, Water Treatment, Wine Refrigerator
- Laundry: Main Level, Gas Dryer Hookup, Washer Hookup, First Floor
Features
- Closet, High Speed Internet Hookup, Recessed Lighting, Bathroom - With Tub & Shower, Home Office, Bathroom
- Flooring: Tile, Hardwood, Flooring - Hardwood, Flooring - Stone/Ceramic Tile
- Windows: Screens
- Basement: Full,Finished,Walk-Out Access
- Number of fireplaces: 1
- Fireplace features: Kitchen
Interior area
- Total structure area: 4,850
- Total interior livable area: 4,850 sqft
- Finished area above ground: 3,850
- Finished area below ground: 1,000
Property
Parking
- Total spaces: 8
- Parking features: Attached, Garage Door Opener, Storage, Garage Faces Side, Paved Drive, Paved
- Attached garage spaces: 2
- Uncovered spaces: 6
Features
- Patio & porch: Porch, Deck
- Exterior features: Porch, Deck, Rain Gutters, Professional Landscaping, Screens
Lot
- Size: 4.11 Acres
Details
- Additional structures: Workshop
- Parcel number: M:0R15 B:0003 L:000A,531159
- Zoning: A
Construction
Type & style
- Home type: SingleFamily
- Architectural style: Colonial
- Property subtype: Single Family Residence
Materials
- Frame
- Foundation: Concrete Perimeter
- Roof: Shingle
Condition
- Remodeled
- Year built: 1996
Utilities & green energy
- Electric: Generator, Circuit Breakers, Generator Connection
- Sewer: Private Sewer
- Water: Private
- Utilities for property: for Gas Dryer, Generator Connection
Green energy
- Energy efficient items: Thermostat
- Energy generation: Solar
Community & HOA
HOA
- Has HOA: No
Location
- Region: Hopkinton
Financial & listing details
- Price per square foot: $309/sqft
- Tax assessed value: $1,075,400
- Annual tax amount: $15,163
- Date on market: 8/13/2026
- Exclusions: Washing Machine, Living Room & Basement Tvs
Estimated market value
$1,462,600
$1.39M - $1.54M
$5,769/mo
Price history
| Date | Event | Price |
|---|---|---|
| 8/14/2026 | Listed for sale | $1,499,900+13.2%$309/sqft |
Source: MLS PIN #73563646 Report a problem | ||
| 6/30/2025 | Sold | $1,325,000+10.9%$273/sqft |
Source: MLS PIN #73379111 Report a problem | ||
| 6/1/2025 | Pending sale | $1,195,000$246/sqft |
Source:  William Raveis Real Estate, Mortgage & Insurance #73379111 Report a problem William Raveis Real Estate, Mortgage & Insurance #73379111 Report a problem | ||
| 6/1/2025 | Contingent | $1,195,000$246/sqft |
Source: MLS PIN #73379111 Report a problem | ||
| 5/27/2025 | Listed for sale | $1,195,000+1132%$246/sqft |
Source: MLS PIN #73379111 Report a problem | ||
| 6/14/2005 | Sold | $97,000-86.6%$20/sqft |
Source: Public Record Report a problem | ||
| 2/15/2005 | Sold | $724,000+511%$149/sqft |
Source: Public Record Report a problem | ||
| 10/16/1995 | Sold | $118,500-32.3%$24/sqft |
Source: Public Record Report a problem | ||
| 11/7/1989 | Sold | $175,000$36/sqft |
Source: Public Record Report a problem | ||
Public tax history
| Year | Property taxes | Tax assessment |
|---|---|---|
| 2025 | $12,580 +1.2% | $887,200 +4.3% |
| 2024 | $12,430 +0.2% | $850,800 +8.4% |
| 2023 | $12,408 +1.2% | $784,800 +9% |
| 2022 | $12,256 +2.6% | $719,700 +2.9% |
| 2021 | $11,942 +4.1% | $699,200 +2.5% |
| 2020 | $11,470 +4.2% | $681,900 +6.3% |
| 2019 | $11,011 +5.1% | $641,300 +3.4% |
| 2018 | $10,480 +2.6% | $620,100 +2% |
| 2017 | $10,218 +1.2% | $608,200 +2.6% |
| 2016 | $10,094 -0.2% | $592,700 +5.2% |
| 2015 | $10,115 +1.9% | $563,200 |
| 2014 | $9,929 +3.2% | $563,200 -0.2% |
| 2012 | $9,621 +1.9% | $564,300 |
| 2011 | $9,441 +3.9% | $564,300 -2.1% |
| 2010 | $9,086 +0.1% | $576,500 -4.5% |
| 2009 | $9,074 +1.9% | $603,700 -4.1% |
| 2008 | $8,906 +7.6% | $629,400 -2.5% |
| 2007 | $8,279 +7.4% | $645,300 +4.4% |
| 2006 | $7,709 -1.8% | $618,200 -3% |
| 2005 | $7,854 +5.2% | $637,500 +10.1% |
| 2004 | $7,469 +4.2% | $579,000 +11.6% |
| 2003 | $7,167 +3.7% | $518,600 +10% |
| 2002 | $6,912 +14.1% | $471,500 +13.6% |
| 1999 | $6,058 +71.3% | $415,200 +68.7% |
| 1998 | $3,536 | $246,100 |
Find assessor info on the county website
Monthly payment
Est. payment
Payment breakdown
Explore the cost of this home by adjusting the details. Changes won't be saved.Climate risks
Neighborhood: 01748
Nearby schools
GreatSchools rating
- 9/10Elmwood Elementary SchoolGrades: 2-3Distance: 3 mi
- 9/10Hopkinton Middle SchoolGrades: 6-8Distance: 4.1 mi
- 10/10Hopkinton High SchoolGrades: 9-12Distance: 4 mi
Schools provided by the listing agent
- Elementary: Mara/Elm/Hopks
- Middle: Hms
- High: Hhs
Source: MLS PIN. This data may not be complete. We recommend contacting the local school district to confirm school assignments for this home.
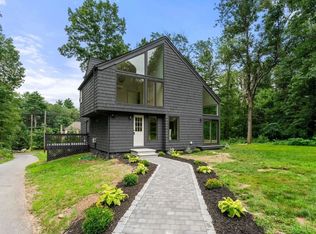
- $910,0003 bd3 ba1.9k sqft174 Spring St, Hopkinton, MA 01748Sold
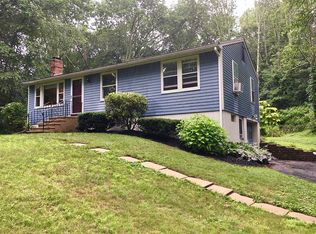
- $659,2003 bd2 ba1.6k sqft172 Spring St, Hopkinton, MA 01748Off Market
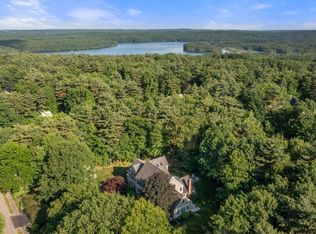
- $877,8003 bd2 ba1.6k sqft178 Spring St, Hopkinton, MA 01748Off Market
- $824,7003 bd2 ba2.3k sqft180 Spring St, Hopkinton, MA 01748Off Market
- $869,9004 bd2 ba2k sqft173 Spring St, Hopkinton, MA 01748Off Market
- $1,457,4004 bd3 ba3.4k sqft175 Spring St, Hopkinton, MA 01748Off Market
- $778,4004 bd2 ba1.8k sqft182 Spring St, Hopkinton, MA 01748Off Market
- $928,8004 bd3 ba2.4k sqft171 Spring St, Hopkinton, MA 01748Off Market
A local agent can set up tours, give advice and negotiate with sellers.
A local lender can help you make sure your offer is ready when you are.
Similar homes
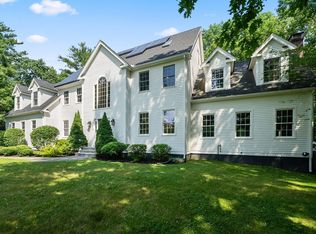
- $1,549,0004 bd3 ba4.8k sqft23 Longwood Dr, Hopkinton, MA 01748For Sale
 MLS ID #73537135, The Macchi Group, William Raveis R.E. & Home Services. MLS PIN
 - $1,575,0006 bd4 ba5k sqft23 Falcon Ridge Dr, Hopkinton, MA 01748For Sale
 MLS ID #73544112, The Macchi Group, William Raveis R.E. & Home Services. MLS PIN
 - $1,340,0005 bd4 ba4.4k sqft66 Glenview St, Upton, MA 01568For Sale
 MLS ID #73562275, Lisa Aron Williams, Coldwell Banker Realty - Sudbury. MLS PIN
 - $1,495,0005 bd3 ba4.8k sqft28 S Mill St, Hopkinton, MA 01748For Sale
 MLS ID #73541688, The Shulkin Wilk Group, Compass. MLS PIN
 - $1,589,0005 bd4 ba3.8k sqft4 David Joseph Rd, Hopkinton, MA 01748For SaleMLS ID #73538849, John Coutinho, Berkshire Hathaway HomeServices Commonwealth Real Estate. MLS PIN
- $1,150,0004 bd3 ba3.6k sqft5 Longwood Dr, Hopkinton, MA 01748For SaleMLS ID #73554454, Kim Foemmel, Foemmel Fine Homes. MLS PIN
- $1,689,9004 bd5 ba5.5k sqft140 Winch St, Framingham, MA 01701For SaleMLS ID #73562475, The Varano Realty Group, Keller Williams Realty. MLS PIN
- $1,350,0004 bd4 ba4.5k sqft10 Burnett Rd, Southborough, MA 01772For SaleMLS ID #73553335, Lydia Rajunas, REMAX Executive Realty. MLS PIN
- $1,521,0004 bd3 ba4.3k sqft6 Brimstone Ln, Sudbury, MA 01776For SaleMLS ID #73558601, The Semple & Hettrich Team, Coldwell Banker Realty - Sudbury. MLS PIN
- $1,250,0004 bd3 ba2.9k sqft25 Russett Hill Rd, Sherborn, MA 01770For SaleMLS ID #73562201, The Powissett Group, Compass. MLS PIN
- $950,0004 bd3 ba3.4k sqft40 Granite St, Hopkinton, MA 01748For SaleMLS ID #73525516, Kim Foemmel, Foemmel Fine Homes. MLS PIN
- $1,599,0005 bd5 ba6.5k sqft17 Jacob Amsden Rd, Westborough, MA 01581For SaleMLS ID #73538709, Robert Smith, Mathieu Newton Sotheby's International Realty. MLS PIN
- $1,249,0004 bd3 ba4.1k sqft128 Memorial Dr, Shrewsbury, MA 01545For SaleMLS ID #73534612, Andrea Beth Castinetti, Castinetti Realty Group. MLS PIN
- $1,050,0005 bd5 ba4.5k sqft8 Karen Ln, Milford, MA 01757For SaleMLS ID #73560122, Jim Black Group, Real Broker MA, LLC. MLS PIN
- $1,300,0005 bd4 ba4.9k sqft25 Erin Way, Holliston, MA 01746For SaleMLS ID #73554074, Kathy Chisholm, Realty Executives Boston West. MLS PIN
- $1,645,0004 bd4 ba4.8k sqft21 Ashwood Cir, Shrewsbury, MA 01545For SaleMLS ID #73558353, Cheng Liang, CWQ Realty Group LLC. MLS PIN
- $1,250,0004 bd5 ba4.6k sqft10 Timber Ledge Dr, Holliston, MA 01746For SaleMLS ID #73519732, Kathy Chisholm, Realty Executives Boston West. MLS PIN
- $965,0004 bd4 ba4.2k sqft37 Aspen Ave, South Grafton, MA 01560For SaleMLS ID #73562866, Robert Smith, Mathieu Newton Sotheby's International Realty. MLS PIN
- $1,599,0004 bd3 ba5.6k sqft36 Saddle Ridge Rd, Sudbury, MA 01776For SaleMLS ID #73560542, The Semple & Hettrich Team, Coldwell Banker Realty - Sudbury. MLS PIN
- $1,795,0004 bd4 ba5k sqft2 Watkins Ln, Southborough, MA 01772For SaleMLS ID #73531936, Susan Gillis, William Raveis R.E. & Homes Services. MLS PIN
