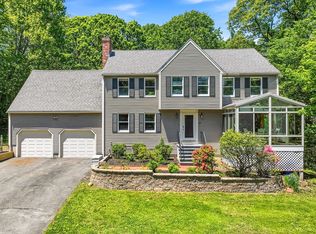
Tucked away on over 2 private acres of land along a quiet country road, this inviting home offers comfortable living across three finished levels. The country kitchen features a beautiful stone fireplace, quartz countertops, and a warm atmosphere perfect for casual living and entertaining. Pine floors, thoughtful updates, and a unique floor plan create a home that feels both relaxed and timeless. The first floor offers a full bath, while the finished lower level includes a media room, additional full bath, and oversized mudroom with direct access from the rare tandem 3-car garage. Upstairs, the renovated primary bath provides a private retreat, and the walk-up attic offers excellent storage or future expansion potential. Enjoy your private backyard oasis with an in-ground pool and expansive level yard. With a new 4-bedroom septic system (2020), this property offers the perfect blend of country living, modern comfort, and convenience to schools, commuter rail, and major routes.
Pending
$1,195,000
10 N Mill St, Hopkinton, MA 01748
4beds
3,982sqft
:
Get pre-qualified$7,696/mo
Single Family Residence
Built in 1982
2.22 Acres Lot
$1,209,000 Zestimate®
$300/sqft
$-- HOA
What's special
Beautiful stone fireplaceCountry kitchenFinished lower levelQuiet country roadExpansive level yardQuartz countertopsThoughtful updates
- 19 days |
- 1,731 |
- 107 |
Zillow last checked:
Listing updated:
Listed by:
The Macchi Group 508-509-4236,
William Raveis R.E. & Home Services 781-235-5000,
Trina Macchi 508-509-4236
Source: MLS PIN,MLS#: 73544232
Facts & features
Interior
Bedrooms & bathrooms
- Bedrooms: 4
- Bathrooms: 4
- Full bathrooms: 4
- Main level bathrooms: 1
Primary bedroom
- Features: Bathroom - Full, Ceiling Fan(s), Vaulted Ceiling(s), Walk-In Closet(s), Flooring - Hardwood, Recessed Lighting
- Level: Second
Bedroom 2
- Features: Ceiling Fan(s), Flooring - Hardwood, Closet - Double
- Level: Second
Bedroom 3
- Features: Ceiling Fan(s), Flooring - Hardwood, Closet - Double
- Level: Second
Bedroom 4
- Features: Ceiling Fan(s), Closet, Flooring - Hardwood, Attic Access
- Level: Second
Primary bathroom
- Features: Yes
Bathroom 1
- Features: Bathroom - Full, Bathroom - With Tub & Shower, Closet - Linen, Flooring - Stone/Ceramic Tile
- Level: Main,First
Bathroom 2
- Features: Bathroom - Full, Bathroom - Double Vanity/Sink, Bathroom - Tiled With Shower Stall, Flooring - Stone/Ceramic Tile, Countertops - Stone/Granite/Solid, Recessed Lighting
- Level: Second
Bathroom 3
- Features: Bathroom - Full, Bathroom - With Tub & Shower, Closet - Linen, Flooring - Stone/Ceramic Tile, Wainscoting
- Level: Second
Dining room
- Features: Flooring - Hardwood, Recessed Lighting
- Level: Main,First
Kitchen
- Features: Flooring - Stone/Ceramic Tile, Pantry, Countertops - Stone/Granite/Solid, Recessed Lighting, Stainless Steel Appliances
- Level: Main,First
Living room
- Features: Flooring - Hardwood
- Level: Main,First
Office
- Features: Flooring - Hardwood, Recessed Lighting, Lighting - Overhead
- Level: Main
Heating
- Baseboard, Oil
Cooling
- None
Appliances
- Included: Water Heater, Range, Dishwasher, Microwave, Refrigerator
- Laundry: Electric Dryer Hookup, Washer Hookup
Features
- Closet, Lighting - Overhead, Recessed Lighting, Bathroom - Tiled With Shower Stall, Entrance Foyer, Home Office, Great Room, Media Room, Walk-up Attic
- Flooring: Wood, Tile, Flooring - Stone/Ceramic Tile, Flooring - Hardwood
- Basement: Full,Finished,Walk-Out Access,Interior Entry,Garage Access
- Number of fireplaces: 2
- Fireplace features: Dining Room, Master Bedroom, Wood / Coal / Pellet Stove
Interior area
- Total structure area: 3,982
- Total interior livable area: 3,982 sqft
- Finished area above ground: 3,582
- Finished area below ground: 400
Video & virtual tour
Property
Parking
- Total spaces: 5
- Parking features: Under, Paved Drive, Off Street, Paved
- Attached garage spaces: 3
- Uncovered spaces: 2
Accessibility
- Accessibility features: No
Features
- Patio & porch: Deck - Exterior, Deck
- Exterior features: Deck, Pool - Inground, Rain Gutters, Storage
- Has private pool: Yes
- Pool features: In Ground
Lot
- Size: 2.22 Acres
Details
- Parcel number: M:0R19 B:0023 L:F,531432
- Zoning: A2
Construction
Type & style
- Home type: SingleFamily
- Architectural style: Colonial
- Property subtype: Single Family Residence
Materials
- Frame
- Foundation: Concrete Perimeter
- Roof: Shingle
Condition
- Year built: 1982
Utilities & green energy
- Sewer: Private Sewer
- Water: Private
- Utilities for property: for Electric Range, for Electric Dryer, Washer Hookup
Community & HOA
Community
- Features: Public Transportation, Shopping, Walk/Jog Trails, Golf, Medical Facility, Bike Path, Conservation Area, Highway Access, House of Worship, Public School, T-Station
HOA
- Has HOA: No
Location
- Region: Hopkinton
Financial & listing details
- Price per square foot: $300/sqft
- Tax assessed value: $931,900
- Annual tax amount: $13,214
- Date on market: 7/9/2026
- Exclusions: Wall Mounted Tv In Ll, Brackets Will Remain, Kitchen Island
Estimated market value
$1,209,000
$1.15M - $1.27M
$5,334/mo
Price history
| Date | Event | Price |
|---|---|---|
| 7/28/2026 | Pending sale | $1,195,000$300/sqft |
Source: MLS PIN #73544232 Report a problem | ||
| 7/14/2026 | Contingent | $1,195,000$300/sqft |
Source: MLS PIN #73544232 Report a problem | ||
| 7/9/2026 | Listed for sale | $1,195,000+57.3%$300/sqft |
Source: MLS PIN #73544232 Report a problem | ||
| 9/4/2020 | Sold | $759,900+1.3%$191/sqft |
Source: Public Record Report a problem | ||
| 8/1/2020 | Pending sale | $749,900$188/sqft |
Source: William Raveis Real Estate #72695571 Report a problem | ||
| 7/21/2020 | Listed for sale | $749,900+44.2%$188/sqft |
Source: William Raveis R.E. & Home Services #72695571 Report a problem | ||
| 12/3/2002 | Sold | $520,000+33.3%$131/sqft |
Source: Public Record Report a problem | ||
| 8/15/1997 | Sold | $390,000+20.6%$98/sqft |
Source: Public Record Report a problem | ||
| 8/27/1993 | Sold | $323,250+11.5%$81/sqft |
Source: Public Record Report a problem | ||
| 5/8/1992 | Sold | $290,000-14.7%$73/sqft |
Source: Public Record Report a problem | ||
| 11/27/1987 | Sold | $340,000$85/sqft |
Source: Public Record Report a problem | ||
Public tax history
| Year | Property taxes | Tax assessment |
|---|---|---|
| 2025 | $13,214 +6.2% | $931,900 +9.5% |
| 2024 | $12,437 +1% | $851,300 +9.3% |
| 2023 | $12,314 +1.6% | $778,900 +9.5% |
| 2022 | $12,117 +3.3% | $711,500 +3.6% |
| 2021 | $11,731 +4.3% | $686,800 +2.8% |
| 2020 | $11,242 +3.2% | $668,400 +5.3% |
| 2019 | $10,898 +5.5% | $634,700 +3.8% |
| 2018 | $10,329 +19.8% | $611,200 +19.1% |
| 2017 | $8,620 +1.2% | $513,100 +2.6% |
| 2016 | $8,515 -0.2% | $500,000 +5.3% |
| 2015 | $8,531 +1.9% | $475,000 |
| 2014 | $8,374 +3.1% | $475,000 -0.3% |
| 2012 | $8,121 +1.9% | $476,300 |
| 2011 | $7,968 +4% | $476,300 -2.1% |
| 2010 | $7,664 +0.4% | $486,300 -4.2% |
| 2009 | $7,632 -0.4% | $507,800 -6.2% |
| 2008 | $7,659 +4% | $541,300 -5.7% |
| 2007 | $7,366 +8% | $574,100 +5% |
| 2006 | $6,821 +5.9% | $547,000 +4.6% |
| 2005 | $6,440 -4.8% | $522,700 -0.3% |
| 2004 | $6,765 +3.1% | $524,400 +10.5% |
| 2003 | $6,560 +3.7% | $474,700 +10% |
| 2002 | $6,326 +10.9% | $431,500 +10.3% |
| 1999 | $5,706 +9.1% | $391,100 +7.4% |
| 1998 | $5,232 | $364,100 |
Find assessor info on the county website
Monthly payment
Est. payment
Payment breakdown
Explore the cost of this home by adjusting the details. Changes won't be saved.Climate risks
Neighborhood: 01748
Nearby schools
GreatSchools rating
- NAMarathon Elementary SchoolGrades: K-1Distance: 1.4 mi
- 9/10Hopkinton Middle SchoolGrades: 6-8Distance: 1.6 mi
- 10/10Hopkinton High SchoolGrades: 9-12Distance: 1.7 mi
Schools provided by the listing agent
- Elementary: Mthn/Elmwd/Hpkn
- Middle: Hopkinton
- High: Hopkinton
Source: MLS PIN. This data may not be complete. We recommend contacting the local school district to confirm school assignments for this home.
- $1,025,0004 bd2 ba2.8k sqft8 N Mill St, Hopkinton, MA 01748Off Market
- $939,000-- bd-- ba-- sqft12 N Mill St, Hopkinton, MA 01748Off Market
- $1,050,0003 bd3 ba3.1k sqft6 N Mill St, Hopkinton, MA 01748Pending

- $968,4004 bd3 ba2.6k sqft9 N Mill St, Hopkinton, MA 01748Off Market
- $969,1003 bd2 ba2.5k sqft14 N Mill St, Hopkinton, MA 01748Off Market
- $1,065,0004 bd2 ba3.2k sqft7 N Mill St, Hopkinton, MA 01748Sold
- $1,336,8004 bd2 ba3.5k sqft63 Front St, Hopkinton, MA 01748Off Market
- $982,3005 bd4 ba3.7k sqft5 N Mill St, Hopkinton, MA 01748Off Market
A local agent can set up tours, give advice and negotiate with sellers.
A local lender can help you make sure your offer is ready when you are.
Similar homes
- $1,150,0004 bd3 ba3.6k sqft5 Longwood Dr, Hopkinton, MA 01748For Sale
 MLS ID #73554454, Kim Foemmel, Foemmel Fine Homes. MLS PIN
 - $1,000,0004 bd3 ba3.4k sqft40 Granite St, Hopkinton, MA 01748For Sale
 MLS ID #73525516, Kim Foemmel, Foemmel Fine Homes. MLS PIN
 - $1,495,0005 bd3 ba4.8k sqft28 S Mill St, Hopkinton, MA 01748For Sale
 MLS ID #73541688, The Shulkin Wilk Group, Compass. MLS PIN
 - $1,249,0004 bd3 ba3.7k sqft62 Mill St, Sherborn, MA 01770For Sale
 MLS ID #73530335, The Madden David Real Estate Group, Coldwell Banker Realty - Wellesley. MLS PIN
 - $1,175,0004 bd3 ba2.6k sqft229 Parkerville Rd, Southborough, MA 01772For SaleMLS ID #73524400, Rujens Dimanche, Zander Realty Group. MLS PIN
- $1,128,0004 bd4 ba3.3k sqft18 Wood St, Southborough, MA 01772For SaleMLS ID #73535012, Annie Pfaff, Gibson Sotheby's International Realty. MLS PIN
- $1,195,0004 bd3 ba3.3k sqft113 Newbridge Rd, Sudbury, MA 01776For SaleMLS ID #73546306, E. Anne Casner, Gibson Sotheby's International Realty. MLS PIN
- $1,589,0005 bd4 ba3.8k sqft4 David Joseph Rd, Hopkinton, MA 01748For SaleMLS ID #73538849, John Coutinho, Berkshire Hathaway HomeServices Commonwealth Real Estate. MLS PIN
- $1,350,0004 bd4 ba4.5k sqft10 Burnett Rd, Southborough, MA 01772For SaleMLS ID #73553335, Lydia Rajunas, REMAX Executive Realty. MLS PIN
- $1,600,0006 bd4 ba5k sqft23 Falcon Ridge Dr, Hopkinton, MA 01748For SaleMLS ID #73544112, The Macchi Group, William Raveis R.E. & Home Services. MLS PIN
- $1,045,0004 bd4 ba3.7k sqft7 Hilltop Ln, Framingham, MA 01701For SaleMLS ID #73543929, David Ferrini, Coldwell Banker Realty - Sudbury. MLS PIN
- $999,5204 bd4 ba4.1k sqft8 Partridge Hill Rd, Southborough, MA 01772For SaleMLS ID #73547418, Ann Atamian, Gibson Sotheby's International Realty. MLS PIN
- $1,150,0004 bd4 ba3.1k sqft15 Carter Dr, Framingham, MA 01701For SaleMLS ID #73539683, Janice MacDonald, Berkshire Hathaway HomeServices Stephan Real Estate. MLS PIN
- $1,099,0004 bd3 ba3.4k sqft2 Stowe Rd, Southborough, MA 01772For SaleMLS ID #73541084, TEAM Metrowest, Berkshire Hathaway HomeServices Commonwealth Real Estate. MLS PIN
- $969,0004 bd3 ba2.6k sqft11 Crownridge Rd, Westborough, MA 01581For SaleMLS ID #73553869, Laura Virzi Estaphan, REMAX Executive Realty. MLS PIN
- $1,275,0004 bd4 ba3.5k sqft112 Wood End Ln, Medfield, MA 02052For SaleMLS ID #73553839, Katherine Murray, Coldwell Banker Realty - Westwood. MLS PIN
- $1,200,0005 bd4 ba5.7k sqft29 Pine Ridge Rd, Stow, MA 01775For SaleMLS ID #73524774, Krystsina Listapad, Coldwell Banker Realty - Andovers/Readings Regional. MLS PIN
- $1,575,0005 bd4 ba4.4k sqft67 Russett Hill Rd, Sherborn, MA 01770For SaleMLS ID #73551363, Susan McPherson, Berkshire Hathaway HomeServices Commonwealth Real Estate. MLS PIN
- $1,325,0004 bd4 ba3.3k sqft15 Devincent Dr, Stow, MA 01775For SaleMLS ID #73546640, Carrie Hines, Compass. MLS PIN
- $839,9004 bd4 ba2.7k sqft15 Bullard St, Holliston, MA 01746For SaleMLS ID #73544214, Vesta Group, Vesta Real Estate Group, Inc.. MLS PIN
