There's so much to love about this charming 3-bedroom, 1.5-bath home! Situated on a wonderful corner lot in a desirable location. The updated full bath adds a fresh, modern touch, while numerous improvements throughout the home provide peace of mind, including updated plumbing, electrical, and a new hot water tank. The bright, open kitchen is perfect for everyday living and entertaining, offering an island, updated countertops, backsplash and newer appliances. Upstairs, you'll find two spacious bedrooms, including a primary bedroom with its own half bath. The additional bedroom features built-in drawers and a walk-in closet, providing plenty of storage. Hardwood floors extend throughout most of the home, adding warmth and character. The basement offers additional storage space, while outside you'll enjoy a private backyard—perfect for relaxing or entertaining. Additional features include an irrigation system, invisible dog fence, detached garage, and energy-efficient mini-splits that provide both heating and cooling. Offering the perfect blend of comfort, convenience, and charm, this move-in-ready home is one you won't want to miss!
For sale
$625,000
1 Plant Ave, Hudson, MA 01749
3beds
1,451sqft
Single Family Residence
Built in 1949
10,000 Square Feet Lot
$625,300 Zestimate®
$431/sqft
$-- HOA
What's special
- 2 days |
- 847 |
- 50 |
Zillow last checked:
Listing updated:
Listed by:
Lisa Veo Perry 978-502-1606,
Bridge Realty 508-400-6725
Source: MLS PIN,MLS#: 73563144
Facts & features
Interior
Bedrooms & bathrooms
- Bedrooms: 3
- Bathrooms: 2
- Full bathrooms: 1
- 1/2 bathrooms: 1
Primary bedroom
- Features: Bathroom - Half, Walk-In Closet(s), Flooring - Hardwood
- Level: Second
- Area: 151
- Dimensions: 15.1 x 10
Bedroom 2
- Features: Closet/Cabinets - Custom Built, Flooring - Hardwood
- Level: Second
- Area: 130
- Dimensions: 10 x 13
Bedroom 3
- Features: Closet, Flooring - Hardwood
- Level: First
- Area: 110
- Dimensions: 10 x 11
Primary bathroom
- Features: Yes
Bathroom 1
- Features: Bathroom - Full
- Level: First
Bathroom 2
- Features: Bathroom - Half
- Level: Second
Dining room
- Features: Flooring - Hardwood
- Level: First
- Area: 132
- Dimensions: 11 x 12
Kitchen
- Features: Ceiling Fan(s), Flooring - Hardwood, Countertops - Upgraded, Kitchen Island, Recessed Lighting
- Level: First
- Area: 154
- Dimensions: 14 x 11
Living room
- Features: Closet, Flooring - Hardwood
- Level: First
- Area: 217
- Dimensions: 14 x 15.5
Heating
- Hot Water, Ductless
Cooling
- Ductless
Appliances
- Included: Range, Disposal, Microwave, Refrigerator, Washer, Dryer
- Laundry: In Basement, Electric Dryer Hookup, Washer Hookup
Features
- Flooring: Tile, Hardwood
- Windows: Insulated Windows
- Basement: Full,Partially Finished,Bulkhead,Concrete
- Number of fireplaces: 1
- Fireplace features: Living Room
Interior area
- Total structure area: 1,451
- Total interior livable area: 1,451 sqft
- Finished area above ground: 1,451
Property
Parking
- Total spaces: 4
- Parking features: Attached, Garage Door Opener, Off Street
- Attached garage spaces: 1
- Uncovered spaces: 3
Features
- Patio & porch: Patio
- Exterior features: Patio, Sprinkler System
Lot
- Size: 10,000 Square Feet
- Features: Corner Lot
Details
- Additional structures: Workshop
- Parcel number: 538916
- Zoning: RES
Construction
Type & style
- Home type: SingleFamily
- Architectural style: Cape
- Property subtype: Single Family Residence
Materials
- Foundation: Concrete Perimeter
- Roof: Shingle
Condition
- Year built: 1949
Utilities & green energy
- Electric: Circuit Breakers, 200+ Amp Service
- Sewer: Public Sewer
- Water: Public
- Utilities for property: for Electric Range, for Electric Dryer, Washer Hookup
Community & HOA
Community
- Features: Public Transportation, Shopping, Tennis Court(s), Park, Walk/Jog Trails, Golf, Laundromat, Bike Path, Highway Access, House of Worship, Public School, Sidewalks
HOA
- Has HOA: No
Location
- Region: Hudson
Financial & listing details
- Price per square foot: $431/sqft
- Tax assessed value: $499,600
- Annual tax amount: $6,934
- Date on market: 8/13/2026
- Road surface type: Paved
Estimated market value
$625,300
$594,000 - $657,000
$3,587/mo
Price history
| Date | Event | Price |
|---|---|---|
| 8/13/2026 | Listed for sale | $625,000+10.6%$431/sqft |
Source: MLS PIN #73563144 Report a problem | ||
| 5/9/2024 | Sold | $565,000+7.6%$389/sqft |
Source: MLS PIN #73217402 Report a problem | ||
| 3/28/2024 | Listed for sale | $524,900+56.7%$362/sqft |
Source: MLS PIN #73217402 Report a problem | ||
| 1/24/2020 | Sold | $335,000-4.3%$231/sqft |
Source: Public Record Report a problem | ||
| 12/13/2019 | Pending sale | $349,900$241/sqft |
Source: Village Real Estate #72590425 Report a problem | ||
| 11/8/2019 | Listed for sale | $349,900+179.7%$241/sqft |
Source: Village Real Estate #72590425 Report a problem | ||
| 6/23/1997 | Sold | $125,100$86/sqft |
Source: Public Record Report a problem | ||
Public tax history
| Year | Property taxes | Tax assessment |
|---|---|---|
| 2025 | $6,934 +4.3% | $499,600 +5.2% |
| 2024 | $6,650 +10.6% | $475,000 +15.3% |
| 2023 | $6,014 +9.9% | $411,900 +19.4% |
| 2022 | $5,470 +1% | $344,900 +5.7% |
| 2021 | $5,415 +0.7% | $326,400 +0.8% |
| 2020 | $5,380 +6.4% | $323,900 +9.1% |
| 2019 | $5,055 +3.6% | $296,800 +6.5% |
| 2018 | $4,877 +7.4% | $278,700 +7.4% |
| 2017 | $4,541 +7.4% | $259,500 +6.1% |
| 2016 | $4,229 +8.4% | $244,600 +8.3% |
| 2015 | $3,900 +2.7% | $225,800 +3.6% |
| 2014 | $3,798 +4.3% | $218,000 -1.9% |
| 2013 | $3,641 +4.7% | $222,300 -0.8% |
| 2012 | $3,477 +5.6% | $224,200 -3.6% |
| 2011 | $3,292 +0.2% | $232,500 -7.8% |
| 2010 | $3,285 +4.9% | $252,300 -8.7% |
| 2009 | $3,133 +3.1% | $276,300 -5.7% |
| 2008 | $3,040 +2.8% | $292,900 -5.7% |
| 2007 | $2,958 +2.3% | $310,700 +9.2% |
| 2006 | $2,892 +10.9% | $284,600 +12.8% |
| 2005 | $2,608 +9.4% | $252,200 +4% |
| 2004 | $2,385 +9.2% | $242,400 +18.9% |
| 2003 | $2,185 +2.5% | $203,800 +10% |
| 2002 | $2,132 +9.2% | $185,200 +27.8% |
| 2000 | $1,953 +2.3% | $144,900 +25.2% |
| 1995 | $1,909 | $115,770 |
Find assessor info on the county website
Monthly payment
Est. payment
Payment breakdown
Explore the cost of this home by adjusting the details. Changes won't be saved.Climate risks
Neighborhood: 01749
Nearby schools
GreatSchools rating
- 6/10C.A. Farley Elementary SchoolGrades: PK-4Distance: 0.1 mi
- 5/10David J. Quinn Middle SchoolGrades: 5-7Distance: 0.8 mi
- 4/10Hudson High SchoolGrades: 8-12Distance: 1.3 mi
Schools provided by the listing agent
- Elementary: Farley
- Middle: Quinn
- High: Hhs/Av/Amsa
Source: MLS PIN. This data may not be complete. We recommend contacting the local school district to confirm school assignments for this home.
- $709,1004 bd2 ba2.2k sqft3 Plant Ave, Hudson, MA 01749Off Market
- $585,0004 bd1 ba1.9k sqft35 Plant Ave, Hudson, MA 01749Sold
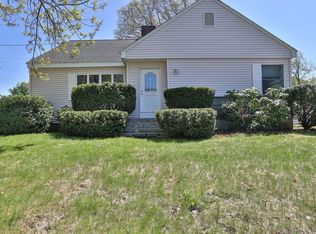
- $546,1003 bd1 ba1.5k sqft106 Cottage St, Hudson, MA 01749Off Market
- $815,3004 bd2 ba2.2k sqft33 Plant Ave, Hudson, MA 01749Off Market
- $597,8003 bd2 ba1.6k sqft104 Cottage St, Hudson, MA 01749Off Market
- $576,1003 bd2 ba1.8k sqft103 Cottage St, Hudson, MA 01749Off Market
- $550,9002 bd1 ba1k sqft4 Plant Ave, Hudson, MA 01749Off Market
- $710,0003 bd2 ba1.5k sqft5 Plant Ave, Hudson, MA 01749Sold
A local agent can set up tours, give advice and negotiate with sellers.
Similar homes
- $579,9003 bd2 ba1k sqft110 Fort Meadow Dr, Hudson, MA 01749For Sale
 MLS ID #73561705, Elizabeth Dorval, REMAX Executive Realty. MLS PIN
 - $629,9003 bd2 ba1.7k sqft23 Laurel Dr, Hudson, MA 01749For Sale
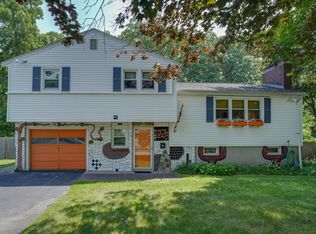 MLS ID #73550499, Christina Terranova, Compass. MLS PIN
 - $584,9003 bd2 ba1.3k sqft253 Central St, Hudson, MA 01749For Sale
 MLS ID #73554811, Peter Edwards, Hayden Rowe Properties. MLS PIN
 - $637,7893 bd2 ba2k sqft33 Rolling Ln, Hudson, MA 01749For Sale
 MLS ID #73559823, Michael Chaves, Lamacchia Realty, Inc.. MLS PIN
 - $650,0003 bd2 ba1.5k sqft13 Curley Dr, Hudson, MA 01749For SaleMLS ID #73553604, Justin Panarelli, Panarelli Properties, Inc.. MLS PIN
- $529,0004 bd1 ba1.5k sqft96 Washington St, Hudson, MA 01749For Sale By Owner
- $619,0004 bd2 ba1.9k sqft638 Pleasant St, Marlborough, MA 01752For SaleMLS ID #73563015, Michelle Gillespie, Keller Williams Pinnacle MetroWest. MLS PIN
- $650,0004 bd3 ba1.1k sqft9 Champlain Dr, Hudson, MA 01749For SaleMLS ID #73544113, John McPartlen, eXp Realty LLC - Corporate Office. MLS PIN
- $725,0005 bd3 ba1.8k sqft2 Stratton Dr, Hudson, MA 01749For SaleMLS ID #73557025, Laura Bakaysa Morphy, Coldwell Banker Realty - Leominster. MLS PIN
- $529,0004 bd2 ba1.2k sqft44 Lincoln St, Hudson, MA 01749For SaleMLS ID #73557137, Sergio Froes Oliveira, Settlers Realty Group, LLC. MLS PIN
- $719,8004 bd2 ba1.7k sqft8 Reardon Rd, Hudson, MA 01749For SaleMLS ID #73550553, Christine Burke, Results Realty. MLS PIN
- $624,9003 bd2 ba1.6k sqft340 Berlin Rd, Marlborough, MA 01752For SaleMLS ID #73559994, Caroline Caira, RE/MAX On the Charles. MLS PIN
- $599,0003 bd2 ba1.3k sqft19 Park St, Maynard, MA 01754For SaleMLS ID #73562780, Karen Russo, Coldwell Banker Realty - Worcester. MLS PIN
- $569,0002 bd1 ba1.1k sqft15 Bolton Rd, Harvard, MA 01451For SaleMLS ID #73563920, Derek Greene, The Greene Realty Group. MLS PIN
- $575,0003 bd2 ba1.6k sqft19 Chipman St, Clinton, MA 01510For SaleMLS ID #73562921, Eric Machuca, Results Realty. MLS PIN
- $625,0003 bd2 ba1.5k sqft9 Parmenter Ave, Maynard, MA 01754For SaleMLS ID #73563264, Heather Murphy & Team, Keller Williams Realty Boston Northwest. MLS PIN
- $499,9003 bd2 ba1k sqft108 Lakeshore Dr, Marlborough, MA 01752For SaleMLS ID #73562959, S. Elaine McDonald, REMAX Executive Realty. MLS PIN
- $749,9003 bd2 ba1.7k sqft68 Murphy Rd, Hudson, MA 01749For SaleMLS ID #73543603, Daiana Diaz, Coldwell Banker Realty - Leominster. MLS PIN
- $675,0003 bd2 ba2k sqft11 Farmington Cir, Marlborough, MA 01752For SaleMLS ID #73562092, Martha Convers, Lamacchia Realty, Inc.. MLS PIN
- $640,0003 bd3 ba1.5k sqftOld School House Condominiums, Hudson, MA 01749For SaleMLS ID #73501521, Christina Terranova, Compass. MLS PIN
