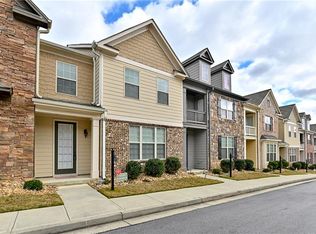
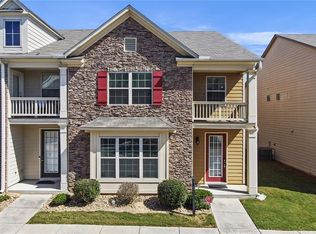
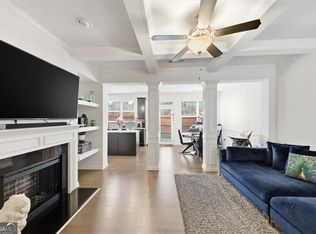
Welcome to this beautifully maintained townhome offering modern comfort, thoughtful design, and community amenities that elevate everyday living. Located in the sought-after Renaissance neighborhood, this home blends charm, convenience, and contemporary style. Step inside to an inviting open-concept main level filled with natural light. The living area features a sleek accent wall, built-in shelving, and a cozy fireplace that creates the perfect focal point. The seamless flow into the dining space and kitchen makes entertaining effortless. The kitchen stands out with rich cabinetry, granite countertops, stainless steel appliances, and a stylish tile backsplash. A breakfast bar adds additional seating and a great spot for morning coffee. Upstairs, the spacious primary suite offers a peaceful retreat with a tray ceiling, sitting area, and generous walk-in closet. The ensuite bath includes a double vanity, soaking tub, and separate shower. Additional bedrooms are wellsized and ideal for guests, family, or a home office. Enjoy outdoor relaxation on your private patio, or take advantage of the community's sparkling pool, courtyard spaces, and beautifully maintained grounds. Conveniently located near shopping, dining, parks, and major highways, this home delivers both comfort and accessibility. Move-in ready, stylish, and perfectly located - this Fairburn gem is one you don't want to miss.
Active
$284,000
5708 Radford Loop, Fairburn, GA 30213
3beds
1,754sqft
Townhouse
Built in 2016
1,001 Square Feet Lot
$282,200 Zestimate®
$162/sqft
$225/mo HOA
What's special
- 9 days
- 163
- 15
Zillow last checked:
Listing updated:
Listed by:
Price is Right Real Estate 678-643-4914,
Coldwell Banker Bullard Realty,
Cyrus Hunter 678-789-8107,
Coldwell Banker Bullard Realty
Source: GAMLS,MLS#: 10872023
Facts & features
Interior
Bedrooms & bathrooms
- Bedrooms: 3
- Bathrooms: 3
- Full bathrooms: 2
- 1/2 bathrooms: 1
Rooms
- Room types: Family Room, Foyer
Kitchen
- Features: Pantry, Solid Surface Counters
Heating
- Central
Cooling
- Central Air
Appliances
- Included: Dishwasher, Microwave, Oven/Range (Combo), Refrigerator
- Laundry: In Hall, Upper Level
Features
- Separate Shower, Tray Ceiling(s), Walk-In Closet(s)
- Flooring: Carpet, Hardwood
- Basement: None
- Number of fireplaces: 1
- Fireplace features: Family Room
Interior area
- Total structure area: 1,754
- Total interior livable area: 1,754 sqft
- Finished area above ground: 1,754
- Finished area below ground: 0
Property
Parking
- Total spaces: 2
- Parking features: Attached, Garage
- Has attached garage: Yes
Features
- Levels: Two
- Stories: 2
Lot
- Size: 1,001 Square Feet
- Features: Level
Details
- Parcel number: 09F070000337640
- Special conditions: Agent/Seller Relationship
Construction
Type & style
- Home type: Townhouse
- Architectural style: Traditional
- Property subtype: Townhouse
Materials
- Brick
- Roof: Composition
Condition
- Resale
- New construction: No
- Year built: 2016
Utilities & green energy
- Sewer: Public Sewer
- Water: Public
- Utilities for property: Cable Available, High Speed Internet
Community & HOA
Community
- Features: Pool, Sidewalks, Tennis Court(s)
- Subdivision: Renaissance at South Park
HOA
- Has HOA: Yes
- Services included: Maintenance Structure, Maintenance Grounds, Pest Control, Swimming, Tennis
- HOA fee: $2,700 annually
Location
- Region: Fairburn
Financial & listing details
- Price per square foot: $162/sqft
- Tax assessed value: $349,800
- Annual tax amount: $4,705
- Date on market: 10/13/2026
- Listing agreement: Exclusive Right To Sell
- Listing terms: Conventional,FHA,VA Loan
Estimated market value
$282,200
$268,000 - $296,000
$2,359/mo
Price history
| Date | Event | Price |
|---|---|---|
| 10/13/2026 | Listed for sale | $284,000$162/sqft |
Source:  GAMLS #10872023 Report a problem GAMLS #10872023 Report a problem | ||
| 9/10/2026 | Listing removed | $284,000$162/sqft |
Source:  FMLS GA #7766957 Report a problem FMLS GA #7766957 Report a problem | ||
| 8/15/2026 | Price change | $284,000-1.7%$162/sqft |
Source: GAMLS #10762399 Report a problem | ||
| 7/10/2026 | Price change | $289,000-2%$165/sqft |
Source: GAMLS #10762399 Report a problem | ||
| 6/16/2026 | Price change | $295,000-3.3%$168/sqft |
Source: GAMLS #10762399 Report a problem | ||
| 5/13/2026 | Listed for sale | $305,000+55.6%$174/sqft |
Source: GAMLS #10762399 Report a problem | ||
| 11/4/2019 | Sold | $196,000+0.6%$112/sqft |
Source:  GAMLS #8632798 Report a problem GAMLS #8632798 Report a problem | ||
| 10/7/2019 | Pending sale | $194,800$111/sqft |
Source: Just Imagine Realty #8632798 Report a problem | ||
| 9/23/2019 | Price change | $194,800-0.1%$111/sqft |
Source: Just Imagine Realty #8632798 Report a problem | ||
| 8/21/2019 | Price change | $195,000-1.5%$111/sqft |
Source: Just Imagine Realty #8632798 Report a problem | ||
| 8/1/2019 | Listed for sale | $198,000+10.5%$113/sqft |
Source: Just Imagine Realty #8632798 Report a problem | ||
| 9/29/2017 | Sold | $179,221$102/sqft |
Source: Public Record Report a problem | ||
Public tax history
| Year | Property taxes | Tax assessment |
|---|---|---|
| 2025 | $2,472 +3.8% | $139,920 +14.5% |
| 2024 | $2,381 +48.2% | $122,160 +1% |
| 2023 | $1,607 -28.3% | $120,960 +21.9% |
| 2022 | $2,240 +2% | $99,240 +24.9% |
| 2021 | $2,196 +7.5% | $79,440 +9.8% |
| 2020 | $2,042 +71.7% | $72,360 +1.8% |
| 2019 | $1,190 | $71,080 +10.7% |
| 2018 | $1,190 | $64,200 +75% |
| 2017 | $1,190 -3.5% | $36,680 +519.6% |
| 2016 | $1,233 +409.3% | $5,920 |
| 2015 | $242 +29.9% | $5,920 |
| 2014 | $186 -39.9% | $5,920 -35.7% |
| 2008 | $310 | $9,200 |
Find assessor info on the county website
Monthly payment
Est. payment
Payment breakdown
Explore the cost of this home by adjusting the details. Changes won't be saved.Climate risks
Neighborhood: 30213
Nearby schools
Schools provided by the listing agent
- Middle: Bear Creek
- High: Creekside
Source: GAMLS. This data may not be complete. We recommend contacting the local school district to confirm school assignments for this home.
Similar homes
- $279,9003 bd3 ba2.1k sqft5855 Radford Loop, Fairburn, GA 30213For Sale

 MLS ID #7833198, Jeni Granade, Platinum Property Management Services, Inc.. FMLS GA
 - $299,0003 bd3 ba2k sqft7643 Bucknell Ter, Fairburn, GA 30213Active

 MLS ID #10799220, Rayshell Scott, BHGRE Metro Brokers. GAMLS
 - $304,9983 bd3 ba1.9k sqft5527 Radford Loop, Fairburn, GA 30213Active Under Contract
 MLS ID #10703627, Natara A Beaurum, Hester Group, REALTORS. GAMLS
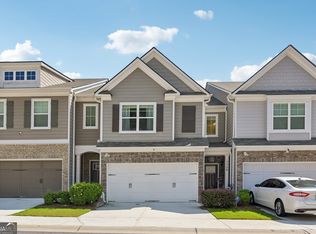
 - $309,9003 bd3 ba1.9k sqft7726 Baron Rd, Fairburn, GA 30213Active
 MLS ID #10828683, Tia J Rosser, Redfin Corporation. GAMLS
 - $220,0003 bd3 ba1.5k sqft7766 Carnegie Dr, Fairburn, GA 30213ActiveMLS ID #10828921, Nakita Head, Keller Williams West Atlanta. GAMLS
- $280,0003 bd3 ba1.8k sqft7805 Rock Rose Ln, Fairburn, GA 30213ActiveMLS ID #10813550, Tracy Mazyck, Compass. GAMLS
- $299,9993 bd3 ba2k sqft9899 Vista Cir, Union City, GA 30291For SaleMLS ID #7855852, Shavonda Gray, Shay & Co. Realty, LLC. FMLS GA
- $325,0003 bd3 ba1.9k sqft7652 Baron Rd, Fairburn, GA 30213ActiveMLS ID #10799078, Dominiquie Green, Atlanta Communities. GAMLS
- $269,9003 bd3 ba1.3k sqft90 Vickers Point Dr, Fairburn, GA 30213New ConstructionFMLS GA
- $269,9003 bd3 ba1.3k sqft92 Vickers Point Dr, Fairburn, GA 30213New ConstructionFMLS GA
- $269,9003 bd3 ba1.3k sqft88 Vickers Point Dr, Fairburn, GA 30213New ConstructionFMLS GA
- $269,9003 bd3 ba1.3k sqft86 Vickers Point Dr, Fairburn, GA 30213New ConstructionFMLS GA
- $269,9003 bd3 ba1.3k sqft94 Vickers Point Dr, Fairburn, GA 30213New ConstructionFMLS GA
- $309,9004 bd3 ba2.1k sqft107 Shadow Creek Ct, Fairburn, GA 30213ActiveMLS ID #10790970, Robert E Salmons Jr., Entera Realty. GAMLS
- $199,0004 bd3 ba2k sqft485 Grey Hawk Way, Fairburn, GA 30213ActiveMLS ID #10875793, Nikhil Sharma, TOP Brokerage. GAMLS
- $335,0003 bd3 ba2.4k sqft7627 Rudder Cir, Fairburn, GA 30213ActiveMLS ID #10842178, Tangie M Warrior, Warrior Real Estate. GAMLS
- $283,0003 bd3 ba1.5k sqft6996 Zaniah Rd SW, Atlanta, GA 30331ActiveMLS ID #10848845, Janelle Brown, Orchard Brokerage, LLC. GAMLS
- $279,9003 bd3 ba1.9k sqft4965 Rapahoe Trl, Atlanta, GA 30349ActiveMLS ID #10816541, Quineisha N Walton, Atlanta Communities. GAMLS
- $295,0003 bd3 ba1.4k sqft200 Mountain Rest Ct SE, Mableton, GA 30126ActiveMLS ID #10870094, Raphael Kirby, Keller Williams West Atlanta. GAMLS
- $287,9003 bd4 ba1.7k sqft5667 Cascade Run SW, Atlanta, GA 30336ActiveMLS ID #10820038, Zain Arif, Keller Williams Realty PeachtreeRoad. GAMLS
