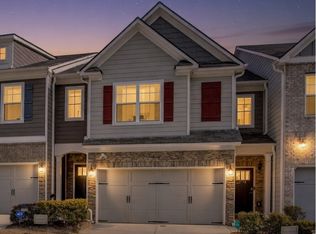
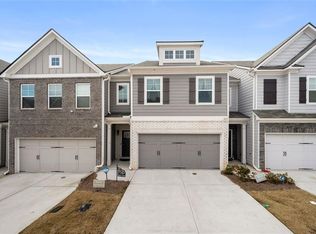
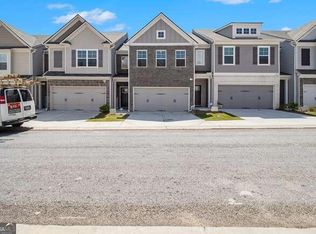
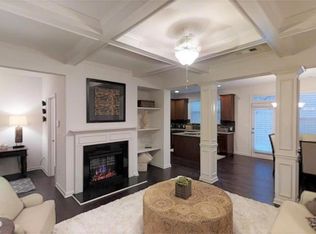
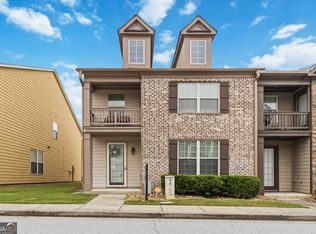
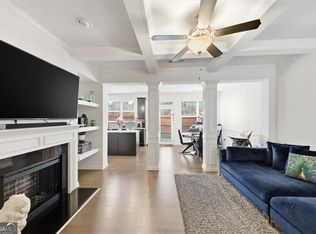
Welcome home to **7726 Baron Road**, a beautifully maintained townhome in the desirable **Renaissance at SouthPark** community! Built in 2023, this spacious home offers approximately **1,932 square feet** of comfortable, thoughtfully designed living space. Step inside to an inviting open-concept layout highlighted by **coffered ceilings** and a wonderful flow for everyday living and entertaining. Upstairs, you'll find **three bedrooms, two full baths, and a large loft** that adds valuable flexible space-perfect for a home office, media room, playroom, or additional lounge area. The main level also features a convenient half bath. Enjoy the added benefit of a **two-car garage** and a **private backyard**, creating a peaceful outdoor space to relax and unwind. Residents of Renaissance at SouthPark enjoy community amenities including **swimming, tennis courts, and pickleball**, while the HOA also provides services including grounds and structure maintenance, pest control, termite service, and trash. Conveniently located in Fairburn with access to shopping, dining, major roadways, and everyday conveniences. If you're looking for a newer, move-in-ready townhome with space, amenities, and a backyard that feels surprisingly private, **this one deserves a closer look!**
Active
$309,900
7726 Baron Rd, Fairburn, GA 30213
3beds
1,932sqft
Townhouse
Built in 2023
1,176 Square Feet Lot
$308,700 Zestimate®
$160/sqft
$225/mo HOA
What's special
Two-car garageInviting open-concept layoutConvenient half bathCoffered ceilingsThree bedrooms
- 52 days
- 83
- 21
Zillow last checked:
Listing updated:
Listed by:
Tia J Rosser 678-464-3337,
Redfin Corporation
Source: GAMLS,MLS#: 10828683
Facts & features
Interior
Bedrooms & bathrooms
- Bedrooms: 3
- Bathrooms: 3
- Full bathrooms: 2
- 1/2 bathrooms: 1
Rooms
- Room types: Foyer, Laundry, Loft
Kitchen
- Features: Breakfast Area, Kitchen Island, Pantry
Heating
- Electric
Cooling
- Ceiling Fan(s), Electric
Appliances
- Included: Dishwasher, Microwave
- Laundry: Upper Level
Features
- Vaulted Ceiling(s), Walk-In Closet(s)
- Flooring: Carpet, Hardwood
- Windows: Double Pane Windows
- Basement: None
- Number of fireplaces: 1
- Fireplace features: Living Room
- Common walls with other units/homes: 2+ Common Walls
Interior area
- Total structure area: 1,932
- Total interior livable area: 1,932 sqft
- Finished area above ground: 1,932
- Finished area below ground: 0
Video & virtual tour
Property
Parking
- Total spaces: 2
- Parking features: Garage
- Has garage: Yes
Features
- Levels: Two
- Stories: 2
- Patio & porch: Patio
- Fencing: Back Yard,Privacy
- Body of water: None
Lot
- Size: 1,176 Square Feet
- Features: Private
Details
- Parcel number: 09F070300333976
Construction
Type & style
- Home type: Townhouse
- Architectural style: Other
- Property subtype: Townhouse
- Attached to another structure: Yes
Materials
- Vinyl Siding
- Roof: Composition
Condition
- Resale
- New construction: No
- Year built: 2023
Utilities & green energy
- Electric: 220 Volts
- Sewer: Public Sewer
- Water: Public
- Utilities for property: Electricity Available, Sewer Available, Water Available
Community & HOA
Community
- Features: Pool, Tennis Court(s)
- Security: Carbon Monoxide Detector(s), Smoke Detector(s)
- Subdivision: Renaissance at Southpark
HOA
- Has HOA: Yes
- Services included: Other
- HOA fee: $2,700 annually
Location
- Region: Fairburn
Financial & listing details
- Price per square foot: $160/sqft
- Annual tax amount: $1,256
- Date on market: 8/24/2026
- Cumulative days on market: 52 days
- Listing agreement: Exclusive Right To Sell
- Electric utility on property: Yes
Estimated market value
$308,700
$293,000 - $324,000
$2,543/mo
Price history
| Date | Event | Price |
|---|---|---|
| 8/24/2026 | Listed for sale | $309,9000%$160/sqft |
Source:  FMLS GA #7823592 Report a problem FMLS GA #7823592 Report a problem | ||
| 8/19/2026 | Listing removed | $310,000$160/sqft |
Source: FMLS GA #7725873 Report a problem | ||
| 4/17/2026 | Price change | $310,000-0.3%$160/sqft |
Source:  GAMLS #10699831 Report a problem GAMLS #10699831 Report a problem | ||
| 4/10/2026 | Price change | $311,000+0.3%$161/sqft |
Source: FMLS GA #7725873 Report a problem | ||
| 3/19/2026 | Price change | $310,000-1.6%$160/sqft |
Source: GAMLS #10699831 Report a problem | ||
| 2/27/2026 | Listed for sale | $315,000$163/sqft |
Source: FMLS GA #7725873 Report a problem | ||
Public tax history
Tax history is unavailable.
Monthly payment
Est. payment
Payment breakdown
Explore the cost of this home by adjusting the details. Changes won't be saved.Climate risks
Neighborhood: 30213
Nearby schools
Schools provided by the listing agent
- Elementary: Oakley
- Middle: Bear Creek
- High: Creekside
Source: GAMLS. This data may not be complete. We recommend contacting the local school district to confirm school assignments for this home.
Similar homes
- $284,0003 bd3 ba1.7k sqft5708 Radford Loop, Fairburn, GA 30213Active
 MLS ID #10872023, Price is Right Real Estate, Coldwell Banker Bullard Realty. GAMLS
 - $304,9983 bd3 ba1.9k sqft5527 Radford Loop, Fairburn, GA 30213Active Under Contract
 MLS ID #10703627, Natara A Beaurum, Hester Group, REALTORS. GAMLS
 - $280,0003 bd3 ba1.8k sqft7805 Rock Rose Ln, Fairburn, GA 30213Active
 MLS ID #10813550, Tracy Mazyck, Compass. GAMLS
 - $315,0005 bd3 ba2.1k sqft174 Rivertown Rd, Fairburn, GA 30213Active
 MLS ID #10723578, Roxanne E Sellers, Compass. GAMLS
 - $335,0003 bd3 ba2.4k sqft7627 Rudder Cir, Fairburn, GA 30213ActiveMLS ID #10842178, Tangie M Warrior, Warrior Real Estate. GAMLS
- $325,0004 bd3 ba2.6k sqft2611 Providence Ct, Fairburn, GA 30213ActiveMLS ID #10869303, Amanda Klimek, JetSet Realty. GAMLS
- $313,5003 bd3 ba2k sqft9899 Vista Cir, Union City, GA 30291For Sale
 MLS ID #7819703, Shavonda Gray, Keller Williams Atlanta Classic. FMLS GA
 - $269,9003 bd3 ba1.3k sqft90 Vickers Point Dr, Fairburn, GA 30213New ConstructionFMLS GA
- $269,9003 bd3 ba1.3k sqft88 Vickers Point Dr, Fairburn, GA 30213New ConstructionFMLS GA
- $269,9003 bd3 ba1.3k sqft86 Vickers Point Dr, Fairburn, GA 30213New ConstructionFMLS GA
- $269,9003 bd3 ba1.3k sqft94 Vickers Point Dr, Fairburn, GA 30213New ConstructionFMLS GA
- $269,9003 bd3 ba1.3k sqft92 Vickers Point Dr, Fairburn, GA 30213New ConstructionFMLS GA
- $327,0004 bd3 ba1.8k sqft5497 Union Hill Ct, Union City, GA 30291ActiveMLS ID #10869285, Leslie Farrell, Coldwell Banker Realty. GAMLS
- $304,0003 bd3 ba1.6k sqft3274 Stonewall Ln, Atlanta, GA 30349For SaleMLS ID #7851418, Jeffrey Ducreay, EXP Realty, LLC.. FMLS GA
- $332,0003 bd3 ba1.5k sqft2913 Ilir Mnr NW, Atlanta, GA 30318ActiveMLS ID #10871964, Viviana Martinez, Hester Group, REALTORS. GAMLS
- $269,9003 bd3 ba1.7k sqft6131 Centennial Run, Atlanta, GA 30349ActiveMLS ID #10839709, Derek Whitner, BHGRE Metro Brokers. GAMLS
- $220,0003 bd3 ba1.5k sqft6036 Oakley Rd, South Fulton, GA 30291ActiveMLS ID #10846794, Quiada Turner, HomeSmart. GAMLS
- $319,9004 bd3 ba2k sqft2288 Elise Way, Hampton, GA 30228For SaleMLS ID #7844879, Diane Wise, Twelve Stone Realty Group. FMLS GA
- $320,0003 bd3 ba1.7k sqft3408 Stonewall Ct, Union City, GA 30349ActiveMLS ID #10826919, Tristain O'Donnell, Engel & Völkers Atlanta. GAMLS
- $315,0003 bd2 ba1.1k sqft6330 Pisgah Rd, Austell, GA 30168ActiveMLS ID #10855891, Tiana Artis, Redfin Corporation. GAMLS
