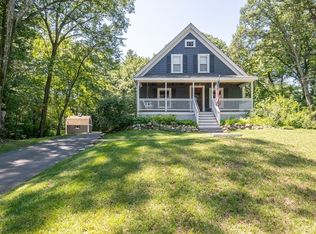
Set well back from the road on a beautifully private 1.2-acre lot, this 2 bedroom/2 bath home offers space to spread out, sunlight to enjoy it in, and room to garden. Leverage the deck and patio outdoor areas to extend living space outside on nice days. The kitchen features a built-in breakfast bar overlooking the dining area with hardwood floors. French doors from the dining room open to a large enclosed room that currently serves as a living room but offers flexible use, complete with ceiling fans, plenty of windows, and doors to the back deck and front yard. A den and bonus room round out the first floor, along with a full bath featuring a jacuzzi tub. Upstairs, the primary bedroom features a vaulted ceiling, ceiling fan, and skylights; the second bedroom offers plenty of natural light, and the third room can be used as a home office, playroom, or additional sleeping space for guests, opening to a large balcony overlooking the woods. A 3/4 bath adds functionality and convenience to the second floor. An attached, oversized 2-car garage provides valuable storage and parking, with a partially-finished flex space above complete with storage closets — your options are wide open: home gym, game room, guest space, or additional storage. A shed provides even more storage for tools and equipment. With its private setting, generous outdoor spaces, and flexible layout, this home is seeking an owner who values the opportunity to personalize it with their own updates and enhancements.
For sale
$785,000
287 Haverhill St, North Reading, MA 01864
2beds
1,520sqft
Single Family Residence
Built in 1925
1.2 Acres Lot
$766,400 Zestimate®
$516/sqft
$-- HOA
What's special
Hardwood floorsGenerous outdoor spacesBuilt-in breakfast barDen and bonus room
- 3 days |
- 441 |
- 23 |
Zillow last checked:
Listing updated:
Listed by:
Theresa Colarusso 617-312-7565,
Coldwell Banker Realty - Andovers/Readings Regional 978-475-2201
Source: MLS PIN,MLS#: 73562590
Facts & features
Interior
Bedrooms & bathrooms
- Bedrooms: 2
- Bathrooms: 2
- Full bathrooms: 2
Primary bedroom
- Features: Ceiling Fan(s), Vaulted Ceiling(s), Flooring - Wall to Wall Carpet, Lighting - Overhead
- Level: Second
- Area: 224
- Dimensions: 14 x 16
Bedroom 2
- Features: Flooring - Wall to Wall Carpet
- Level: Second
- Area: 144
- Dimensions: 12 x 12
Bathroom 1
- Features: Jacuzzi / Whirlpool Soaking Tub, Lighting - Overhead
- Level: First
- Area: 60
- Dimensions: 10 x 6
Bathroom 2
- Features: Bathroom - 3/4, Bathroom - With Shower Stall, Flooring - Vinyl
- Level: Second
- Area: 80
- Dimensions: 10 x 8
Dining room
- Features: Flooring - Hardwood, Lighting - Overhead
- Level: First
- Area: 143
- Dimensions: 13 x 11
Family room
- Features: Ceiling Fan(s), Flooring - Wall to Wall Carpet
- Level: First
- Area: 182
- Dimensions: 13 x 14
Kitchen
- Features: Ceiling Fan(s), Flooring - Vinyl, Window(s) - Bay/Bow/Box, Lighting - Overhead
- Level: First
- Area: 100
- Dimensions: 10 x 10
Living room
- Features: Ceiling Fan(s), Balcony / Deck, Exterior Access, Flooring - Concrete
- Level: First
- Area: 350
- Dimensions: 25 x 14
Office
- Features: Flooring - Wall to Wall Carpet
- Level: Second
- Area: 90
- Dimensions: 10 x 9
Heating
- Forced Air, Oil
Cooling
- None
Appliances
- Included: Water Heater, Range, Dishwasher, Microwave
- Laundry: Flooring - Vinyl, Gas Dryer Hookup, Washer Hookup, Second Floor, Electric Dryer Hookup
Features
- Ceiling Fan(s), Lighting - Overhead, Bonus Room, Home Office
- Flooring: Wood, Vinyl, Carpet, Concrete, Flooring - Wall to Wall Carpet
- Has basement: No
- Has fireplace: No
Interior area
- Total structure area: 1,520
- Total interior livable area: 1,520 sqft
- Finished area above ground: 1,520
Property
Parking
- Total spaces: 6
- Parking features: Attached, Garage Door Opener, Paved Drive, Off Street
- Attached garage spaces: 2
- Uncovered spaces: 4
Features
- Patio & porch: Deck, Patio
- Exterior features: Deck, Patio, Balcony, Storage, Garden
Lot
- Size: 1.2 Acres
- Features: Wooded, Gentle Sloping
Details
- Parcel number: M:046.0 B:0000 L:0022.0,719882
- Zoning: RA
Construction
Type & style
- Home type: SingleFamily
- Architectural style: Garrison
- Property subtype: Single Family Residence
Materials
- Frame
- Foundation: Stone
- Roof: Shingle
Condition
- Year built: 1925
Utilities & green energy
- Electric: 200+ Amp Service
- Sewer: Private Sewer
- Water: Public
- Utilities for property: for Gas Range, for Gas Oven, for Electric Dryer, Washer Hookup
Community & HOA
Community
- Features: Shopping, Tennis Court(s), Park, Walk/Jog Trails, Golf, Conservation Area, Highway Access, House of Worship, Public School
HOA
- Has HOA: No
Location
- Region: North Reading
Financial & listing details
- Price per square foot: $516/sqft
- Tax assessed value: $717,200
- Annual tax amount: $9,367
- Date on market: 8/12/2026
- Exclusions: Please See Attached Exclusions. Refrigerator, Washer, Dryer Are Negotiable.
Estimated market value
$766,400
$728,000 - $805,000
$3,842/mo
Price history
| Date | Event | Price |
|---|---|---|
| 8/12/2026 | Listed for sale | $785,000$516/sqft |
Source: MLS PIN #73562590 Report a problem | ||
Public tax history
| Year | Property taxes | Tax assessment |
|---|---|---|
| 2025 | $9,367 +2.2% | $717,200 +3.4% |
| 2024 | $9,166 +1.4% | $693,900 +7.4% |
| 2023 | $9,036 +7.2% | $645,900 +14.9% |
| 2022 | $8,430 +6.5% | $562,000 +11% |
| 2021 | $7,915 +4.4% | $506,400 +4.2% |
| 2020 | $7,585 +0.7% | $486,200 +0.5% |
| 2019 | $7,534 +0.9% | $483,600 +5.9% |
| 2018 | $7,464 +5.2% | $456,800 +3.9% |
| 2017 | $7,094 +0.1% | $439,800 +1.9% |
| 2016 | $7,086 -1.3% | $431,800 0% |
| 2015 | $7,180 +7.1% | $432,000 +5.9% |
| 2014 | $6,703 +3.2% | $408,000 +0.8% |
| 2013 | $6,495 +11.6% | $404,900 |
| 2012 | $5,822 +2.7% | $404,900 |
| 2011 | $5,669 +18.4% | $404,900 +14% |
| 2010 | $4,786 -2.8% | $355,300 -13.2% |
| 2009 | $4,926 -1.8% | $409,100 -6.2% |
| 2008 | $5,017 +15.4% | $436,300 +8.6% |
| 2007 | $4,349 +4.9% | $401,900 +3.3% |
| 2006 | $4,145 +10.1% | $389,200 +14.9% |
| 2005 | $3,766 +12.9% | $338,700 +18.8% |
| 2004 | $3,335 +7% | $285,000 +13.8% |
| 2002 | $3,117 +18.5% | $250,400 +47.1% |
| 2001 | $2,631 -1.3% | $170,200 +3% |
| 2000 | $2,666 +13.4% | $165,200 +16.6% |
| 1997 | $2,351 | $141,700 |
Find assessor info on the county website
Monthly payment
Est. payment
Payment breakdown
Explore the cost of this home by adjusting the details. Changes won't be saved.Climate risks
Neighborhood: 01864
Nearby schools
GreatSchools rating
- 10/10J Turner Hood SchoolGrades: PK-5Distance: 0.2 mi
- 8/10North Reading Middle SchoolGrades: 6-8Distance: 1.3 mi
- 9/10North Reading High SchoolGrades: 9-12Distance: 1.3 mi
Schools provided by the listing agent
- Middle: Nrms
- High: Nrhs
Source: MLS PIN. This data may not be complete. We recommend contacting the local school district to confirm school assignments for this home.
- $699,0003 bd1 ba1.3k sqft283 Haverhill St, North Reading, MA 01864Off Market
- $673,8003 bd1 ba1.1k sqft289 Haverhill St, North Reading, MA 01864Off Market
- $659,8003 bd2 ba1.3k sqft281 R Haverhill St, North Reading, MA 01864Off Market
- $810,2003 bd2 ba1.5k sqft286 Haverhill St, North Reading, MA 01864Off Market
- $1,415,6004 bd2 ba2.9k sqft2 Aspen Rd, North Reading, MA 01864Off Market
- $2,200,0005 bd7 ba7.1k sqft8 Charles St, North Reading, MA 01864Sold
- $669,1003 bd2 ba1.3k sqft281 Haverhill St, North Reading, MA 01864Off Market
- $840,5004 bd3 ba1.6k sqft284 Haverhill St, North Reading, MA 01864Off Market
A local agent can set up tours, give advice and negotiate with sellers.
Similar homes
- $725,0003 bd2 ba1.1k sqft34 Lowell Rd, North Reading, MA 01864For Sale
 MLS ID #73562313, Joseph Rubendall, Right Way Realty LLC. MLS PIN
 - $799,9003 bd2 ba1.7k sqft40 Bradford Rd, Tewksbury, MA 01876For Sale
 MLS ID #73561642, Rogers Realty Team, Berkshire Hathaway HomeServices Verani Realty Haverhill. MLS PIN
 - $735,0002 bd3 ba1.8k sqftIpswich River Townhouse Condominium, North Reading, MA 01864For Sale
 MLS ID #73563334, Aditi Jain, Redfin Corp.. MLS PIN
 - $799,0003 bd2 ba1.6k sqft868 Main St, Reading, MA 01867For Sale
 MLS ID #73563016, Kimberly Kearns-Nardone, Kearns Nardone Realty LLC. MLS PIN
 - $739,9002 bd2 ba1.4k sqftMartins Landing, North Reading, MA 01864For SaleMLS ID #73562765, Joyce Cucchiara, Coldwell Banker Realty - Lynnfield. MLS PIN
- $895,0004 bd2 ba1.6k sqft76 Summer Ave, Reading, MA 01867For SaleMLS ID #73563169, Jason Saphire, www.HomeZu.com. MLS PIN
- $669,9003 bd2 ba1.4k sqft43 Catherine Dr, Peabody, MA 01960For SaleMLS ID #73563241, Donna Fiandaca, Coldwell Banker Realty - Lynnfield. MLS PIN
- $749,9952 bd2 ba1.4k sqftMartins Landing, North Reading, MA 01864New ConstructionMLS ID #73563881, Erin Sullivan, Pulte Homes of New England. MLS PIN
- $949,0004 bd2 ba2.1k sqft144 Salem St, Reading, MA 01867For SaleMLS ID #73562689, Erica HoJo, Fiv Realty Co.. MLS PIN
- $775,0004 bd2 ba1.6k sqft14 Richard Cir, Woburn, MA 01801For SaleMLS ID #73562425, Mary L. Lawton, Lawton Real Estate, Inc. MLS PIN
- $629,9003 bd2 ba1.9k sqft10 Gearty St, Wilmington, MA 01887For SaleMLS ID #73563546, Jennifer Langone, Coldwell Banker Realty - Wilmington. MLS PIN
- $789,9003 bd2 ba1.7k sqft58 Roosevelt Rd, Wilmington, MA 01887For SaleMLS ID #73560312, Patricia Marsh, Realty Executives Marsh & Associates. MLS PIN
- $789,9002 bd3 ba1.9k sqftThe Greens, North Reading, MA 01864For SaleMLS ID #73559359, Bernard Starr, Berkshire Hathaway HomeServices Commonwealth Real Estate. MLS PIN
- $875,9163 bd2 ba1.4k sqft64 Haverhill St, Reading, MA 01867For SaleMLS ID #73561425, Philip R. Terban, Century 21 North East. MLS PIN
- $--3 bd3 ba1.2k sqft5 Elliot Rd, Lynnfield, MA 01940AuctionAuction.com 2
- $599,9002 bd2 ba1k sqft147 Main St, Reading, MA 01867For SaleMLS ID #73563626, Ali Ludwig, Keller Williams Realty-Merrimack. MLS PIN
- $829,9003 bd2 ba1.6k sqft400 Andover St, Wilmington, MA 01887For SaleMLS ID #73547557, Team Lillian Montalto, Lillian Montalto Signature Properties. MLS PIN
- $699,9003 bd2 ba1.5k sqft1 Oak St, Tewksbury, MA 01876For SaleMLS ID #73561681, David Metzdorf, Austin Realty Group. MLS PIN
- $809,9003 bd2 ba1.2k sqft159 High Plain Rd, Andover, MA 01810For SaleMLS ID #73552623, Michael Giannone, The Aland Realty Group LLC. MLS PIN
- $679,0002 bd2 ba1.4k sqft15 Hilldale Ave, Middleton, MA 01949For SaleMLS ID #73552573, Rossetti/Poti Team, Coldwell Banker Realty - Lynnfield. MLS PIN
