The numbers say two bedrooms and 1,096 square feet. The updates tell a different story. The kitchen has been completely refreshed with custom cabinetry — the kind of storage and character you won't find in a builder-grade remodel. The bathroom has been updated to match, and new double-pane windows throughout keep the home quiet and comfortable in every season. The mechanicals are just as current. A 95% efficient furnace keeps heating costs in check, while new storm doors and custom interior doors give the home a polished feel from front door to back. There is no punch list here — this is a move-in-ready home, finished and waiting for its next owner. Outside, the half-acre lot stretches far beyond the home's footprint. Room for a garden, a playset, or simply space to spread out, on a setting that feels private without feeling isolated. At $184,900, close to shopping and amenities, this home suits first-time buyers, downsizers, or anyone who wants all the updates without doing the work. Schedule a showing to see how much this home packs into 1,096 square feet.
Pending
$184,900
57101 Butternut Rd, South Bend, IN 46619
2beds
1,096sqft
Single Family Residence
Built in 1946
0.5 Acres Lot
$185,100 Zestimate®
$--/sqft
$-- HOA
What's special
New double-pane windowsHalf-acre lotCustom interior doorsNew storm doorsCustom cabinetryRoom for a garden
- 49 days
- 44
- 0
Likely to sell faster than
Zillow last checked:
Listing updated:
Listed by:
Larry Dietl Cell:574-286-8934,
Cressy & Everett - Plymouth
Source: IRMLS,MLS#: 202635720
Facts & features
Interior
Bedrooms & bathrooms
- Bedrooms: 2
- Bathrooms: 1
- Full bathrooms: 1
- Main level bedrooms: 2
Bedroom 1
- Level: Main
Bedroom 2
- Level: Main
Kitchen
- Area: 120
- Dimensions: 12 x 10
Living room
- Area: 132
- Dimensions: 12 x 11
Heating
- Natural Gas, Conventional, High Efficiency Furnace
Cooling
- Wall Unit(s), Attic Fan
Appliances
- Included: Microwave, Refrigerator, Washer, Gas Cooktop, Dryer-Electric, Oven-Built-In, Electric Oven
Features
- Flooring: Other, Ceramic Tile
- Doors: ENERGY STAR Qualified Doors, Insulated Doors
- Windows: Double Pane Windows
- Basement: Partial,Block
- Has fireplace: No
- Fireplace features: 1st Bdrm, 2nd Bdrm
Interior area
- Total structure area: 1,540
- Total interior livable area: 1,096 sqft
- Finished area above ground: 1,096
- Finished area below ground: 0
Video & virtual tour
Property
Parking
- Total spaces: 1
- Parking features: Attached, Asphalt
- Attached garage spaces: 1
- Has uncovered spaces: Yes
Features
- Levels: One
- Stories: 1
Lot
- Size: 0.5 Acres
- Dimensions: 90 x 270
- Features: Level, Few Trees, Rural
Details
- Additional structures: Outbuilding
- Parcel number: 710817101009.000025
Construction
Type & style
- Home type: SingleFamily
- Architectural style: Bungalow
- Property subtype: Single Family Residence
Materials
- Block, Vinyl Siding, Limestone
- Roof: Asphalt
Condition
- New construction: No
- Year built: 1946
Utilities & green energy
- Electric: NIPSCO
- Sewer: Septic Tank
- Water: Well
Green energy
- Energy efficient items: Doors, Lighting, HVAC
Community & HOA
Community
- Subdivision: None
Location
- Region: South Bend
Financial & listing details
- Tax assessed value: $155,300
- Annual tax amount: $1,610
- Date on market: 8/30/2026
- Listing terms: Cash,Conventional
Estimated market value
$185,100
$176,000 - $194,000
$1,253/mo
Price history
| Date | Event | Price |
|---|---|---|
| 9/3/2026 | Pending sale | $184,900 |
Source:  IRMLS #202635720 Report a problem IRMLS #202635720 Report a problem | ||
| 8/30/2026 | Listed for sale | $184,900+143.3% |
Source: IRMLS #202635720 Report a problem | ||
| 4/27/2017 | Sold | $76,000-5%$69/sqft |
Source: Agent Provided Report a problem | ||
| 1/9/2017 | Price change | $79,999-5.9%$73/sqft |
Source: RE/MAX OAK CREST -PLYMOUTH #201640821 Report a problem | ||
| 11/17/2016 | Price change | $85,000-5.5%$78/sqft |
Source: RE/MAX OAK CREST -PLYMOUTH #201640821 Report a problem | ||
| 9/28/2016 | Price change | $89,900-4.3%$82/sqft |
Source: RE/MAX OAK CREST REALTY (PLYMOUTH BREMEN CULVER) #201640821 Report a problem | ||
| 9/1/2016 | Listed for sale | $93,900$86/sqft |
Source: RE/MAX OAK CREST -PLYMOUTH #201640821 Report a problem | ||
Public tax history
| Year | Property taxes | Tax assessment |
|---|---|---|
| 2025 | $1,815 +33.4% | $155,300 -2% |
| 2024 | $1,360 +12.3% | $158,500 +12.2% |
| 2023 | $1,211 +69% | $141,300 +13.1% |
| 2022 | $717 +15.8% | $124,900 +40.3% |
| 2021 | $619 +64.6% | $89,000 +6.6% |
| 2020 | $376 -10% | $83,500 +20.7% |
| 2019 | $418 -6.9% | $69,200 -10.1% |
| 2018 | $449 -5.4% | $77,000 +31.2% |
| 2017 | $475 +7.7% | $58,700 -4.7% |
| 2016 | $441 +1% | $61,600 +12.6% |
| 2014 | $436 +1.8% | $54,700 -0.2% |
| 2013 | $429 +1.8% | $54,800 -1.1% |
| 2012 | $421 +55.3% | $55,400 +19.9% |
| 2011 | $271 -77.2% | $46,200 -9.9% |
| 2010 | $1,188 -29% | $51,300 -31% |
| 2009 | $1,674 | $74,400 +37.8% |
| 2007 | -- | $54,000 +13% |
| 2006 | $1,176 +14.4% | $47,800 -34.3% |
| 2003 | $1,027 | $72,790 +773.8% |
| 2001 | -- | $8,330 |
Find assessor info on the county website
Monthly payment
Est. payment
Payment breakdown
Explore the cost of this home by adjusting the details. Changes won't be saved.Climate risks
Neighborhood: 46619
Nearby schools
Schools provided by the listing agent
- Elementary: Wilson
- Middle: Navarre
- High: Washington
- District: South Bend Community School Corp.
Source: IRMLS. This data may not be complete. We recommend contacting the local school district to confirm school assignments for this home.
Similar homes

- $195,0003 bd1 ba1.1k sqft2816 S Locust Rd, South Bend, IN 46614For Sale
 MLS ID #202629896, Jodi K Albright, Cressy & Everett - South Bend. IRMLS
 - $185,0004 bd2 ba1.2k sqft333 Manchester Dr, South Bend, IN 46615For Sale
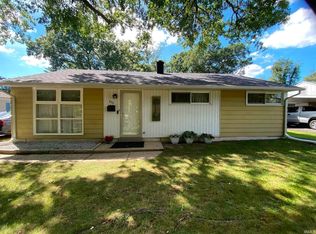 MLS ID #202634654, Joseph E Laskowski, McKinnies Realty, LLC. IRMLS
 - $195,0003 bd2 ba1k sqft51937 Meadow Crest Dr, South Bend, IN 46628For Sale
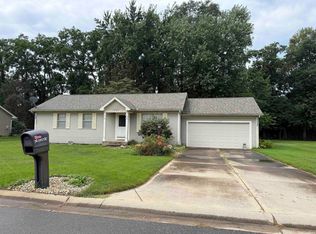 MLS ID #202637078, Keri Hir, Keri Hir. IRMLS
 - $185,0002 bd1 ba1.2k sqft722 W Battell St, Mishawaka, IN 46545For Sale
 MLS ID #202643150, Michael M Worden, Howard Hanna SB Real Estate. IRMLS
