ATTENTION BUYERS seeking an INCREDIBLE OPPORTUNITY: Located in the sought after WALK-TO-TOWN IVY LANE NEIGHBORHOOD, this flat 1-acre corner lot with circular drive, stone walls and mature plantings offers the perfect blend of open lawn and wooded areas for play and privacy and surrounds a must-see 4-bedroom colonial! A beautiful and functional ADDITION created the home’s central hub featuring an expertly renovated kitchen, office space and mudroom. The ceiling was raised, skylights and countless, thoughtful upgrades were added. Highlights include an eat-in kitchen with center island and peninsula, custom white cabinetry, high-end appliances, and a slider to the deck overlooking the private backyard. The first floor also offers family and living rooms with wood-burning fireplaces, a spacious dining room and a 3-season sunroom. Upstairs, the large primary en-suite bedroom with walk-in-closet is joined by three additional bedrooms, a study/laundry room and a full bath. The nicely finished lower level—featuring a third wood-burning fireplace—offers great natural light from a large window, newer premium vinyl plank flooring and abundant storage. With CENTRAL A/C, hardwood floors throughout, and updated systems, this home is not to be missed. Located just 18 miles west of Boston and ~2 miles to the commuter rail, enjoy bucolic small town living with #1-ranked public schools, Farm Pond (town beach/boating club), and an incredible trail system. OH: 8/13, 4-5:30, COME SEE!
For sale
$1,099,000
44 Ivy Ln, Sherborn, MA 01770
4beds
3,095sqft
Single Family Residence
Built in 1967
1.02 Acres Lot
$1,081,200 Zestimate®
$355/sqft
$-- HOA
What's special
- 4 days |
- 1,146 |
- 116 |
Zillow last checked:
Listing updated:
Listed by:
Laura Mastrobuono 508-423-5980,
Compass 781-365-9954
Source: MLS PIN,MLS#: 73561910
Facts & features
Interior
Bedrooms & bathrooms
- Bedrooms: 4
- Bathrooms: 3
- Full bathrooms: 2
- 1/2 bathrooms: 1
Primary bedroom
- Features: Bathroom - Full, Walk-In Closet(s), Flooring - Hardwood
- Level: Second
Bedroom 2
- Features: Flooring - Hardwood
- Level: Second
Bedroom 3
- Features: Flooring - Hardwood
- Level: Second
Bedroom 4
- Features: Flooring - Hardwood
- Level: Second
Primary bathroom
- Features: Yes
Bathroom 1
- Features: Bathroom - Half, Flooring - Stone/Ceramic Tile
- Level: First
Bathroom 2
- Features: Bathroom - Full, Bathroom - Tiled With Tub & Shower, Flooring - Stone/Ceramic Tile
- Level: Second
Bathroom 3
- Features: Bathroom - Full, Bathroom - Tiled With Shower Stall, Flooring - Stone/Ceramic Tile
- Level: Second
Dining room
- Features: Flooring - Hardwood
- Level: First
Family room
- Features: Flooring - Hardwood
- Level: First
Kitchen
- Features: Vaulted Ceiling(s), Closet/Cabinets - Custom Built, Flooring - Hardwood, Window(s) - Bay/Bow/Box, Dining Area, Countertops - Stone/Granite/Solid, Kitchen Island, Exterior Access, Open Floorplan, Recessed Lighting, Stainless Steel Appliances, Peninsula, Window Seat
- Level: First
Living room
- Features: Flooring - Hardwood
- Level: First
Office
- Features: Flooring - Hardwood
- Level: Second
Heating
- Central, Fireplace
Cooling
- Central Air
Appliances
- Included: Range, Dishwasher, Microwave, Refrigerator, Washer, Dryer, Water Treatment, Range Hood
- Laundry: Second Floor, Electric Dryer Hookup, Washer Hookup
Features
- Closet/Cabinets - Custom Built, Office, Play Room, Mud Room, Sun Room, Exercise Room
- Flooring: Tile, Hardwood, Flooring - Hardwood, Flooring - Vinyl, Flooring - Stone/Ceramic Tile, Flooring - Wood
- Basement: Partially Finished,Interior Entry,Sump Pump,Concrete
- Number of fireplaces: 3
- Fireplace features: Family Room, Living Room
Interior area
- Total structure area: 3,095
- Total interior livable area: 3,095 sqft
- Finished area above ground: 2,497
- Finished area below ground: 598
Property
Parking
- Total spaces: 10
- Parking features: Attached, Garage Door Opener, Storage, Paved Drive
- Attached garage spaces: 2
- Uncovered spaces: 8
Features
- Patio & porch: Porch - Enclosed, Deck
- Exterior features: Porch - Enclosed, Deck
- Waterfront features: Lake/Pond, Beach Ownership(Public)
Lot
- Size: 1.02 Acres
- Features: Corner Lot, Wooded, Level
Details
- Parcel number: 742603
- Zoning: RA
Construction
Type & style
- Home type: SingleFamily
- Architectural style: Colonial
- Property subtype: Single Family Residence
Materials
- Foundation: Concrete Perimeter
- Roof: Shingle
Condition
- Year built: 1967
Utilities & green energy
- Electric: Circuit Breakers, Generator Connection
- Sewer: Private Sewer
- Water: Private
- Utilities for property: for Electric Dryer, Washer Hookup, Generator Connection
Community & HOA
Community
- Features: Public Transportation, Shopping, Tennis Court(s), Park, Walk/Jog Trails, Stable(s), Golf, Medical Facility, Bike Path, Conservation Area, Highway Access, House of Worship, Public School, T-Station
HOA
- Has HOA: No
Location
- Region: Sherborn
Financial & listing details
- Price per square foot: $355/sqft
- Tax assessed value: $1,098,300
- Annual tax amount: $18,210
- Date on market: 8/11/2026
Estimated market value
$1,081,200
$1.03M - $1.14M
$6,269/mo
Price history
| Date | Event | Price |
|---|---|---|
| 8/11/2026 | Listed for sale | $1,099,000+75.8%$355/sqft |
Source: MLS PIN #73561910 Report a problem | ||
| 8/12/2004 | Sold | $625,000$202/sqft |
Source: Public Record Report a problem | ||
Public tax history
| Year | Property taxes | Tax assessment |
|---|---|---|
| 2025 | $18,210 +6.2% | $1,098,300 +8.6% |
| 2024 | $17,140 +8.9% | $1,011,200 +15.7% |
| 2023 | $15,735 +11.8% | $873,700 +18.1% |
| 2022 | $14,080 0% | $739,900 +3.1% |
| 2021 | $14,083 +0.9% | $717,400 |
| 2020 | $13,961 -0.3% | $717,400 +0.5% |
| 2019 | $14,007 +2.9% | $713,900 +1.2% |
| 2018 | $13,610 -1.1% | $705,200 +4.8% |
| 2017 | $13,765 +0.3% | $672,800 +0.8% |
| 2016 | $13,730 +1.4% | $667,500 +0.2% |
| 2015 | $13,541 +4.9% | $666,400 +5% |
| 2014 | $12,910 +15.5% | $634,700 +11.9% |
| 2013 | $11,181 +2.4% | $567,000 -5.4% |
| 2012 | $10,916 +0.6% | $599,100 -2.2% |
| 2011 | $10,855 +4.7% | $612,600 +3.1% |
| 2010 | $10,365 +5.5% | $594,300 -0.1% |
| 2009 | $9,829 +0.7% | $595,000 -4.6% |
| 2008 | $9,762 +0.6% | $623,400 -4.3% |
| 2007 | $9,701 +3% | $651,500 -3.4% |
| 2006 | $9,419 +5.7% | $674,700 +12.2% |
| 2005 | $8,914 +1.8% | $601,100 +3.4% |
| 2004 | $8,757 +4.6% | $581,100 +0.7% |
| 2003 | $8,375 +33.3% | $577,200 +36.2% |
| 2001 | $6,281 +6.2% | $423,800 +3.7% |
| 2000 | $5,917 +2.4% | $408,600 +10.6% |
| 1998 | $5,779 | $369,500 |
Find assessor info on the county website
Monthly payment
Est. payment
Payment breakdown
Explore the cost of this home by adjusting the details. Changes won't be saved.Climate risks
Neighborhood: 01770
Nearby schools
GreatSchools rating
- 9/10Pine Hill Elementary SchoolGrades: PK-5Distance: 1.1 mi
- 9/10Dover-Sherborn Regional Middle SchoolGrades: 6-8Distance: 2.7 mi
- 10/10Dover-Sherborn Regional High SchoolGrades: 9-12Distance: 2.6 mi
Schools provided by the listing agent
- Elementary: Pine Hill
- Middle: Dover Sherborn
- High: Dover Sherborn
Source: MLS PIN. This data may not be complete. We recommend contacting the local school district to confirm school assignments for this home.
- $1,423,3004 bd2 ba3.2k sqft5 Bridle Path, Sherborn, MA 01770Off Market
- $1,429,2004 bd2 ba3.3k sqft43 Ivy Ln, Sherborn, MA 01770Off Market
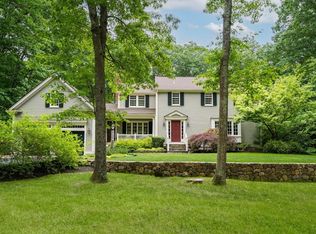
- $1,650,0004 bd3 ba3.2k sqft41 Ivy Ln, Sherborn, MA 01770Sold
- $1,570,0004 bd3 ba3.2k sqft3 Bridle Path, Sherborn, MA 01770Sold

- $1,385,2004 bd2 ba3.1k sqft30 Ivy Ln, Sherborn, MA 01770Off Market
- $1,345,0004 bd2 ba3k sqft50 Ivy Ln, Sherborn, MA 01770Off Market
- $1,329,0004 bd3 ba3.2k sqft6 Bridle Path, Sherborn, MA 01770Off Market
- $1,560,0004 bd3 ba3.7k sqft36 Ivy Ln, Sherborn, MA 01770Sold
A local agent can set up tours, give advice and negotiate with sellers.
Similar homes
- $1,250,0004 bd3 ba2.9k sqft25 Russett Hill Rd, Sherborn, MA 01770For Sale
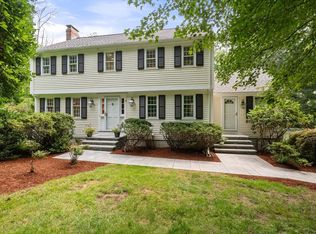 MLS ID #73562201, The Powissett Group, Compass. MLS PIN
 - $969,0004 bd3 ba3.1k sqft21 Goulding St E, Sherborn, MA 01770For Sale
 MLS ID #73547147, Maryann Clancy, Berkshire Hathaway HomeServices Commonwealth Real Estate. MLS PIN
 - $1,125,0004 bd4 ba3.4k sqft66 Medway St, Norfolk, MA 02056For Sale
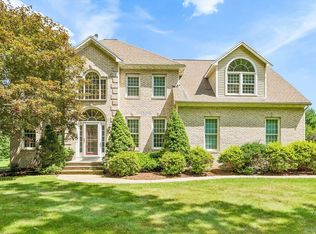 MLS ID #73561837, Michelle Parlon, REMAX Executive Realty. MLS PIN
 - $1,639,9005 bd3 ba3.9k sqft41 Great Rock Rd, Sherborn, MA 01770For Sale
 MLS ID #73534211, The Bauman Group, Gibson Sotheby's International Realty. MLS PIN
 - $1,299,0004 bd3 ba2.8k sqft21 Wayland Hills Rd, Wayland, MA 01778For SaleMLS ID #73559923, Guozhen Dong, Keller Williams Realty-Merrimack. MLS PIN
- $1,149,0004 bd4 ba2.8k sqft28 Beechwood Ave, Sudbury, MA 01776For SaleMLS ID #73562215, The Semple & Hettrich Team, Coldwell Banker Realty - Sudbury. MLS PIN
- $1,199,0004 bd3 ba2.4k sqft45 Blueberry Ln, Westwood, MA 02090For SaleMLS ID #73556899, DeWolfe Group, Gibson Sotheby's International Realty. MLS PIN
- $1,119,0004 bd3 ba3.1k sqft63 Pine Hill Rd, Southborough, MA 01772For SaleMLS ID #73533994, Annie Pfaff, Gibson Sotheby's International Realty. MLS PIN
- $1,099,0004 bd3 ba3.6k sqft21 Bridie Ln, Norfolk, MA 02056For SaleMLS ID #73540085, Michelle Parlon, REMAX Executive Realty. MLS PIN
- $1,224,0004 bd4 ba3.5k sqft112 Wood End Ln, Medfield, MA 02052For SaleMLS ID #73553839, Katherine Murray, Coldwell Banker Realty - Westwood. MLS PIN
- $1,128,0004 bd4 ba3.3k sqft18 Wood St, Southborough, MA 01772For SaleMLS ID #73535012, Annie Pfaff, Gibson Sotheby's International Realty. MLS PIN
- $1,195,0004 bd3 ba3.3k sqft113 Newbridge Rd, Sudbury, MA 01776For SaleMLS ID #73546306, E. Anne Casner, Gibson Sotheby's International Realty. MLS PIN
- $1,190,0004 bd4 ba3.2k sqft10 Steven Ln, Medfield, MA 02052For SaleMLS ID #73538240, Elaine Patterson, Coldwell Banker Realty - Westwood. MLS PIN
- $969,9004 bd2 ba2.7k sqft299 Concord Rd, Bedford, MA 01730For SaleMLS ID #73561890, Vanessa Valido, Fiv Realty Co.. MLS PIN
- $974,9004 bd3 ba3.2k sqft20 Chickadee Dr, Norfolk, MA 02056For SaleMLS ID #73557440, DEVELLIS DUGAN TEAM, Realty Executives Boston West. MLS PIN
- $1,150,0004 bd3 ba3.6k sqft5 Longwood Dr, Hopkinton, MA 01748For SaleMLS ID #73554454, Kim Foemmel, Foemmel Fine Homes. MLS PIN
- $839,9004 bd4 ba2.7k sqft15 Bullard St, Holliston, MA 01746For SaleMLS ID #73544214, Vesta Group, Vesta Real Estate Group, Inc.. MLS PIN
- $900,0004 bd3 ba2.7k sqft11 Hickory Rd, Southborough, MA 01772For SaleMLS ID #73553288, Andrew Abu, Andrew J. Abu Inc., REALTORS®. MLS PIN
- $1,050,0005 bd5 ba4.5k sqft8 Karen Ln, Milford, MA 01757For SaleMLS ID #73560122, Jim Black Group, Real Broker MA, LLC. MLS PIN
- $939,0004 bd4 ba4.5k sqft35 Swift Rd, Framingham, MA 01702For SaleMLS ID #73559917, Megan Tolland, Realty Executives Boston West. MLS PIN
