OPEN HOUSES 8/19 & 20, 5-7PM A peaceful cul-de-sac setting, a solid multi level with great bones + nearly 1.5 stunning acres with a blazed trail leading to conservation land= an opportunity you won’t want to miss!! This terrific property offers 3 spacious bedrooms, 1 & 1½ baths, a one car garage and SO much potential! Enjoy it as-is, or sit on the covered porch overlooking the beautiful grounds and envision the many renovation, expansion, and upgrade possibilities this home and lot has to offer. Many mechanical and structural upgrades to include: heating system, high velocity central air conditioning system, replacement windows, granite entry staircase, large shed with electricity, replaced roof and septic system, stainless steel oil tank. Rarely can you find the perfect combination of house, location and lot- Wilton drive is a wide street flanked by sidewalks and surrounded by green space. Move in, enjoy and create your forever home!
For sale
$699,900
12 Wilton Dr, Wilmington, MA 01887
3beds
1,890sqft
Single Family Residence
Built in 1954
1.41 Acres Lot
$755,400 Zestimate®
$370/sqft
$-- HOA
What's special
Heating systemReplacement windowsOne car garageLarge shed with electricityReplaced roofPeaceful cul-de-sac settingGranite entry staircase
- 1 day |
- 877 |
- 56 |
Zillow last checked:
Listing updated:
Listed by:
Chrisanne Connolly 508-846-5709,
Wilson Wolfe Real Estate 978-658-2345
Source: MLS PIN,MLS#: 73561494
Facts & features
Interior
Bedrooms & bathrooms
- Bedrooms: 3
- Bathrooms: 2
- Full bathrooms: 1
- 1/2 bathrooms: 1
Primary bedroom
- Level: Second
Bedroom 2
- Level: Second
Bedroom 3
- Level: Second
Primary bathroom
- Features: No
Bathroom 1
- Level: Second
Bathroom 2
- Level: Basement
Dining room
- Level: First
Family room
- Level: Basement
Kitchen
- Level: First
Living room
- Level: First
Heating
- Baseboard, Oil
Cooling
- Central Air
Appliances
- Included: Water Heater, Range, Dishwasher, Microwave, Refrigerator
- Laundry: In Basement, Electric Dryer Hookup, Washer Hookup
Features
- Internet Available - Unknown
- Flooring: Wood, Tile
- Doors: Storm Door(s)
- Windows: Insulated Windows
- Has basement: No
- Number of fireplaces: 3
Interior area
- Total structure area: 1,890
- Total interior livable area: 1,890 sqft
- Finished area above ground: 1,490
- Finished area below ground: 400
Property
Parking
- Total spaces: 5
- Parking features: Attached, Under, Paved Drive, Off Street
- Attached garage spaces: 1
- Uncovered spaces: 4
Accessibility
- Accessibility features: No
Features
- Levels: Multi/Split
- Patio & porch: Porch - Enclosed
- Exterior features: Porch - Enclosed
- Waterfront features: 1 to 2 Mile To Beach
- Frontage length: 200.00
Lot
- Size: 1.41 Acres
- Features: Cul-De-Sac, Wooded, Level
Details
- Parcel number: M:0021 L:0000 P:0003I,883818
- Zoning: res
Construction
Type & style
- Home type: SingleFamily
- Property subtype: Single Family Residence
Materials
- Foundation: Concrete Perimeter
Condition
- Year built: 1954
Utilities & green energy
- Electric: 100 Amp Service
- Sewer: Inspection Required for Sale, Private Sewer
- Water: Public
- Utilities for property: for Electric Range, for Electric Oven, for Electric Dryer, Washer Hookup
Community & HOA
Community
- Features: Sidewalks
HOA
- Has HOA: No
Location
- Region: Wilmington
Financial & listing details
- Price per square foot: $370/sqft
- Tax assessed value: $654,500
- Annual tax amount: $7,494
- Date on market: 8/16/2026
Estimated market value
$755,400
$687,000 - $816,000
$4,333/mo
Price history
| Date | Event | Price |
|---|---|---|
| 8/16/2026 | Listed for sale | $699,900$370/sqft |
Source: MLS PIN #73561494 Report a problem | ||
Public tax history
| Year | Property taxes | Tax assessment |
|---|---|---|
| 2025 | $7,494 +1.6% | $654,500 +1.4% |
| 2024 | $7,379 +7.2% | $645,600 +12% |
| 2023 | $6,882 +5.2% | $576,400 +14.8% |
| 2022 | $6,542 -0.9% | $502,100 +5.2% |
| 2021 | $6,604 +5.6% | $477,200 +3.6% |
| 2020 | $6,252 +9.8% | $460,400 +11.2% |
| 2019 | $5,694 +0.3% | $414,100 +5.1% |
| 2018 | $5,676 -0.3% | $393,900 |
| 2017 | $5,692 +2.9% | $393,900 +4.2% |
| 2016 | $5,533 +6.8% | $378,200 +4.9% |
| 2015 | $5,182 +3.7% | $360,600 +2.8% |
| 2014 | $4,995 +9% | $350,800 +4.2% |
| 2013 | $4,582 +10.8% | $336,700 -1.1% |
| 2012 | $4,134 +2.2% | $340,500 |
| 2011 | $4,045 +3% | $340,500 |
| 2010 | $3,926 -7% | $340,500 -14.5% |
| 2009 | $4,220 -1.6% | $398,100 -5.7% |
| 2008 | $4,290 +5.4% | $422,200 |
| 2007 | $4,070 +8.3% | $422,200 +9.1% |
| 2006 | $3,759 +0.2% | $387,100 +0.8% |
| 2005 | $3,753 +9.4% | $384,100 +8% |
| 2004 | $3,432 +5.3% | $355,600 +46.3% |
| 2003 | $3,259 +8.4% | $243,000 -1.7% |
| 2001 | $3,007 +9.3% | $247,300 +29.1% |
| 2000 | $2,750 +29.2% | $191,500 +10.6% |
| 1996 | $2,129 | $173,200 |
Find assessor info on the county website
Monthly payment
Est. payment
Payment breakdown
Explore the cost of this home by adjusting the details. Changes won't be saved.Climate risks
Neighborhood: 01887
Nearby schools
GreatSchools rating
- 6/10Shawsheen Elementary SchoolGrades: 1-3Distance: 0.3 mi
- 7/10Wilmington Middle SchoolGrades: PK-K,6-8Distance: 0.9 mi
- 7/10Wilmington High SchoolGrades: 9-12Distance: 2 mi
- $1,409,2005 bd5 ba3.8k sqft6 Lt Buck Dr, Wilmington, MA 01887Off Market

- $1,163,0003 bd1 ba3.2k sqft10 Wilton Dr, Wilmington, MA 01887Off Market
- $846,9003 bd2 ba1.2k sqft11 Wilton Dr, Wilmington, MA 01887Off Market
- $794,9004 bd1 ba1.6k sqft9 Wilton Dr, Wilmington, MA 01887Off Market
- $681,3003 bd1 ba926 sqft8 Wilton Dr, Wilmington, MA 01887Off Market
- $1,469,7004 bd5 ba3.8k sqft6 Leonard Ln, Wilmington, MA 01887Off Market
- $1,401,0004 bd3 ba3.4k sqft4 Leonard Ln, Wilmington, MA 01887Off Market
- $658,6003 bd1 ba996 sqft6 Wilton Dr, Wilmington, MA 01887Off Market
A local agent can set up tours, give advice and negotiate with sellers.
A local lender can help you make sure your offer is ready when you are.
Similar homes
- $629,9003 bd2 ba1.9k sqft10 Gearty St, Wilmington, MA 01887For Sale
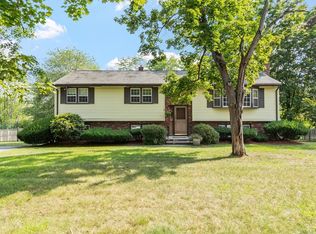 MLS ID #73563546, Jennifer Langone, Coldwell Banker Realty - Wilmington. MLS PIN
 - $749,9004 bd2 ba2.5k sqft64 Brand Ave, Wilmington, MA 01887For Sale
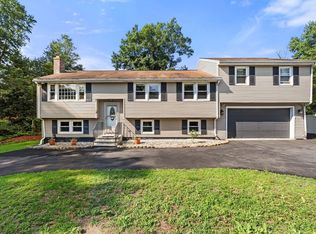 MLS ID #73563062, Kenneth J. Leva, Gibson Sotheby's International Realty. MLS PIN
 - $789,9003 bd2 ba1.7k sqft58 Roosevelt Rd, Wilmington, MA 01887For Sale
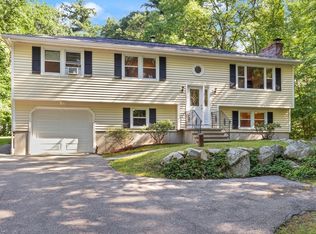 MLS ID #73560312, Patricia Marsh, Realty Executives Marsh & Associates. MLS PIN
 - $689,9003 bd1 ba984 sqft1 Burt Rd, Wilmington, MA 01887For Sale
 MLS ID #73560376, Paul Dunton, RE/MAX Triumph Realty. MLS PIN
 - $1,024,9004 bd3 ba2.5k sqft3 Chisholm Way, Wilmington, MA 01887For SaleMLS ID #73563829, Paul Dunton, RE/MAX Triumph Realty. MLS PIN
- $679,9743 bd1 ba1k sqft266 Lowell St, Wilmington, MA 01887For SaleMLS ID #73560605, Mission Impossible Team, United Brokers. MLS PIN
- $799,9004 bd3 ba1.9k sqft3 Forest St, Wilmington, MA 01887For SaleMLS ID #73553531, Elizabeth Silva, Elite Realty Experts, LLC. MLS PIN
- $599,5003 bd2 ba1.4k sqft46 Cottage St, Wilmington, MA 01887For SaleMLS ID #73489664, Musa Muzaaya, The American Dream Real Estate. MLS PIN
- $649,9003 bd2 ba1.6k sqft7 Fred St, Burlington, MA 01803For SaleMLS ID #73563873, Dave DiGregorio, Coldwell Banker Realty - Waltham. MLS PIN
- $725,0003 bd2 ba1.1k sqft34 Lowell Rd, North Reading, MA 01864For SaleMLS ID #73562313, Joseph Rubendall, Right Way Realty LLC. MLS PIN
- $729,9004 bd3 ba1.8k sqft6 Locke Rd, Billerica, MA 01821For SaleMLS ID #73562676, Susan Gormady Group, Classified Realty Group. MLS PIN
- $699,9003 bd2 ba1.5k sqft1 Oak St, Tewksbury, MA 01876For SaleMLS ID #73561681, David Metzdorf, Austin Realty Group. MLS PIN
- $750,0003 bd2 ba2k sqft80 High St, Wilmington, MA 01887For SaleMLS ID #73537515, Nancy Fudge, Fudge Properties. MLS PIN
- $749,9004 bd2 ba2k sqft19 Kimbrough Rd, Billerica, MA 01821For SaleMLS ID #73559266, Cook and Company Real Estate Team, LAER Realty Partners. MLS PIN
- $799,9003 bd2 ba1.7k sqft40 Bradford Rd, Tewksbury, MA 01876For SaleMLS ID #73561642, Rogers Realty Team, Berkshire Hathaway HomeServices Verani Realty Haverhill. MLS PIN
- $849,0003 bd2 ba1.9k sqft21 Freeport Dr, Burlington, MA 01803For SaleMLS ID #73563589, Top Home Team, Coldwell Banker Realty. MLS PIN
- $799,9004 bd2 ba2.4k sqft316 Middlesex Ave, Wilmington, MA 01887For SaleMLS ID #73537240, Priscilla Fitzgerald, Fitzgerald & Associates. MLS PIN
- $829,9003 bd2 ba1.6k sqft400 Andover St, Wilmington, MA 01887For SaleMLS ID #73547557, Team Lillian Montalto, Lillian Montalto Signature Properties. MLS PIN
- $729,0003 bd2 ba1.5k sqft28 Twombley Ave, North Billerica, MA 01862For SaleMLS ID #73562502, Adam Stivaletta, The Agency Boston. MLS PIN
- $849,9003 bd2 ba1.7k sqft14 Clarence St, Billerica, MA 01821For SaleMLS ID #73554300, Bryan Duby, RE/MAX Triumph Realty. MLS PIN
