Discover the perfect blend of space, privacy, and potential in this 3–4 bedroom raised ranch, ideally situated on a quiet dead-end street in a desirable neighborhood. The main level features an eat-in kitchen, spacious living and dining areas, a primary bedroom with a private half bath, two additional bedrooms, and a full bath. The finished walk-out lower level provides even more living space, including a comfortable family room, a bedroom/office, and an additional room ready to be customized to suit your needs. Set on a generous corner lot, the property offers a wonderful sense of privacy with conservation land directly behind the home, along with a fully fenced yard. Enjoy summer days relaxing by the in-ground pool or entertaining on the expansive deck and patio. While the home would benefit from updating, it offers tremendous potential to create a home that truly reflects your style and is priced accordingly. An excellent opportunity for buyers looking to add value and make a home their own!
For sale
$629,900
10 Gearty St, Wilmington, MA 01887
3beds
1,922sqft
Single Family Residence
Built in 1973
0.52 Acres Lot
$767,800 Zestimate®
$328/sqft
$-- HOA
What's special
In-ground poolExpansive deck and patioEat-in kitchenComfortable family roomFinished walk-out lower levelGenerous corner lotFully fenced yard
- 2 days |
- 1,275 |
- 94 |
Zillow last checked:
Listing updated:
Listed by:
Jennifer Langone 978-423-4446,
Coldwell Banker Realty - Wilmington 978-423-4446
Source: MLS PIN,MLS#: 73563546
Facts & features
Interior
Bedrooms & bathrooms
- Bedrooms: 3
- Bathrooms: 2
- Full bathrooms: 1
- 1/2 bathrooms: 1
Primary bedroom
- Features: Bathroom - Half, Flooring - Wall to Wall Carpet
- Level: First
Bedroom 2
- Features: Flooring - Wall to Wall Carpet
- Level: First
Bedroom 3
- Features: Flooring - Wall to Wall Carpet
- Level: First
Primary bathroom
- Features: Yes
Bathroom 1
- Features: Bathroom - Full
- Level: First
Bathroom 2
- Features: Bathroom - Half
- Level: First
Dining room
- Features: Flooring - Wall to Wall Carpet
- Level: First
Family room
- Features: Flooring - Wall to Wall Carpet
- Level: Basement
Kitchen
- Features: Dining Area, Balcony / Deck
- Level: First
Living room
- Features: Flooring - Wall to Wall Carpet
- Level: First
Office
- Level: Basement
Heating
- Baseboard, Oil
Cooling
- Window Unit(s)
Appliances
- Included: Water Heater, Range, Dishwasher, Microwave, Refrigerator
- Laundry: In Basement, Electric Dryer Hookup, Washer Hookup
Features
- Bonus Room, Office, Central Vacuum
- Flooring: Tile, Vinyl, Carpet
- Basement: Full,Partially Finished,Walk-Out Access
- Number of fireplaces: 1
- Fireplace features: Family Room
Interior area
- Total structure area: 1,922
- Total interior livable area: 1,922 sqft
- Finished area above ground: 1,251
- Finished area below ground: 671
Property
Parking
- Total spaces: 4
- Parking features: Paved Drive, Off Street, Paved
- Uncovered spaces: 4
Accessibility
- Accessibility features: No
Features
- Patio & porch: Deck
- Exterior features: Deck, Pool - Inground, Storage, Fenced Yard
- Has private pool: Yes
- Pool features: In Ground
- Fencing: Fenced
Lot
- Size: 0.52 Acres
- Features: Corner Lot, Wooded
Details
- Foundation area: 1250
- Parcel number: 888961
- Zoning: Res
Construction
Type & style
- Home type: SingleFamily
- Architectural style: Raised Ranch
- Property subtype: Single Family Residence
Materials
- Frame
- Foundation: Concrete Perimeter
- Roof: Shingle
Condition
- Year built: 1973
Utilities & green energy
- Electric: Circuit Breakers
- Sewer: Public Sewer
- Water: Public
- Utilities for property: for Electric Range, for Electric Dryer, Washer Hookup
Community & HOA
Community
- Features: Public Transportation, Shopping, Park, Walk/Jog Trails, Medical Facility, Conservation Area, Highway Access, Public School
HOA
- Has HOA: No
Location
- Region: Wilmington
Financial & listing details
- Price per square foot: $328/sqft
- Tax assessed value: $738,800
- Annual tax amount: $8,432
- Date on market: 8/13/2026
- Exclusions: Washer/Dryer Are Negotiable
- Road surface type: Paved
Estimated market value
$767,800
$706,000 - $822,000
$3,786/mo
Price history
| Date | Event | Price |
|---|---|---|
| 8/13/2026 | Listed for sale | $629,900+218.1%$328/sqft |
Source: MLS PIN #73563546 Report a problem | ||
| 11/21/1994 | Sold | $198,000$103/sqft |
Source: Public Record Report a problem | ||
Public tax history
| Year | Property taxes | Tax assessment |
|---|---|---|
| 2025 | $7,823 +0.9% | $683,200 +0.7% |
| 2024 | $7,756 +3.5% | $678,600 +8.1% |
| 2023 | $7,497 +5% | $627,900 +14.6% |
| 2022 | $7,142 +1.6% | $548,100 +7.9% |
| 2021 | $7,032 -1.7% | $508,100 -3.5% |
| 2020 | $7,150 +6.9% | $526,500 +8.3% |
| 2019 | $6,687 +6.2% | $486,300 +11.3% |
| 2018 | $6,294 +1.7% | $436,800 +2% |
| 2017 | $6,186 +5.4% | $428,100 +6.7% |
| 2016 | $5,868 +5% | $401,100 +3.1% |
| 2015 | $5,590 +6.3% | $389,000 +5.3% |
| 2014 | $5,260 +6.9% | $369,400 +2.2% |
| 2013 | $4,920 +7.9% | $361,500 -3.8% |
| 2012 | $4,561 +2.2% | $375,700 |
| 2011 | $4,463 +3% | $375,700 |
| 2010 | $4,332 -2.8% | $375,700 -10.6% |
| 2009 | $4,455 -1.1% | $420,300 -5.2% |
| 2008 | $4,504 +5.4% | $443,300 |
| 2007 | $4,273 +8.1% | $443,300 +8.9% |
| 2006 | $3,951 +1.5% | $406,900 +2.2% |
| 2005 | $3,891 +12.9% | $398,300 +11.6% |
| 2004 | $3,445 +0.4% | $357,000 +39.5% |
| 2003 | $3,432 +10.3% | $255,900 |
| 2001 | $3,112 +10% | $255,900 +29.8% |
| 2000 | $2,830 +13.4% | $197,100 -3% |
| 1996 | $2,496 | $203,100 |
Find assessor info on the county website
Monthly payment
Est. payment
Payment breakdown
Explore the cost of this home by adjusting the details. Changes won't be saved.Climate risks
Neighborhood: 01887
Nearby schools
GreatSchools rating
- 7/10North Intermediate SchoolGrades: 4-5Distance: 0.9 mi
- 7/10Wilmington Middle SchoolGrades: PK-K,6-8Distance: 1.8 mi
- 7/10Wilmington High SchoolGrades: 9-12Distance: 1.3 mi
Schools provided by the listing agent
- Elementary: Woburn/North
- Middle: Wms
- High: Whs/Tech
Source: MLS PIN. This data may not be complete. We recommend contacting the local school district to confirm school assignments for this home.
- $859,1003 bd2 ba2.2k sqft8 Gearty St, Wilmington, MA 01887Off Market

- $877,9004 bd2 ba2.2k sqft9 Gearty St, Wilmington, MA 01887Off Market

- $848,6003 bd2 ba1.3k sqft3 Pilcher Dr, Wilmington, MA 01887Off Market
- $986,0003 bd2 ba2.4k sqft1 Pilcher Dr, Wilmington, MA 01887Off Market
- $853,6003 bd1 ba1.2k sqft7 Gearty St, Wilmington, MA 01887Off Market
- $840,6003 bd2 ba1.3k sqft6 Gearty St, Wilmington, MA 01887Off Market
- $1,070,7004 bd2 ba2k sqft5 Gearty St, Wilmington, MA 01887Off Market
- $929,1004 bd2 ba2.2k sqft4 Gearty St, Wilmington, MA 01887Off Market
A local agent can set up tours, give advice and negotiate with sellers.
A local lender can help you make sure your offer is ready when you are.
Similar homes
- $749,9004 bd2 ba2.5k sqft64 Brand Ave, Wilmington, MA 01887For Sale
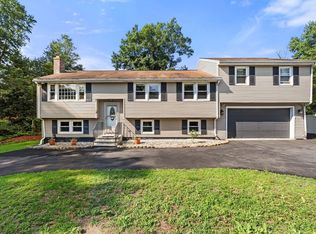 MLS ID #73563062, Kenneth J. Leva, Gibson Sotheby's International Realty. MLS PIN
 - $599,5003 bd2 ba1.4k sqft46 Cottage St, Wilmington, MA 01887For Sale
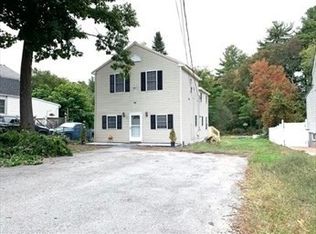 MLS ID #73489664, Musa Muzaaya, The American Dream Real Estate. MLS PIN
 - $689,9003 bd1 ba984 sqft1 Burt Rd, Wilmington, MA 01887For Sale
 MLS ID #73560376, Paul Dunton, RE/MAX Triumph Realty. MLS PIN
 - $649,9003 bd2 ba1.6k sqft7 Fred St, Burlington, MA 01803For Sale
 MLS ID #73563873, Dave DiGregorio, Coldwell Banker Realty - Waltham. MLS PIN
 - $679,9743 bd1 ba1k sqft266 Lowell St, Wilmington, MA 01887For SaleMLS ID #73560605, Mission Impossible Team, United Brokers. MLS PIN
- $580,0003 bd2 ba1.6k sqft91 Lake St, Tewksbury, MA 01876For SaleMLS ID #73562960, Deborah Auger, LAER Realty Partners. MLS PIN
- $789,9003 bd2 ba1.7k sqft58 Roosevelt Rd, Wilmington, MA 01887For SaleMLS ID #73560312, Patricia Marsh, Realty Executives Marsh & Associates. MLS PIN
- $799,9003 bd2 ba1.7k sqft40 Bradford Rd, Tewksbury, MA 01876For SaleMLS ID #73561642, Rogers Realty Team, Berkshire Hathaway HomeServices Verani Realty Haverhill. MLS PIN
- $549,0003 bd1 ba984 sqft59 Pratt St, Tewksbury, MA 01876For SaleMLS ID #73562495, Joan Jackson, Keller Williams Realty. MLS PIN
- $750,0003 bd2 ba2k sqft80 High St, Wilmington, MA 01887For SaleMLS ID #73537515, Nancy Fudge, Fudge Properties. MLS PIN
- $725,0003 bd2 ba1.1k sqft34 Lowell Rd, North Reading, MA 01864For SaleMLS ID #73562313, Joseph Rubendall, Right Way Realty LLC. MLS PIN
- $799,9004 bd2 ba2.4k sqft316 Middlesex Ave, Wilmington, MA 01887For SaleMLS ID #73537240, Priscilla Fitzgerald, Fitzgerald & Associates. MLS PIN
- $699,9003 bd2 ba1.5k sqft1 Oak St, Tewksbury, MA 01876For SaleMLS ID #73561681, David Metzdorf, Austin Realty Group. MLS PIN
- $849,0003 bd2 ba1.9k sqft21 Freeport Dr, Burlington, MA 01803For SaleMLS ID #73563589, Top Home Team, Coldwell Banker Realty. MLS PIN
- $799,9004 bd3 ba1.9k sqft3 Forest St, Wilmington, MA 01887For SaleMLS ID #73553531, Elizabeth Silva, Elite Realty Experts, LLC. MLS PIN
- $729,0003 bd2 ba1.5k sqft28 Twombley Ave, North Billerica, MA 01862For SaleMLS ID #73562502, Adam Stivaletta, The Agency Boston. MLS PIN
- $829,9003 bd2 ba1.6k sqft400 Andover St, Wilmington, MA 01887For SaleMLS ID #73547557, Team Lillian Montalto, Lillian Montalto Signature Properties. MLS PIN
- $635,0003 bd2 ba1.7k sqft320 North St, Tewksbury, MA 01876For SaleMLS ID #73536199, Team Ladner, RE/MAX Harmony. MLS PIN
- $599,9002 bd2 ba1k sqft147 Main St, Reading, MA 01867For SaleMLS ID #73563626, Ali Ludwig, Keller Williams Realty-Merrimack. MLS PIN
- $729,9004 bd3 ba1.8k sqft6 Locke Rd, Billerica, MA 01821For SaleMLS ID #73562676, Susan Gormady Group, Classified Realty Group. MLS PIN
