
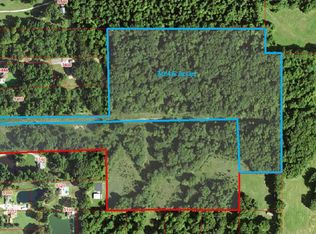
photos coming in later today ( 09/30/2026) Looking for space, privacy, and a little country living without being too far from town? This 3-bedroom, 2-bath home sits on 7.4 acres in Walls, offering plenty of room to spread out while still being conveniently located near Southaven, Memphis, and the surrounding DeSoto County area. The property also features multiple garage/storage spaces, a workshop, and plenty of outdoor space to make your own. Home is being sold AS-IS, with the exception of lender-required repairs. Buyer to be aware of a shared driveway easement with two neighboring homeowners. Walls, MS | 7.4 Acres | 3 BD | 2 BA
Active
$339,000
5716 Poplar Corner Rd, Walls, MS 38680
3beds
2,100sqft
Residential, Single Family Residence
Built in 2001
7.4 Acres Lot
$333,300 Zestimate®
$161/sqft
$-- HOA
What's special
Plenty of outdoor space
- 4 days
- 124
- 7
Likely to sell faster than
Zillow last checked:
Listing updated:
Listed by:
Helanna A Dear 901-430-5555,
Keller Williams Realty - MS 662-892-4000
Source: MLS United,MLS#: 4164008
Facts & features
Interior
Bedrooms & bathrooms
- Bedrooms: 3
- Bathrooms: 2
- Full bathrooms: 2
Primary bedroom
- Level: Main
Bedroom
- Level: Main
Bedroom
- Level: Main
Primary bathroom
- Level: Main
Bathroom
- Level: Main
Dining room
- Level: Main
Family room
- Level: Main
Kitchen
- Level: Main
Laundry
- Level: Main
Heating
- Central, Fireplace(s), Wood Stove
Cooling
- Attic Fan, Ceiling Fan(s), Central Air, ENERGY STAR Qualified Equipment
Appliances
- Included: Dishwasher, Disposal, ENERGY STAR Qualified Appliances, Free-Standing Gas Range, Self Cleaning Oven, Vented Exhaust Fan, Water Heater
- Laundry: Electric Dryer Hookup, In Kitchen, Inside, Laundry Room, Main Level
Features
- Breakfast Bar, Ceiling Fan(s), Eat-in Kitchen, Entrance Foyer, High Ceilings, Recessed Lighting, Storage, Track Lighting, Walk-In Closet(s), Kitchen Island
- Flooring: Ceramic Tile
- Doors: Dead Bolt Lock(s), ENERGY STAR Qualified Doors, French Doors, Hinged Patio, Security
- Windows: Aluminum Frames, Blinds, Screens
- Has fireplace: Yes
- Fireplace features: Living Room, Wood Burning, Wood Burning Stove, Bath
Interior area
- Total structure area: 2,100
- Total interior livable area: 2,100 sqft
Video & virtual tour
Property
Parking
- Total spaces: 6
- Parking features: Carriage Load, Attached, Covered, Detached, Garage Faces Front, RV Carport, Gravel, Paved
- Attached garage spaces: 4
- Carport spaces: 2
- Covered spaces: 6
Accessibility
- Accessibility features: Grip-Accessible Features
Features
- Levels: One
- Stories: 1
- Patio & porch: Slab
- Exterior features: Lighting, Private Entrance, Private Yard, Rain Gutters
- Fencing: Back Yard,Partial,Fenced
- Has view: Yes
Lot
- Size: 7.4 Acres
- Features: Cleared, Front Yard, Many Trees, Open Lot, Views
Details
- Additional structures: RV/Boat Storage, Second Garage, Storage, Workshop
- Parcel number: 2091010000001523
Construction
Type & style
- Home type: SingleFamily
- Architectural style: Traditional
- Property subtype: Residential, Single Family Residence
Materials
- Brick
- Foundation: Slab
- Roof: Architectural Shingles,Asphalt
Condition
- Move In Ready
- New construction: No
- Year built: 2001
Utilities & green energy
- Electric: 120/280 Outlet(s)
- Sewer: Septic Tank
- Water: Public
- Utilities for property: Electricity Connected, Propane Connected, Water Connected, Fiber to the House, Propane
Community & HOA
Community
- Features: RV / Boat Storage
- Security: Carbon Monoxide Detector(s), Closed Circuit Camera(s), Fire Alarm, Secured Garage/Parking, Security Gate, Security Lights, Security System, Security System Owned, Smoke Detector(s)
- Subdivision: Metes And Bounds
HOA
- Has HOA: No
Location
- Region: Walls
Financial & listing details
- Price per square foot: $161/sqft
- Tax assessed value: $207,505
- Annual tax amount: $1,433
- Date on market: 9/30/2026
- Electric utility on property: Yes
Estimated market value
$333,300
$317,000 - $350,000
$2,291/mo
Price history
| Date | Event | Price |
|---|---|---|
| 9/30/2026 | Listed for sale | $339,000-4.3%$161/sqft |
Source: MLS United #4164008 Report a problem | ||
| 8/31/2025 | Listing removed | $354,300$169/sqft |
Source: MLS United #4099810 Report a problem | ||
| 7/22/2025 | Price change | $354,3000%$169/sqft |
Source: MLS United #4099810 Report a problem | ||
| 7/9/2025 | Price change | $354,4000%$169/sqft |
Source: MLS United #4099810 Report a problem | ||
| 7/2/2025 | Price change | $354,500-1.5%$169/sqft |
Source: MLS United #4099810 Report a problem | ||
| 6/19/2025 | Price change | $359,9000%$171/sqft |
Source: MLS United #4099810 Report a problem | ||
| 5/29/2025 | Price change | $360,000-9.8%$171/sqft |
Source: MLS United #4099810 Report a problem | ||
| 1/4/2025 | Price change | $399,000-3.9%$190/sqft |
Source: MLS United #4099810 Report a problem | ||
| 1/1/2025 | Listed for sale | $415,000$198/sqft |
Source: MLS United #4099810 Report a problem | ||
Public tax history
| Year | Property taxes | Tax assessment |
|---|---|---|
| 2025 | $1,433 +20% | $20,751 +38.9% |
| 2024 | $1,194 +60.5% | $14,938 |
| 2023 | $744 | $14,938 |
| 2022 | $744 | $14,938 |
| 2021 | $744 | $14,938 |
| 2020 | $744 | $14,938 |
| 2019 | $744 | $14,938 |
| 2018 | $744 -36.6% | $14,938 +2.2% |
| 2017 | $1,172 | $14,620 |
| 2016 | $1,172 -20.4% | $14,620 -41% |
| 2015 | $1,472 +25.6% | $24,800 +69.6% |
| 2014 | $1,172 -4.2% | $14,620 |
| 2013 | $1,223 | $14,620 -3.4% |
| 2010 | -- | $15,129 |
| 2009 | -- | $15,129 |
| 2008 | -- | $15,129 |
Find assessor info on the county website
Monthly payment
Est. payment
Payment breakdown
Explore the cost of this home by adjusting the details. Changes won't be saved.Climate risks
Neighborhood: 38680
Nearby schools
Schools provided by the listing agent
- Elementary: Walls
- Middle: Lake Cormorant
- High: Lake Cormorant
Source: MLS United. This data may not be complete. We recommend contacting the local school district to confirm school assignments for this home.

Similar homes
- $--3 bd-- ba1.5k sqft4771 Encore Pkwy, Walls, MS 38680AuctionServiceLink Auction
- $329,0004 bd3 ba2k sqft2895 Windsor Cv, Horn Lake, MS 38637For Sale
 MLS ID #4158001, Lisa D Anthony, Kaizen Realty. MLS United
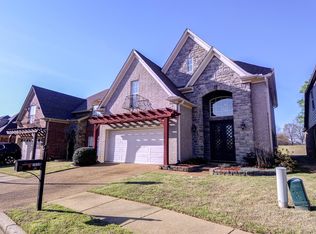
 - $338,0004 bd3 ba2.6k sqft7656 Glen Laurel Way, Memphis, TN 38125For Sale
 MLS ID #10231477, Jeffry J Goff, Keller Williams. MAAR
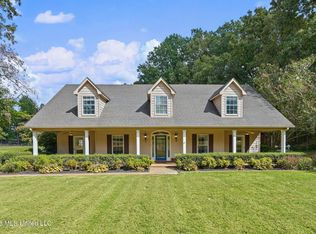
 - $450,0005 bd4 ba3.1k sqft6376 Nellwood Dr, Olive Branch, MS 38654For Sale
 MLS ID #4164437, Melissa Reed, BHHS McLemore & Co Realty. MLS United
 - $339,9004 bd3 ba2.6k sqft4465 Tipton Cv, Memphis, TN 38125For Sale
 MLS ID #3530922, Raychel Day. RealTracs MLS as distributed by MLS GRID
