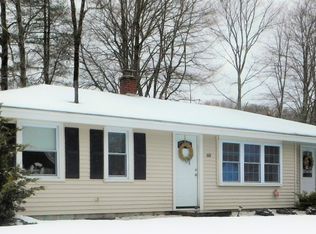
68 Colgate Road — A Wonderful Opportunity to own in the Ashfield Neighborhood on the East side of Brockton. Welcome to 68 Colgate Road, a charming single-level ranch-style home with a wonderful history and plenty of potential. This Campinelli home has been lovingly owned by the same family since it was built in 1962 and is now ready for its next chapter.Set on a beautiful .23-acre lot in a quiet neighborhood near the Abbington line, this spacious four-bedroom, one-level home offers approximately 1,456 square feet of living space and an inviting layout with plenty of opportunity to make it your own. The home features newer windows, sliding doors leading to the patio, and a lovely backyard setting that provides space for outdoor enjoyment, gardening, entertaining, or simply relaxing.Clean and ready for its new owners, the property is being offered as-is, providing an excellent opportunity for buyers looking to personalize, update, and add value over time. The single-level floor plan offers comfortable everyday living and convenient accessibility.Whether you're a first-time buyer, downsizing, or looking for a home with renovation potential, this classic Campi ranch is an opportunity worth exploring. Come see 68 Colgate Road and discover the possibilities—great location, a beautiful lot, and an opportunity to create your next chapter at a great value. Close to bus routes , Boston Area Transit.
For sale
$429,000
68 Colgate Rd, Brockton, MA 02302
4beds
1,456sqft
Single Family Residence
Built in 1962
10,019 Square Feet Lot
$432,100 Zestimate®
$295/sqft
$-- HOA
What's special
Single-level ranch-style homeNewer windowsLovely backyard settingInviting layoutSpacious four-bedroom
- 1 day
- 125
- 5
Zillow last checked:
Listing updated:
Listed by:
Sheila Goddess 508-662-7903,
Coldwell Banker Realty - Newton 617-969-2447,
Adam Goddess 857-498-2448
Source: MLS PIN,MLS#: 73586770
Facts & features
Interior
Bedrooms & bathrooms
- Bedrooms: 4
- Bathrooms: 1
- Full bathrooms: 1
Primary bathroom
- Features: Yes
Heating
- Baseboard, Oil
Cooling
- Window Unit(s)
Appliances
- Included: Water Heater, Range, Dishwasher, Disposal
Features
- Flooring: Carpet
- Windows: Insulated Windows
- Basement: Slab
- Has fireplace: No
Interior area
- Total structure area: 1,456
- Total interior livable area: 1,456 sqft
- Finished area above ground: 1,456
- Finished area below ground: 0
Property
Parking
- Total spaces: 4
- Parking features: Paved Drive, Off Street, Paved
- Uncovered spaces: 4
Accessibility
- Accessibility features: No
Features
- Patio & porch: Patio
- Exterior features: Patio
Lot
- Size: 10,019 Square Feet
- Features: Corner Lot, Cleared, Gentle Sloping
Details
- Parcel number: M:0173 L:0100,972731
- Zoning: R1C
Construction
Type & style
- Home type: SingleFamily
- Architectural style: Ranch
- Property subtype: Single Family Residence
Materials
- Frame
- Foundation: Slab
- Roof: Shingle
Condition
- Year built: 1962
Utilities & green energy
- Sewer: Public Sewer
- Water: Public
- Utilities for property: for Gas Range
Community & HOA
Community
- Features: Public Transportation, Shopping, Park, Walk/Jog Trails, Highway Access, Public School
- Subdivision: East Brockton
HOA
- Has HOA: No
Location
- Region: Brockton
Financial & listing details
- Price per square foot: $295/sqft
- Tax assessed value: $433,500
- Annual tax amount: $5,042
- Date on market: 10/5/2026
Estimated market value
$432,100
$410,000 - $454,000
$3,216/mo
Price history
| Date | Event | Price |
|---|---|---|
| 10/5/2026 | Listed for sale | $429,000$295/sqft |
Source: MLS PIN #73586770 Report a problem | ||
Public tax history
| Year | Property taxes | Tax assessment |
|---|---|---|
| 2025 | $4,974 +2% | $410,700 +1.2% |
| 2024 | $4,877 +1.9% | $405,700 +10% |
| 2023 | $4,787 +11.5% | $368,800 +20% |
| 2022 | $4,293 +2.2% | $307,300 +6% |
| 2021 | $4,202 -2.4% | $289,800 +1.9% |
| 2020 | $4,307 +10.1% | $284,300 +12.9% |
| 2019 | $3,913 +0.4% | $251,800 +3.7% |
| 2018 | $3,899 +9% | $242,800 +9.3% |
| 2017 | $3,577 +12.2% | $222,200 +21% |
| 2016 | $3,189 +3.3% | $183,700 +8% |
| 2015 | $3,087 +0.2% | $170,100 +0.1% |
| 2014 | $3,080 -1.1% | $169,900 -7.9% |
| 2013 | $3,113 +9.6% | $184,400 +4.8% |
| 2012 | $2,841 -6.6% | $176,000 -11.5% |
| 2011 | $3,041 +13.3% | $198,900 +2% |
| 2010 | $2,685 +11% | $195,000 -10.6% |
| 2009 | $2,420 -7.1% | $218,000 -19.6% |
| 2008 | $2,604 +8.2% | $271,300 +5.9% |
| 2007 | $2,407 +0.6% | $256,300 +2.2% |
| 2006 | $2,392 +10.6% | $250,700 +23.1% |
| 2005 | $2,163 -0.9% | $203,700 +7.4% |
| 2004 | $2,182 +10.4% | $189,600 +21.3% |
| 2003 | $1,976 +3.9% | $156,300 +14.3% |
| 2002 | $1,901 +8.9% | $136,700 +41.5% |
| 2000 | $1,745 | $96,600 |
Find assessor info on the county website
Monthly payment
Est. payment
Payment breakdown
Explore the cost of this home by adjusting the details. Changes won't be saved.Climate risks
Neighborhood: 02302
Nearby schools
Schools provided by the listing agent
- Elementary: Downey Elementary
- Middle: Ashfield Middle School
- High: Brockton High School
Source: MLS PIN. This data may not be complete. We recommend contacting the local school district to confirm school assignments for this home.
Similar homes
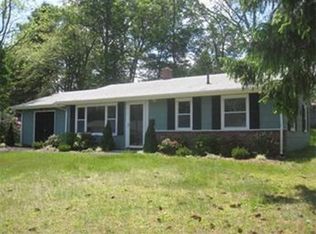
- $419,9993 bd2 ba1.3k sqft441 N Quincy St, Brockton, MA 02302For Sale
 MLS ID #73586291, William Roberts, Cape Cod Ken Real Estate. MLS PIN
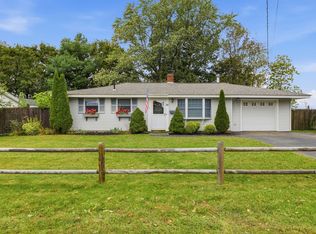
 - $425,0003 bd1 ba864 sqft60 Gerald Ave, Brockton, MA 02302For Sale
 MLS ID #73584506, Cheryl Marquardt, Trufant Real Estate. MLS PIN
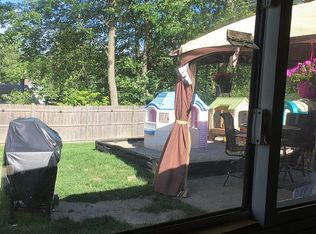
 - $--3 bd2 ba1.3k sqft3 Hammond St, Brockton, MA 02302Auction
 Auction.com 1
 - $459,9003 bd1 ba1.2k sqft52 Dodge Rd, Brockton, MA 02302For Sale
 MLS ID #73556748, Jillian Geden, Hingham Real Estate Co.. MLS PIN
