Classic Campanelli Ranch with Extensive Updates, located in the Ashfield neighborhood! This well-maintained 3-bedroom ranch offers the perfect blend of its classic style with modern updates. An open floor plan creates an inviting flow throughout the home, featuring updated hardwood flooring throughout the main living areas, along with brand-new carpeting in all three bedrooms. Enjoy the flexibility of a spacious bonus family room complete with a fireplace and sliding glass door leading to the fenced, level backyard. Whether you need a home office, media room, fitness space, playroom, or additional living area, this versatile bonus room can adapt to your lifestyle...it has also been used as a primary suite with it's own half bath. The kitchen opens nicely to a lovely dining room, as well as having a nice half-wall dividing it from the main living room, providing an open concept with the practicality of separating the spaces. The home includes one full and two half baths, with one half bath conveniently incorporating the laundry area. Outside, you'll find a fenced backyard ideal for entertaining, pets, gardening, or simply relaxing, as well as an attached one-car garage. Major system updates provide peace of mind for years to come, including a new roof (2025), central air conditioning (2024), boiler and oil tank (2020), 200-amp electrical service with outdoor portable generator bypass, and a tankless hot water system. Adjacent to the paved driveway is a front-to-back gravel driveway that spans the entirety of the side of the lot: perfect for your camper, trucks, or simply ample parking! Conveniently located near shopping, dining, schools, parks, and commuter routes, this move-in-ready Campanelli Ranch is a fantastic opportunity to enjoy comfortable single-level living in Brockton. Don't miss your chance to make it yours!
For sale
$539,900
35 Dandy Rd, Brockton, MA 02302
3beds
1,428sqft
Single Family Residence
Built in 1966
0.26 Acres Lot
$539,200 Zestimate®
$378/sqft
$-- HOA
What's special
Attached one-car garageSpacious bonus family room
- 2 days |
- 248 |
- 19 |
Zillow last checked:
Listing updated:
Listed by:
David Stevens 617-620-9946,
Castleknock Realty Group, Inc. 781-412-5300
Source: MLS PIN,MLS#: 73563199
Facts & features
Interior
Bedrooms & bathrooms
- Bedrooms: 3
- Bathrooms: 3
- Full bathrooms: 1
- 1/2 bathrooms: 2
Primary bedroom
- Features: Bathroom - Full, Closet, Flooring - Wall to Wall Carpet, Window(s) - Picture
- Level: First
Bedroom 2
- Features: Closet, Flooring - Wall to Wall Carpet, Window(s) - Picture
- Level: First
Bedroom 3
- Features: Closet, Flooring - Wall to Wall Carpet, Window(s) - Picture
- Level: First
Bathroom 1
- Features: Bathroom - Full, Closet, Flooring - Stone/Ceramic Tile, Window(s) - Picture
- Level: First
Bathroom 2
- Features: Bathroom - Half, Closet, Flooring - Stone/Ceramic Tile, Window(s) - Picture, Dryer Hookup - Electric, Washer Hookup
- Level: First
Bathroom 3
- Features: Bathroom - Half, Closet, Flooring - Stone/Ceramic Tile
- Level: First
Dining room
- Features: Flooring - Hardwood, Window(s) - Picture, Open Floorplan
- Level: Main,First
Family room
- Features: Bathroom - Half, Closet, Flooring - Hardwood, Exterior Access, Slider
- Level: Main,First
Kitchen
- Features: Flooring - Hardwood, Window(s) - Picture, Open Floorplan, Peninsula
- Level: Main,First
Living room
- Features: Closet, Flooring - Hardwood, Window(s) - Bay/Bow/Box, Open Floorplan
- Level: Main,First
Heating
- Baseboard, Oil
Cooling
- Central Air
Appliances
- Included: Water Heater, Range, Dishwasher, Microwave, Refrigerator, Washer, Dryer
- Laundry: Bathroom - Half, First Floor, Electric Dryer Hookup, Washer Hookup
Features
- Flooring: Tile, Carpet, Laminate
- Has basement: No
- Number of fireplaces: 1
- Fireplace features: Family Room
Interior area
- Total structure area: 1,428
- Total interior livable area: 1,428 sqft
- Finished area above ground: 1,428
Property
Parking
- Total spaces: 11
- Parking features: Attached, Paved Drive, Off Street, Tandem, Stone/Gravel, Paved
- Attached garage spaces: 1
- Uncovered spaces: 10
Features
- Fencing: Fenced/Enclosed
Lot
- Size: 0.26 Acres
- Features: Level
Details
- Parcel number: M:173 R:293 S:,972925
- Zoning: R1C
Construction
Type & style
- Home type: SingleFamily
- Architectural style: Ranch
- Property subtype: Single Family Residence
Materials
- Frame
- Foundation: Slab
- Roof: Shingle
Condition
- Year built: 1966
Utilities & green energy
- Electric: 200+ Amp Service, Generator Connection
- Sewer: Public Sewer
- Water: Public
- Utilities for property: for Electric Range, for Electric Oven, for Electric Dryer, Washer Hookup, Generator Connection
Community & HOA
HOA
- Has HOA: No
Location
- Region: Brockton
Financial & listing details
- Price per square foot: $378/sqft
- Tax assessed value: $429,900
- Annual tax amount: $5,206
- Date on market: 8/13/2026
Estimated market value
$539,200
$512,000 - $566,000
$3,141/mo
Price history
| Date | Event | Price |
|---|---|---|
| 8/13/2026 | Listed for sale | $539,900+145.4%$378/sqft |
Source: MLS PIN #73563199 Report a problem | ||
| 3/20/2003 | Sold | $220,000$154/sqft |
Source: Public Record Report a problem | ||
Public tax history
| Year | Property taxes | Tax assessment |
|---|---|---|
| 2025 | $5,206 +1% | $429,900 +0.3% |
| 2024 | $5,152 +2.7% | $428,600 +10.9% |
| 2023 | $5,017 +7.8% | $386,500 +16.1% |
| 2022 | $4,652 +6.5% | $333,000 +10.5% |
| 2021 | $4,370 +0.2% | $301,400 +4.7% |
| 2020 | $4,362 +10.7% | $287,900 +13.5% |
| 2019 | $3,941 +5.1% | $253,600 +8.7% |
| 2018 | $3,748 +2.8% | $233,400 +3.1% |
| 2017 | $3,645 +11.8% | $226,400 +20.6% |
| 2016 | $3,260 +1.2% | $187,800 +5.8% |
| 2015 | $3,222 -4.4% | $177,500 -4.5% |
| 2014 | $3,370 +3.8% | $185,900 -3.3% |
| 2013 | $3,246 +9.4% | $192,300 +4.6% |
| 2012 | $2,967 -6.1% | $183,800 -11% |
| 2011 | $3,159 +11.9% | $206,600 +0.7% |
| 2010 | $2,824 +9.7% | $205,100 -11.6% |
| 2009 | $2,574 -2.2% | $231,900 -15.4% |
| 2008 | $2,632 +0.8% | $274,200 -1.4% |
| 2007 | $2,612 -0.3% | $278,200 +1.3% |
| 2006 | $2,619 +9% | $274,500 +21.3% |
| 2005 | $2,403 +1.8% | $226,300 +10.3% |
| 2004 | $2,361 +11.8% | $205,100 +22.8% |
| 2003 | $2,111 +0.1% | $167,000 +10.2% |
| 2002 | $2,109 +3.6% | $151,600 +34.5% |
| 2000 | $2,035 | $112,700 |
Find assessor info on the county website
Monthly payment
Est. payment
Payment breakdown
Explore the cost of this home by adjusting the details. Changes won't be saved.Climate risks
Neighborhood: 02302
Nearby schools
GreatSchools rating
- 4/10Mary E. Baker SchoolGrades: K-5Distance: 0.9 mi
- 6/10Ashfield Middle SchoolGrades: 6-8Distance: 0.2 mi
- 2/10Brockton High SchoolGrades: 9-12Distance: 3.4 mi
- $598,6004 bd2 ba1.8k sqft27 Dandy Rd, Brockton, MA 02302Off Market
- $510,0003 bd1 ba1k sqft43 Dandy Rd, Brockton, MA 02302Off Market
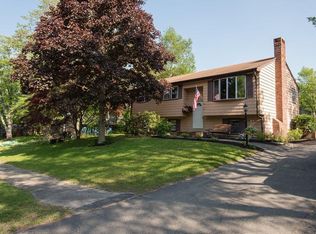
- $535,4003 bd1 ba1.5k sqft144 Coe Rd, Brockton, MA 02302Off Market
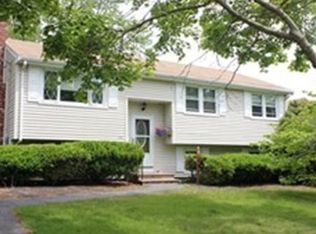
- $538,2003 bd1 ba1.5k sqft136 Coe Rd, Brockton, MA 02302Off Market
- $576,3003 bd2 ba1.8k sqft28 Dandy Rd, Brockton, MA 02302Off Market
- $484,6003 bd1 ba1.5k sqft36 Dandy Rd, Brockton, MA 02302Off Market
- $555,7003 bd1 ba1.5k sqft152 Coe Rd, Brockton, MA 02302Off Market
- $445,4003 bd1 ba1.4k sqft19 Dandy Rd, Brockton, MA 02302Off Market
A local agent can set up tours, give advice and negotiate with sellers.
Similar homes
- $--3 bd2 ba1.4k sqft50 Kathleen Rd, Brockton, MA 02302AuctionServiceLink Auction
- $559,0004 bd2 ba1.5k sqft319 Jon Dr, Brockton, MA 02302For Sale
 MLS ID #73563535, Alan Tremblay, Genesis Equity Realty, LLC. MLS PIN
 - $489,0003 bd1 ba1.2k sqft28 Delmar Rd, Brockton, MA 02302For Sale
 MLS ID #73560404, Danielle Milligan, Better Living Real Estate, LLC. MLS PIN
 - $475,0003 bd2 ba1.6k sqft33 Upton St, Brockton, MA 02302For Sale
 MLS ID #73560525, William Callahan, Keller Williams Realty. MLS PIN
 - $565,0003 bd2 ba1.7k sqft36 Macy Ave, Brockton, MA 02302For SaleMLS ID #73562285, Jeremy Brandon, Thumbprint Realty, LLC. MLS PIN
- $529,9003 bd1 ba1.1k sqft15 Clara Rd, Brockton, MA 02302For SaleMLS ID #73555682, Charles Lima, Keller Williams Realty. MLS PIN
- $519,9993 bd2 ba1.5k sqft4 Baltic Ave, Brockton, MA 02302For SaleMLS ID #73550595, Daisy De La Rosa, Keller Williams Realty. MLS PIN
- $469,9003 bd1 ba1.2k sqft52 Dodge Rd, Brockton, MA 02302For SaleMLS ID #73556748, Jillian Geden, Hingham Real Estate Co.. MLS PIN
- $539,9003 bd1 ba1.2k sqft300 Jon Dr, Brockton, MA 02302For SaleMLS ID #73521272, Jonathan Carlson, Carlson & Company, LLC. MLS PIN
- $549,9004 bd3 ba1.4k sqft129 Florence St, Brockton, MA 02301For SaleMLS ID #73563045, Max Moise, eXp Realty LLC. MLS PIN
- $499,9993 bd1 ba1k sqft126 Lynn Rd, Brockton, MA 02302For SaleMLS ID #73559236, Motolani Babalola, Citipoint Realty Services, LLC. MLS PIN
- $499,0003 bd1 ba864 sqft99 Connell Ave, Brockton, MA 02302For SaleMLS ID #73557027, Valencia Jacobs Brown, J. Brown Realty. MLS PIN
- $499,0003 bd1 ba1k sqft33 Cross St, Brockton, MA 02301For SaleMLS ID #73563279, Jonathan Silva, eXp Realty LLC - Corporate Office. MLS PIN
- $530,0003 bd2 ba1.3k sqft491 Hancock St, Abington, MA 02351For SaleMLS ID #73562456, Janet Bessey, Bold Real Estate, Inc.. MLS PIN
- $529,9003 bd2 ba1.5k sqft102 Kingman St, Brockton, MA 02302For SaleMLS ID #73555244, Salnave Esterlin, Resil Realty Services, Inc.. MLS PIN
- $549,0003 bd2 ba1.3k sqft62 Arthur St, Brockton, MA 02302For SaleMLS ID #73499880, Francesca Alves-Hines, Andrade Associates Real Estate, Inc.. MLS PIN
- $525,0003 bd1 ba1.1k sqft34 Roseen Rd, Holbrook, MA 02343For SaleMLS ID #73563549, Shepard Long, Advocate Realty Associates, Inc.. MLS PIN
- $489,9003 bd1 ba1.6k sqft152 Drew Ave, Brockton, MA 02302For SaleMLS ID #73551175, Paul White, Keller Williams Realty Signature Properties. MLS PIN
- $470,0003 bd2 ba1.3k sqft237 Hovenden Ave, Brockton, MA 02302For SaleMLS ID #73540398, Daniel Beirne, OpenDoor Brokerage LLC. MLS PIN
- $454,9993 bd1 ba1.1k sqft529 Howard St, Brockton, MA 02302For SaleMLS ID #73560053, Joel Pierre-Louis, Thumbprint Realty, LLC. MLS PIN
