Welcome to this beautiful, lovingly maintained ranch farmhouse, where timeless country charm meets thoughtful modern updates! Move-in ready and waiting for its next chapter, this special property offers just under 20 acres of picturesque countryside, highlighted by stunning mature oak trees scattered throughout the property.
Inside, you’ll find new luxury vinyl plank flooring throughout, with the original wood floors still intact underneath, preserving a piece of the home’s character and history. Recent improvements provide comfort, efficiency, and peace of mind, including a new metal roof with gutter guards, a newly poured patio perfect for enjoying the peaceful surroundings, a new boiler system with all-new piping and on-demand hot water, and a whole-house generator.
For those dreaming of country living, this property is ready to bring your vision to life! With existing equestrian amenities, including stalls, paddocks, and a hay barn, there’s plenty of potential for a hobby farm, horses, or simply enjoying the space and freedom that come with owning your own acreage. There is a small apartment off of the barn that would be great for guests, an in-law suite or an office.
Whether you’re looking to start your own hobby farm, create a country retreat, or enjoy the beauty and privacy of wide-open spaces, this well-cared-for farmhouse offers a wonderful opportunity to embrace the country lifestyle while enjoying the benefits of meaningful modern updates.
A charming farmhouse, nearly 20 acres, and endless possibilities—come discover your next chapter on Baldwin Road!
Pending
$649,900
5718 Baldwin Rd, Oxford, MI 48371
4beds
3,507sqft
Single Family Residence
Built in 1963
19.75 Acres Lot
$645,500 Zestimate®
$185/sqft
$-- HOA
What's special
- 24 days
- 242
- 21
Zillow last checked:
Listing updated:
Listed by:
Jodi Johnston 810-498-4016,
Exclusive House of Real Estate 810-498-4016
Source: Realcomp II,MLS#: 20261084139
Facts & features
Interior
Bedrooms & bathrooms
- Bedrooms: 4
- Bathrooms: 3
- Full bathrooms: 3
Primary bedroom
- Level: Entry
- Area: 221
- Dimensions: 13 X 17
Bedroom
- Level: Entry
- Area: 120
- Dimensions: 10 X 12
Bedroom
- Level: Entry
- Area: 120
- Dimensions: 10 X 12
Bedroom
- Level: Entry
- Area: 221
- Dimensions: 13 X 17
Other
- Level: Basement
Other
- Level: Entry
Other
- Level: Entry
Dining room
- Level: Entry
- Area: 208
- Dimensions: 13 X 16
Family room
- Level: Entry
- Area: 320
- Dimensions: 20 X 16
Great room
- Level: Basement
- Area: 320
- Dimensions: 20 X 16
Kitchen
- Level: Entry
- Area: 270
- Dimensions: 15 X 18
Laundry
- Level: Basement
- Area: 100
- Dimensions: 10 X 10
Heating
- Baseboard, Energy Star Acca Rsi Qualified Installation, Propane
Cooling
- Attic Fan, Ceiling Fans
Appliances
- Included: Double Oven, Exhaust Fan, Energy Star Qualified Dishwasher, Energy Star Qualified Refrigerator, Gas Cooktop, Water Softener Owned
Features
- Central Vacuum
- Basement: Finished,Walk Up Access
- Has fireplace: Yes
- Fireplace features: Family Room, Living Room, Other Fuels, Wood Burning
Interior area
- Total interior livable area: 3,507 sqft
- Finished area above ground: 2,307
- Finished area below ground: 1,200
Property
Parking
- Total spaces: 2
- Parking features: Two Car Garage, Assigned 2 Spaces, Attached, Garage Door Opener
- Attached garage spaces: 2
Features
- Levels: One
- Stories: 1
- Entry location: GroundLevelwSteps
- Patio & porch: Covered, Patio, Porch
- Exterior features: Chimney Caps, Gutter Guard System
- Pool features: In Ground, Outdoor Pool
Lot
- Size: 19.75 Acres
- Dimensions: 703 x 1328 x 631 x 1321
- Features: Farm, Hilly Ravine, Wooded
Details
- Additional structures: Barns, Hay Barn, Stables
- Parcel number: 01003600500
- Special conditions: Short Sale No,Standard
Construction
Type & style
- Home type: SingleFamily
- Architectural style: Farmhouse,Ranch
- Property subtype: Single Family Residence
Materials
- Vinyl Siding
- Foundation: Basement, Block, Sump Pump
- Roof: Metal
Condition
- New construction: No
- Year built: 1963
- Major remodel year: 2022
Utilities & green energy
- Electric: Generator
- Sewer: Septic Tank
- Water: Well
Community & HOA
HOA
- Has HOA: No
Location
- Region: Oxford
Financial & listing details
- Price per square foot: $185/sqft
- Tax assessed value: $181,443
- Annual tax amount: $3,810
- Date on market: 10/18/2026
- Cumulative days on market: 24 days
- Listing agreement: Exclusive Right To Sell
- Listing terms: Cash,Conventional,Usda Loan,Va Loan
- Exclusions: Exclusion(s) Exist
Estimated market value
$645,500
$613,000 - $678,000
$3,176/mo
Price history
| Date | Event | Price |
|---|---|---|
| 11/5/2026 | Pending sale | $649,900$185/sqft |
Source:  Realcomp II #20261084139 Report a problem | ||
| 10/18/2026 | Listed for sale | $649,900+91.7%$185/sqft |
Source: Realcomp II #20261084139 Report a problem | ||
| 10/17/2012 | Sold | $339,000+33899900%$97/sqft |
Source: Public Record Report a problem | ||
| 7/24/2002 | Sold | $1 |
Source:  MiRealSource #832639 Report a problem | ||
Public tax history
| Year | Property taxes | Tax assessment |
|---|---|---|
| 2026 | $3,810 +4.2% | $260,000 -4% |
| 2025 | $3,658 +4.5% | $270,700 +18.7% |
| 2024 | $3,499 +5.7% | $228,100 +14.7% |
| 2023 | $3,309 +9.7% | $198,800 -15.8% |
| 2022 | $3,018 +4.1% | $236,200 +37.5% |
| 2021 | $2,899 | $171,800 +1.5% |
| 2020 | -- | $169,300 +1.9% |
| 2018 | $2,855 +0.5% | $166,091 +2.9% |
| 2017 | $2,842 | $161,392 +5.5% |
| 2016 | -- | $152,987 |
| 2015 | -- | -- |
| 2014 | -- | $139,514 |
Find assessor info on the county website
Monthly payment
Est. payment
Payment breakdown
Explore the cost of this home by adjusting the details. Changes won't be saved.Climate risks
Neighborhood: 48371

Similar homes
- $769,0004 bd3 ba4.1k sqft2273 Delano Rd, Oxford, MI 48371For Sale
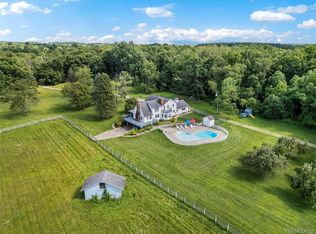
 MLS ID #20261063141, Lisa M Caleca, Berkshire Hathaway HomeServices Kee Realty SCS. Realcomp II
- $699,9004 bd3 ba4.1k sqft725 Deerpath Ct, Ortonville, MI 48462For Sale
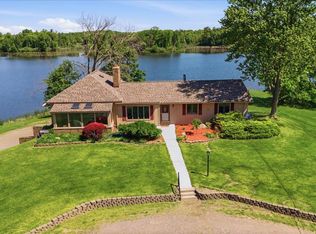 MLS ID #20261040187, Barbara Schaefer, Berkshire Hathaway HomeServices Michigan Real Est. Realcomp II
- $625,0005 bd4 ba4.4k sqft5263 Diehl Rd, Metamora, MI 48455For Sale
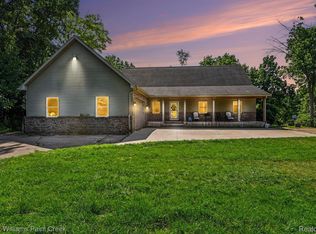 MLS ID #20261068349, Dave Rayner, Keller Williams Paint Creek. Realcomp II
- $596,0004 bd3 ba3.3k sqft867 Bay Pointe Dr, Oxford, MI 48371For Sale
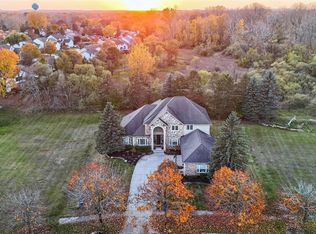 MLS ID #20261088294, Paul May, RE/MAX Eclipse. Realcomp II
- $679,9004 bd4 ba4.8k sqft1852 Prestwick Ct, Oxford, MI 48371For SaleMLS ID #20261086564, Brooke Bocquet-Azimi, DOBI Real Estate. Realcomp II
- $689,9004 bd4 ba4.2k sqft2300 High Meadows Dr, Ortonville, MI 48462For Sale
 MLS ID #50226992, Joseph A. Iacona, Keller Williams Realty Lakeside. MiRealSource
- $529,9004 bd3 ba2.3k sqft306 N Hurd Rd, Ortonville, MI 48462For SaleMLS ID #50223794, Thomas J. Figlan, Real Estate One Chesterfield. MiRealSource
- $525,0004 bd3 ba3k sqft5310 Whipple Lake Rd, Clarkston, MI 48348For SaleMLS ID #20261089422, Jacob Comfort, Real Broker, LLC Clarkston. Realcomp II
- $615,0004 bd2 ba3.6k sqft2240 Indianwood Rd, Lake Orion, MI 48362For SaleMLS ID #20261090059, Skylar Essiambre, RE/MAX Eclipse Clarkston. Realcomp II
- $510,0003 bd2 ba2.3k sqft4675 Seymour Lake Rd, Oxford, MI 48371For SaleMLS ID #20261079620, Natalie Vermeulen, DOBI Real Estate. Realcomp II
- $649,9004 bd4 ba4k sqft2145 Cole Rd, Lake Orion, MI 48362For SaleMLS ID #20261089410, Lucia White, Good Company. Realcomp II
- $695,0004 bd3 ba2.9k sqft2875 Bullock Rd, Metamora, MI 48455For SaleMLS ID #20261086915, Nicholas Blalock, Epique Realty. Realcomp II
- $549,9005 bd4 ba3.4k sqft1910 Harwood Dr, Oxford, MI 48371For SaleMLS ID #20261070896, Linda A McBride, Real Estate One-Oxford. Realcomp II
- $699,9003 bd3 ba2.7k sqft8245 Kier Rd, Clarkston, MI 48348For SaleMLS ID #20261073734, Michael F Lachowicz, Key Realty - Monroe. Realcomp II
- $586,7004 bd3 ba3.6k sqft3947 Cheyenne Ct, Oxford, MI 48370For SaleMLS ID #20261067888, Michael J Krausman, Luxury Living Real Estate. Realcomp II
- $748,0003 bd3 ba2.5k sqft2691 Fox Cv, Oxford, MI 48370For SaleMLS ID #20261090263, Caron Koteles Riha, Real Estate One-Rochester. Realcomp II
- $775,0003 bd4 ba4.5k sqft1721 Wood Trl, Oxford, MI 48371For SaleMLS ID #20261085213, Sarah Budreau, Oakland Corners Realty LLC. Realcomp II
- $700,0004 bd4 ba3.6k sqft6417 Webster Rd, Imlay City, MI 48444For SaleMLS ID #20261080661, Taleya Kelly, Keller Williams Realty-Great Lakes. Realcomp II
