Beautifully maintained and thoughtfully updated, this exceptional 4-bedroom, 2.5 bath home is located in Hanover's highly desirable Curtis Village neighborhood, close to all conveniences with easy access to Route 3 to Boston or Cape Cod. From the large front foyer, enter into the centerpiece of the home, a stunning newer kitchen featuring white cabinetry, tile backsplash, and quartz countertops which opens to the dining, family and living rooms, creating an ideal space for everyday living and entertaining. A laundry room and half bath complete the 1st floor. The 2nd floor primary suite offers a true retreat with a vaulted ceiling, walk-in closet, and beautifully renovated bath featuring a large shower with glass doors and custom vanity. Three additional bedrooms and a fully renovated second bath complete the second level. Out front enjoy a welcoming 2- sided farmers porch with a flat backyard boasting a sunny, Trex deck overlooking a secluded, tree-lined yard. Extensive updates include: roof, siding, Harvey windows, driveway, kitchen, baths, furnace, deck, and mini splits make this a truly turnkey property in one of Hanover's most sought-after neighborhoods.
For sale
$1,199,900
89 Manns Dr, Hanover, MA 02339
4beds
2,564sqft
Single Family Residence
Built in 1993
1 Acres Lot
$1,181,000 Zestimate®
$468/sqft
$-- HOA
What's special
Laundry roomVaulted ceilingFlat backyardCustom vanityQuartz countertopsThree additional bedroomsBeautifully renovated bath
- 15 days |
- 610 |
- 19 |
Zillow last checked:
Listing updated:
Listed by:
Carolyn Keough 781-696-5299,
William Raveis R.E. & Home Services 781-659-6650
Source: MLS PIN,MLS#: 73562039
Facts & features
Interior
Bedrooms & bathrooms
- Bedrooms: 4
- Bathrooms: 3
- Full bathrooms: 2
- 1/2 bathrooms: 1
Primary bedroom
- Features: Bathroom - Full, Flooring - Hardwood, Half Vaulted Ceiling(s)
- Level: Second
- Area: 215.9
- Dimensions: 17 x 12.7
Bedroom 2
- Features: Flooring - Hardwood, Attic Access
- Level: Second
- Area: 208
- Dimensions: 16 x 13
Bedroom 3
- Features: Flooring - Hardwood
- Level: Second
- Area: 184.17
- Dimensions: 14.17 x 13
Bedroom 4
- Features: Flooring - Hardwood
- Level: Second
- Area: 247.92
- Dimensions: 17.5 x 14.17
Primary bathroom
- Features: Yes
Bathroom 1
- Features: Bathroom - Half, Flooring - Vinyl, Countertops - Stone/Granite/Solid
- Level: First
- Area: 35.88
- Dimensions: 6.83 x 5.25
Bathroom 2
- Features: Bathroom - Full, Bathroom - Tiled With Shower Stall, Flooring - Laminate, Countertops - Paper Based
- Level: Second
- Area: 103.33
- Dimensions: 10.33 x 10
Bathroom 3
- Features: Bathroom - Tiled With Tub & Shower, Flooring - Vinyl, Double Vanity
- Level: Second
- Area: 73.75
- Dimensions: 9.83 x 7.5
Dining room
- Features: Flooring - Hardwood, Chair Rail
- Level: First
- Area: 183.51
- Dimensions: 14.58 x 12.58
Family room
- Features: Flooring - Laminate
- Level: First
- Area: 220.21
- Dimensions: 17.5 x 12.58
Kitchen
- Features: Flooring - Vinyl, Countertops - Stone/Granite/Solid, Kitchen Island, Breakfast Bar / Nook, Recessed Lighting, Stainless Steel Appliances
- Level: Main,First
- Area: 350.11
- Dimensions: 22.83 x 15.33
Living room
- Features: Flooring - Hardwood
- Level: First
- Area: 265.42
- Dimensions: 17.5 x 15.17
Heating
- Central, Baseboard, Natural Gas
Cooling
- Central Air, Ductless
Appliances
- Included: Gas Water Heater, Range, Dishwasher, Refrigerator, Washer, Dryer
- Laundry: Electric Dryer Hookup, Washer Hookup, First Floor
Features
- Ceiling Fan(s), Vaulted Ceiling(s), Closet, Lighting - Overhead, Entrance Foyer, Internet Available - Broadband
- Flooring: Wood, Tile, Laminate, Hardwood, Flooring - Hardwood
- Doors: Insulated Doors
- Windows: Insulated Windows
- Basement: Full,Interior Entry,Bulkhead,Sump Pump,Concrete,Unfinished
- Number of fireplaces: 1
Interior area
- Total structure area: 2,564
- Total interior livable area: 2,564 sqft
- Finished area above ground: 2,564
- Finished area below ground: 1,224
Property
Parking
- Total spaces: 7
- Parking features: Attached, Garage Door Opener, Storage, Workshop in Garage, Paved Drive, Off Street, Driveway, Paved
- Attached garage spaces: 2
- Uncovered spaces: 5
Features
- Patio & porch: Porch, Deck, Deck - Composite
- Exterior features: Porch, Deck, Deck - Composite, Rain Gutters
Lot
- Size: 1 Acres
- Features: Wooded, Cleared, Level
Details
- Foundation area: 1260
- Parcel number: M:16 L:130,1017637
- Zoning: R
Construction
Type & style
- Home type: SingleFamily
- Architectural style: Colonial
- Property subtype: Single Family Residence
Materials
- Frame
- Foundation: Concrete Perimeter
- Roof: Shingle
Condition
- Year built: 1993
Utilities & green energy
- Electric: 220 Volts
- Sewer: Private Sewer
- Water: Public
- Utilities for property: for Gas Range, for Gas Oven, for Electric Oven
Community & HOA
Community
- Features: Shopping, Tennis Court(s), Park, Walk/Jog Trails, Stable(s), Conservation Area, Highway Access, House of Worship, Public School
- Subdivision: Curtis Village
HOA
- Has HOA: No
Location
- Region: Hanover
Financial & listing details
- Price per square foot: $468/sqft
- Tax assessed value: $888,400
- Annual tax amount: $10,972
- Date on market: 7/31/2026
- Road surface type: Paved
Estimated market value
$1,181,000
$1.12M - $1.24M
$4,819/mo
Price history
| Date | Event | Price |
|---|---|---|
| 8/11/2026 | Listed for sale | $1,199,900+313.9%$468/sqft |
Source: MLS PIN #73562039 Report a problem | ||
| 11/26/1993 | Sold | $289,900$113/sqft |
Source: Public Record Report a problem | ||
Public tax history
| Year | Property taxes | Tax assessment |
|---|---|---|
| 2025 | $10,972 +2.4% | $888,400 +6.4% |
| 2024 | $10,716 +4.8% | $834,600 +10.1% |
| 2023 | $10,227 -0.2% | $758,100 +12.9% |
| 2022 | $10,243 +1.8% | $671,700 +9% |
| 2021 | $10,066 +2.9% | $616,400 +2.8% |
| 2020 | $9,784 +1.4% | $599,900 +2% |
| 2019 | $9,651 +4.6% | $588,100 +3.8% |
| 2018 | $9,224 +0.7% | $566,600 +2.1% |
| 2017 | $9,164 +3.6% | $554,700 +5.8% |
| 2016 | $8,843 +4.4% | $524,500 |
| 2015 | $8,471 +4.1% | $524,500 +4.4% |
| 2014 | $8,141 +2.5% | $502,200 -1.7% |
| 2013 | $7,941 +4.1% | $510,700 +0.5% |
| 2012 | $7,625 +5.8% | $508,300 |
| 2011 | $7,208 +3.7% | $508,300 -1.9% |
| 2010 | $6,949 +8.5% | $518,200 -4.9% |
| 2009 | $6,406 +2.4% | $544,700 -7.6% |
| 2008 | $6,258 +2.1% | $589,800 +2.3% |
| 2007 | $6,127 +1% | $576,400 +3.5% |
| 2006 | $6,064 +4.2% | $556,800 +2.9% |
| 2005 | $5,822 +0% | $541,100 +27.2% |
| 2004 | $5,821 -1.9% | $425,500 +3.9% |
| 2003 | $5,932 +11.3% | $409,400 +39.6% |
| 2001 | $5,329 +7.1% | $293,300 +2.2% |
| 1998 | $4,975 | $287,100 |
Find assessor info on the county website
Monthly payment
Est. payment
Payment breakdown
Explore the cost of this home by adjusting the details. Changes won't be saved.Climate risks
Neighborhood: 02339
Nearby schools
GreatSchools rating
- NACedar Elementary SchoolGrades: PK-1Distance: 0.7 mi
- 7/10Hanover Middle SchoolGrades: 5-8Distance: 1 mi
- 8/10Hanover High SchoolGrades: 9-12Distance: 1 mi
Schools provided by the listing agent
- Elementary: Cedar/Center
- Middle: Hanover
- High: Hanover
Source: MLS PIN. This data may not be complete. We recommend contacting the local school district to confirm school assignments for this home.
- $1,057,1004 bd3 ba2.2k sqft103 Manns Dr, Hanover, MA 02339Off Market
- $1,149,7004 bd2 ba2.9k sqft75 Manns Dr, Hanover, MA 02339Off Market
- $1,398,8004 bd3 ba2.8k sqft111 Manns Dr, Hanover, MA 02339Off Market
- $1,022,3005 bd2 ba2.3k sqft80 Meadowbrook Rd, Hanover, MA 02339Off Market
- $793,8003 bd2 ba1.8k sqft92 Meadowbrook Rd, Hanover, MA 02339Off Market
- $706,6003 bd1 ba1.2k sqft70 Meadowbrook Rd, Hanover, MA 02339Off Market
- $1,055,3004 bd2 ba2.5k sqft114 Manns Dr, Hanover, MA 02339Off Market
- $1,186,3004 bd2 ba3.1k sqft100 Manns Dr, Hanover, MA 02339Off Market
A local agent can set up tours, give advice and negotiate with sellers.
A local lender can help you make sure your offer is ready when you are.
Similar homes
- $1,149,0004 bd5 ba3.1k sqft799 Hanover St, Hanover, MA 02339For Sale
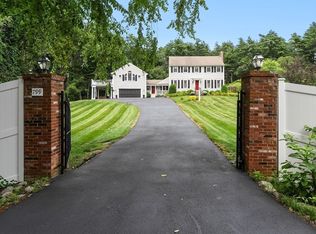 MLS ID #73547288, Lauren Nauman, Coldwell Banker Realty - Norwell - Hanover Regional Office. MLS PIN
 - $1,099,0004 bd2 ba2.8k sqft114 Longwater Dr, Hanover, MA 02339For Sale
 MLS ID #73536881, Kristen M. Dailey, The Firm. MLS PIN
 - $979,9994 bd3 ba3.1k sqft755 Main St, Hanover, MA 02339For Sale
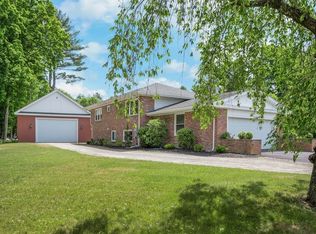 MLS ID #73540453, Linda Glennon, Conway - Hanover. MLS PIN
 - $799,0004 bd2 ba2k sqft450 King St, Hanover, MA 02339For Sale
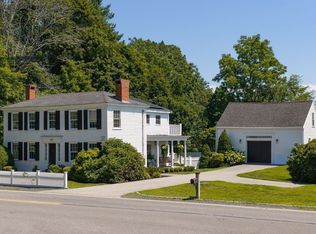 MLS ID #73561902, Molly Walker, Coldwell Banker Realty - Scituate. MLS PIN
 - $1,299,9994 bd3 ba3.3k sqft359 Holly Rd, Marshfield, MA 02050For SaleMLS ID #73559034, Jennifer Eaton, ALANTE Real Estate. MLS PIN
- $1,075,0004 bd3 ba2k sqft4 Country Dr, Hingham, MA 02043For SaleMLS ID #73559531, Katie Norton, William Raveis R.E. & Home Services. MLS PIN
- $1,225,0004 bd2 ba2k sqft26 French St, Hingham, MA 02043For SaleMLS ID #73558802, Darleen Lannon, William Raveis R.E. & Home Services. MLS PIN
- $1,149,9004 bd3 ba2.5k sqft44 Old Meeting House Ln, Norwell, MA 02061For SaleMLS ID #73542051, Rosemary Sullivan, Conway - Hingham. MLS PIN
- $729,0004 bd2 ba1.5k sqft87 School St, Hanover, MA 02339For SaleMLS ID #73530392, Adi Pellumbi, Cameron Real Estate Group. MLS PIN
- $1,199,9995 bd3 ba3k sqft1115 Washington St, Canton, MA 02021For SaleMLS ID #73541175, Jay Donahue, Donahue Real Estate Co. Inc.. MLS PIN
- $1,329,0004 bd3 ba3k sqft25 Hounds Ditch Ln, Duxbury, MA 02332For SaleMLS ID #73518467, Marcy Richardson, William Raveis R.E. & Home Services. MLS PIN
- $1,085,0005 bd4 ba2.5k sqft23 Acorn St, Scituate, MA 02066For SaleMLS ID #73555511, Tricia Duffey, Conway - Scituate. MLS PIN
- $1,449,0004 bd3 ba3.2k sqft94 High St, Hingham, MA 02043For SaleMLS ID #73547560, Darleen Lannon, William Raveis R.E. & Home Services. MLS PIN
- $650,0004 bd2 ba2.1k sqft96 Bay State Cir, Hanson, MA 02341For SaleMLS ID #73561242, Sheri Consalvi, Conway - Plymouth. MLS PIN
- $1,200,0004 bd2 ba2.2k sqft1066 Hillside St, Milton, MA 02186For SaleMLS ID #73519606, Bridget Conroy, Coldwell Banker Realty - Milton. MLS PIN
- $799,9003 bd3 ba1.8k sqft44 Christina Dr, East Bridgewater, MA 02333For SaleMLS ID #73561828, Mullins Realty Team, North East Realty Group. MLS PIN
- $1,095,0003 bd3 ba2.7k sqft115 Pond St, Avon, MA 02322For SaleMLS ID #73544538, Hannah Coates, Fiv Realty Co.. MLS PIN
- $1,140,0004 bd2 ba2.2k sqft76 Woodridge Rd, Duxbury, MA 02332For SaleMLS ID #73519722, Ryan Ahern, South Shore Sotheby's International Realty. MLS PIN
- $1,239,9794 bd4 ba3k sqft50 Harborview Rd, Hull, MA 02045For SaleMLS ID #73516047, Jennifer Curran, eXp Realty LLC. MLS PIN
- $1,099,0004 bd4 ba3.5k sqft760 Liberty St, Braintree, MA 02184For SaleMLS ID #73549341, Kerry Moore, Coldwell Banker Realty - Duxbury. MLS PIN
