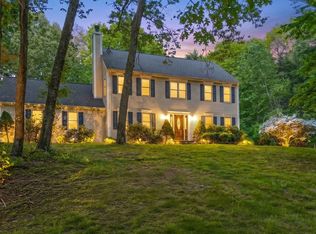
Welcome to one of Lakeville's most sought-after neighborhoods! This charming 3-bedroom, 1.5-bath Cape offers 1,498 square feet of comfortable living space on a beautiful 1.65-acre corner lot. The inviting kitchen features quartz countertops, ample cabinetry, and easy access to the deck, creating a natural connection between the indoor and outdoor spaces. The living room offers a warm and inviting setting with a pellet-burning stove provides an additional source of heat and character. Oil-fired heat serves the home throughout. The finished basement offers flexible additional space, and the property features established landscaping with four apple trees, two pear trees, a plum tree, and a blueberry bush. A spacious 2-car garage provides convenient parking and storage. The roof, siding, and windows date to the home's 1999 construction. Conveniently located near shopping and the Middleborough MBTA station, this property offers a wonderful combination of space, comfort, and convenience.
For sale
$659,990
2 Bettys Neck Rd, Lakeville, MA 02347
3beds
1,498sqft
Single Family Residence
Built in 1999
1.65 Acres Lot
$651,500 Zestimate®
$441/sqft
$-- HOA
What's special
Pellet-burning stoveInviting kitchenQuartz countertopsAmple cabinetryEstablished landscaping
- 4 days |
- 1,221 |
- 75 |
Zillow last checked:
Listing updated:
Listed by:
Brandon Hogan 774-766-2401,
Conway - Lakeville 508-946-2290
Source: MLS PIN,MLS#: 73561816
Facts & features
Interior
Bedrooms & bathrooms
- Bedrooms: 3
- Bathrooms: 2
- Full bathrooms: 1
- 1/2 bathrooms: 1
Primary bedroom
- Level: Second
Bedroom 2
- Level: Second
Bedroom 3
- Level: Second
Bathroom 1
- Features: Bathroom - Half, Dryer Hookup - Electric, Washer Hookup
- Level: First
Bathroom 2
- Features: Bathroom - Full
- Level: Second
Dining room
- Level: First
Kitchen
- Features: Countertops - Upgraded, Kitchen Island, Cabinets - Upgraded, Deck - Exterior
- Level: First
Living room
- Level: First
Heating
- Baseboard, Oil, Pellet Stove
Cooling
- Window Unit(s)
Appliances
- Included: Water Heater, Dishwasher, Microwave, Refrigerator, Washer, Dryer
Features
- Basement: Full,Finished
- Has fireplace: No
Interior area
- Total structure area: 1,498
- Total interior livable area: 1,498 sqft
- Finished area above ground: 1,498
- Finished area below ground: 423
Property
Parking
- Total spaces: 6
- Parking features: Attached, Paved
- Attached garage spaces: 2
- Uncovered spaces: 4
Features
- Patio & porch: Deck - Wood, Patio
- Exterior features: Deck - Wood, Patio, Storage, Fruit Trees, Garden
Lot
- Size: 1.65 Acres
- Features: Cul-De-Sac, Corner Lot
Details
- Parcel number: M:0065 B:0004 L:04902,3428895
- Zoning: 25023
Construction
Type & style
- Home type: SingleFamily
- Architectural style: Cape
- Property subtype: Single Family Residence
Materials
- Foundation: Concrete Perimeter
- Roof: Shingle
Condition
- Year built: 1999
Utilities & green energy
- Electric: 200+ Amp Service
- Sewer: Private Sewer
- Water: Private
Community & HOA
Community
- Features: Public Transportation, Shopping, Tennis Court(s), Park, Walk/Jog Trails, Golf, Laundromat, Highway Access, Public School, T-Station
HOA
- Has HOA: No
Location
- Region: Lakeville
Financial & listing details
- Price per square foot: $441/sqft
- Tax assessed value: $559,300
- Annual tax amount: $5,448
- Date on market: 8/11/2026
Estimated market value
$651,500
$619,000 - $684,000
$3,477/mo
Price history
| Date | Event | Price |
|---|---|---|
| 8/11/2026 | Listed for sale | $659,990+107.9%$441/sqft |
Source: MLS PIN #73561816 Report a problem | ||
| 6/9/2014 | Sold | $317,500-3.8%$212/sqft |
Source: Public Record Report a problem | ||
| 4/30/2014 | Pending sale | $330,000$220/sqft |
Source: WEICHERT, REALTORS� - Briarwood Real Estate #71649630 Report a problem | ||
| 4/29/2014 | Price change | $330,000+2.5%$220/sqft |
Source: WEICHERT, REALTORS� - Briarwood Real Estate #71649630 Report a problem | ||
| 4/7/2014 | Pending sale | $321,900$215/sqft |
Source: WEICHERT, REALTORS� - Briarwood Real Estate #71649630 Report a problem | ||
| 3/25/2014 | Listed for sale | $321,900+65.3%$215/sqft |
Source: WEICHERT, REALTORS� - Briarwood Real Estate #71649630 Report a problem | ||
| 9/27/1999 | Sold | $194,704$130/sqft |
Source: Public Record Report a problem | ||
Public tax history
| Year | Property taxes | Tax assessment |
|---|---|---|
| 2025 | $5,299 +2.9% | $512,000 +4.9% |
| 2024 | $5,151 +1.4% | $488,200 +7.1% |
| 2023 | $5,081 +3% | $455,700 +11.5% |
| 2022 | $4,933 +3.8% | $408,700 +9.8% |
| 2021 | $4,754 +1.9% | $372,300 +4.3% |
| 2020 | $4,664 +4.5% | $357,100 +6.4% |
| 2019 | $4,462 +3.3% | $335,500 +5.5% |
| 2018 | $4,320 +0.2% | $317,900 +2.2% |
| 2017 | $4,310 +3.9% | $311,000 +6% |
| 2016 | $4,147 +4.1% | $293,500 +5% |
| 2015 | $3,983 +1% | $279,500 +0.6% |
| 2014 | $3,943 +6.5% | $277,700 -6.1% |
| 2013 | $3,703 +2.2% | $295,800 -3.2% |
| 2012 | $3,623 +2.5% | $305,700 -3.1% |
| 2011 | $3,534 +2.1% | $315,500 -6.8% |
| 2010 | $3,460 -0.6% | $338,600 -9.2% |
| 2009 | $3,481 +4.7% | $373,100 -2.4% |
| 2008 | $3,325 +6.4% | $382,200 +5.2% |
| 2007 | $3,124 +7.8% | $363,200 +4.7% |
| 2006 | $2,897 +1.9% | $346,900 +11.5% |
| 2005 | $2,843 +6% | $311,040 +51.1% |
| 2004 | $2,681 +8.1% | $205,900 |
| 2003 | $2,479 +5% | $205,900 |
| 2002 | $2,362 +235% | $205,900 +273.7% |
| 2000 | $705 | $55,100 |
Find assessor info on the county website
Monthly payment
Est. payment
Payment breakdown
Explore the cost of this home by adjusting the details. Changes won't be saved.Climate risks
Neighborhood: 02347
Nearby schools
GreatSchools rating
- 7/10Assawompset Elementary SchoolGrades: K-3Distance: 2.1 mi
- 6/10Freetown-Lakeville Middle SchoolGrades: 6-8Distance: 3.8 mi
- 7/10Apponequet Regional High SchoolGrades: 9-12Distance: 3.6 mi
Schools provided by the listing agent
- Elementary: Assawompset Elementary School
- Middle: George R. Austin Intermediate
- High: Apponequet Regional
Source: MLS PIN. This data may not be complete. We recommend contacting the local school district to confirm school assignments for this home.
- $665,0003 bd3 ba2.3k sqft423 Bedford St, Lakeville, MA 02347Sold

- $400,0002 bd1 ba1k sqft425 Bedford St, Lakeville, MA 02347Sold
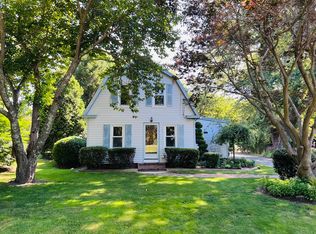
- $430,0002 bd1 ba720 sqft424 Bedford St, Lakeville, MA 02347Sold
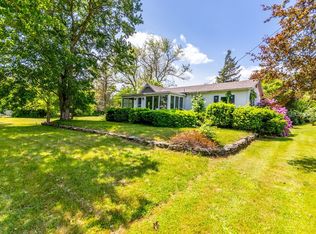
- $537,4003 bd2 ba1.5k sqft422 Bedford St, Lakeville, MA 02347Off Market
- $332,6001 bd1 ba800 sqft427-1 Bedford St, Lakeville, MA 02347Off Market
- $773,3003 bd2 ba3.1k sqft1 Bettys Neck Rd, Lakeville, MA 02347Off Market
- $459,6003 bd1 ba1.2k sqft421 Bedford St, Lakeville, MA 02347Off Market
- $483,3003 bd1 ba1.5k sqft420 Bedford St, Lakeville, MA 02347Off Market
A local agent can set up tours, give advice and negotiate with sellers.
Similar homes
- $595,0004 bd2 ba1.6k sqft3 Harrison Ave, Lakeville, MA 02347For Sale
 MLS ID #73560706, Kayla Assaf, RE/MAX Impact. MLS PIN
 - $700,0003 bd3 ba1.7k sqft102 County St, Lakeville, MA 02347For Sale
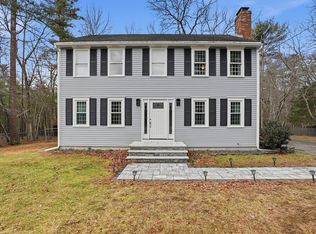 MLS ID #73491829, Cindy Brouwer, Cindy Brouwer Real Estate. MLS PIN
 - $675,0002 bd2 ba1.4k sqft145 Dexter Ln, Rochester, MA 02770For Sale
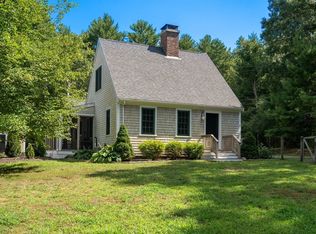 MLS ID #73561724, Michelle Humphrey, Coldwell Banker Realty - Marion. MLS PIN
 - $764,0004 bd3 ba2.1k sqft8 Johnson Dr, Lakeville, MA 02347For Sale
 MLS ID #73524343, Lori Hughes, Conway - Lakeville. MLS PIN
 - $649,9003 bd2 ba1.8k sqft1740 Plymouth St, Bridgewater, MA 02324For SaleMLS ID #73562155, Andrea Sherman, Keller Williams Elite. MLS PIN
- $650,0003 bd3 ba2k sqft8 Rebecca Rd, Assonet, MA 02702For SaleMLS ID #73554506, Cindy Brouwer, Cindy Brouwer Real Estate. MLS PIN
- $899,0002 bd2 ba1.5k sqft13 Pine Blf, Lakeville, MA 02347For SaleMLS ID #73469154, Kristen Ruggiero, RE/MAX Platinum. MLS PIN
- $624,9993 bd2 ba2k sqft13 Church St, Berkley, MA 02779For SaleMLS ID #73556260, Makenna Patriarca, Real Broker MA, LLC. MLS PIN
- $639,0003 bd2 ba1.5k sqft7 Lascala Ave, Plymouth, MA 02360For SaleMLS ID #73561775, Karen Bandera, South Shore Sotheby's International Realty. MLS PIN
- $649,0003 bd3 ba2.1k sqft9 Progress Waye, Hanson, MA 02341For SaleMLS ID #73562064, Roxane Mellor, Compass. MLS PIN
- $775,0004 bd2 ba1.6k sqft69-69R Anthony St, Berkley, MA 02779For SaleMLS ID #73557747, Amanda DeFazio, William Raveis R.E. & Home Services. MLS PIN
- $659,0004 bd2 ba2.2k sqft106 S Meadow Rd, Carver, MA 02330For SaleMLS ID #73555216, Jennie Plausse, Keller Williams Elite. MLS PIN
- $729,0003 bd2 ba2k sqft11 Elmwood Dr, Berkley, MA 02779For SaleMLS ID #73540844, Debi Hauer, eXp Realty LLC - Corporate Office. MLS PIN
- $549,9004 bd2 ba1.6k sqft24 Railroad Ave, Taunton, MA 02780For SaleMLS ID #73561897, Kelly Lewis, Kelly Lewis Realty. MLS PIN
- $559,9003 bd3 ba2k sqft60 West St, Plympton, MA 02367For SaleMLS ID #73561969, April Proctor, Keller Williams Realty Colonial Partners. MLS PIN
- $650,0004 bd2 ba2.1k sqft96 Bay State Cir, Hanson, MA 02341For SaleMLS ID #73561242, Sheri Consalvi, Conway - Plymouth. MLS PIN
- $569,9003 bd2 ba1.5k sqft106 Bourne Rd, Plymouth, MA 02360For SaleMLS ID #73563246, Ellen Johnson, Coldwell Banker Realty - Plymouth. MLS PIN
- $649,9003 bd2 ba1.7k sqft140 Elm St, Halifax, MA 02338For SaleMLS ID #73560575, Deborah Warwick, Realty One Group Dream Makers. MLS PIN
- $799,9003 bd3 ba1.8k sqft44 Christina Dr, East Bridgewater, MA 02333For SaleMLS ID #73561828, Mullins Realty Team, North East Realty Group. MLS PIN
- $689,9004 bd3 ba2k sqft81 Rocky Meadow St, Middleboro, MA 02346For SaleMLS ID #73538098, Julie Etter Team, Berkshire Hathaway HomeServices Evolution Properties. MLS PIN
