Nestled in the revitalizing South Huntsville area near grocery shopping, schools, walking trails, and everyday conveniences. This well-cared-for home offers a solid foundation and wonderful potential for thoughtful updates that will make it a true forever home. Hardwood flooring beneath the carpet throughout the main level and upstairs, adding even more opportunity to restore its classic character. A spacious sunroom overlooks the professionally landscaped garden, where evening lighting creates a warm and peaceful ambiance. Close to the Byrd Spring Public Pool (membership required) soccer fields and basketball courts! Zoned for and very Close to Chaffee Elementary and Grissom High!
For sale
$395,000
8008 Lauderdale Rd SW, Huntsville, AL 35802
4beds
2,495sqft
Single Family Residence
Built in 1965
0.31 Acres Lot
$-- Zestimate®
$158/sqft
$-- HOA
What's special
Spacious sunroomProfessionally landscaped garden
- 33 days
- 900
- 34
Zillow last checked:
Listing updated:
Listed by:
Nichele Cooper 256-694-8833,
Southern Elite Realty HSV-BR
Source: ValleyMLS,MLS#: 21926527
Facts & features
Interior
Bedrooms & bathrooms
- Bedrooms: 4
- Bathrooms: 3
- Full bathrooms: 1
- 3/4 bathrooms: 1
- 1/2 bathrooms: 1
Rooms
- Room types: Foyer, Master Bedroom, Living Room, Bedroom 2, Dining Room, Bedroom 3, Kitchen, Bedroom 4, Family Room, Breakfast, Laundry, Sun, Bathroom 1, Bath:Full, Bath:Ensuite3/4, Bath:Guest1/2
Primary bedroom
- Features: Ceiling Fan(s), Carpet
- Level: Second
- Area: 306
- Dimensions: 18 x 17
Bedroom 2
- Features: Ceiling Fan(s), Carpet, Built-in Features
- Level: Second
- Area: 140
- Dimensions: 10 x 14
Bedroom 3
- Features: Ceiling Fan(s), Carpet
- Level: Second
- Area: 140
- Dimensions: 14 x 10
Bedroom 4
- Features: Carpet
- Level: First
- Area: 209
- Dimensions: 11 x 19
Bathroom 1
- Features: Tile
- Level: Second
- Area: 64
- Dimensions: 8 x 8
Bathroom 2
- Features: Tile
- Level: Second
- Area: 55
- Dimensions: 5 x 11
Bathroom 3
- Features: Tile
- Level: Second
- Area: 64
- Dimensions: 8 x 8
Bathroom 4
- Level: First
- Area: 40
- Dimensions: 5 x 8
Dining room
- Features: Crown Molding, Carpet
- Level: First
- Area: 110
- Dimensions: 11 x 10
Family room
- Features: Ceiling Fan(s), Carpet
- Level: First
- Area: 187
- Dimensions: 11 x 17
Kitchen
- Features: Crown Molding, Wood Floor
- Level: First
- Area: 154
- Dimensions: 11 x 14
Living room
- Features: Crown Molding, Carpet
- Level: First
- Area: 231
- Dimensions: 11 x 21
Laundry room
- Area: 40
- Dimensions: 8 x 5
Heating
- Central 1
Cooling
- Central 1
Appliances
- Included: Cooktop, Oven, Dishwasher, Microwave
Features
- Has basement: No
- Number of fireplaces: 1
- Fireplace features: Gas Log, One
Interior area
- Total interior livable area: 2,495 sqft
Video & virtual tour
Property
Parking
- Parking features: Garage-Two Car, Garage-Attached, Garage Faces Front, Driveway-Concrete
Features
- Levels: Multi/Split
- Patio & porch: Covered Porch, Front Porch, Patio
- Exterior features: Sprinkler Sys
Lot
- Size: 0.31 Acres
Details
- Parcel number: 1707361001026000
Construction
Type & style
- Home type: SingleFamily
- Architectural style: Traditional,See Remarks
- Property subtype: Single Family Residence
Materials
- Foundation: Slab
Condition
- New construction: No
- Year built: 1965
Utilities & green energy
- Sewer: Public Sewer
- Water: Public
Community & HOA
Community
- Subdivision: Haysland Estates
HOA
- Has HOA: No
Location
- Region: Huntsville
Financial & listing details
- Price per square foot: $158/sqft
- Tax assessed value: $253,200
- Annual tax amount: $1,282
- Date on market: 8/14/2026
Estimated market value
Not available
Estimated sales range
Not available
Not available
Price history
| Date | Event | Price |
|---|---|---|
| 8/14/2026 | Listed for sale | $395,000+120.3%$158/sqft |
Source:  ValleyMLS #21926527 Report a problem ValleyMLS #21926527 Report a problem | ||
| 8/30/2016 | Sold | $179,300$72/sqft |
Source: Public Record Report a problem | ||
Public tax history
| Year | Property taxes | Tax assessment |
|---|---|---|
| 2025 | $1,282 +2.9% | $25,320 +2.8% |
| 2024 | $1,246 | $24,620 |
| 2023 | $1,246 +33.9% | $24,620 +33.1% |
| 2022 | $931 +10.7% | $18,500 +10.4% |
| 2021 | $841 +4.2% | $16,760 +4.1% |
| 2020 | $807 +2.9% | $16,100 +2.8% |
| 2019 | $784 | $15,660 -7.1% |
| 2018 | $784 -7.3% | $16,860 |
| 2017 | $846 | $16,860 |
| 2016 | $846 | $16,860 -6% |
| 2015 | $846 -1.7% | $17,940 +4.7% |
| 2014 | $861 | $17,140 |
| 2013 | -- | $17,140 |
| 2012 | -- | $17,140 |
| 2011 | -- | $17,140 |
Find assessor info on the county website
Monthly payment
Est. payment
Payment breakdown
Explore the cost of this home by adjusting the details. Changes won't be saved.Climate risks
Neighborhood: Chaffee
Nearby schools
Schools provided by the listing agent
- Elementary: Chaffee
- Middle: Whitesburg
- High: Grissom High School
Source: ValleyMLS. This data may not be complete. We recommend contacting the local school district to confirm school assignments for this home.
- $311,100-- bd1 ba2.2k sqft8010 Lauderdale Rd SW, Huntsville, AL 35802Off Market
- $379,6006 bd3 ba2.8k sqft8006 Lauderdale Rd SW, Huntsville, AL 35802Off Market
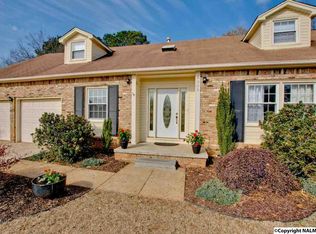
- $325,0004 bd3 ba2.3k sqft8007 Lauderdale Rd SW, Huntsville, AL 35802Sold
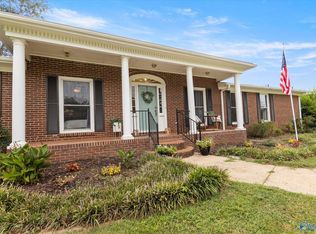

- $255,5003 bd2 ba1.5k sqft7507 Craigmont Cir SW, Huntsville, AL 35802Off Market
Similar homes
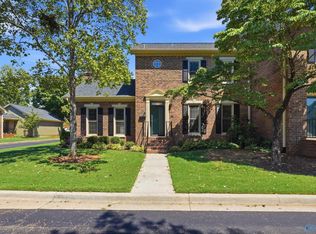
- $395,0003 bd4 ba2.2k sqft703 Weatherly Rd SE, Huntsville, AL 35803For Sale
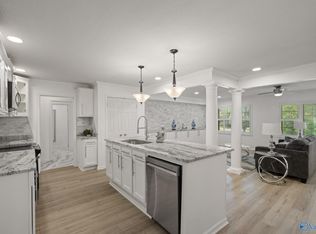 MLS ID #21922500, Amir Samadani. ValleyMLS
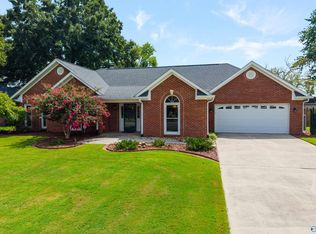
 - $380,0003 bd3 ba2.1k sqft220 Inverness Dr SW, Huntsville, AL 35802For Sale
 MLS ID #21928839, Paula Tisch. ValleyMLS
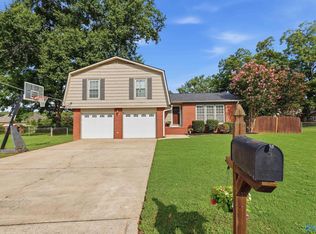
 - $400,0003 bd3 ba2.5k sqft11017 Willingham Dr SW, Huntsville, AL 35803For Sale
 MLS ID #21927766, Rod Schumann. ValleyMLS
 - $350,0004 bd3 ba1.8k sqft2204 Shannonhouse Rd SW, Huntsville, AL 35803For Sale
 MLS ID #21925868, Zack Yother. ValleyMLS
